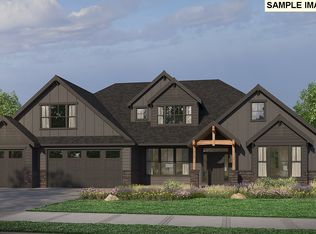
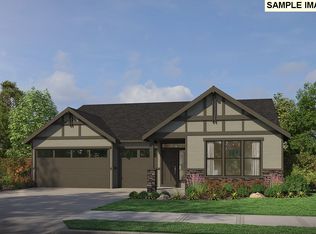
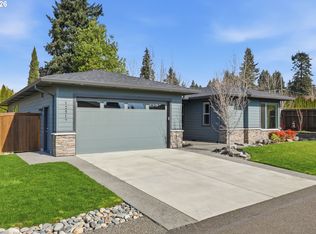
Enjoy the comfort and convenience of single-level living in the thoughtfully designed Tamarack plan. Offering 3 bedrooms, 2-2.5 bathrooms, and flexible living spaces, this home is designed for both everyday comfort and effortless entertaining. The open-concept Great Room flows seamlessly into the dining area and covered patio, creating an inviting indoor-outdoor living experience. The beautifully appointed kitchen features slab quartz countertops, stainless steel appliances, a generous island, and a walk-in pantry. Tucked away for added privacy, the Primary Suite offers a spacious walk-in closet and a well-appointed bath. Smart Home Technology and quality designer finishes are included throughout. With construction yet to begin, buyers still have time to personalize the floor plan and select finishes in the builder's impressive 5,000-square-foot Design Studio.
Active
Price increase: $3K (8/20)
$768,000
1824 NE 196th, Vancouver, WA 98684
3beds
2,040sqft
Residential, Single Family Residence
Built in 2026
-- sqft lot
$-- Zestimate®
$376/sqft
$93/mo HOA
What's special
Covered patioBeautifully appointed kitchenGenerous islandPrimary suiteSingle-level livingWell-appointed bathOpen-concept great room
- 75 days
- 83
- 3
Zillow last checked:
Listing updated:
Listed by:
Deondra Cardenas 360-904-5879,
Pacific Lifestyle Homes,
Victoria Reef 360-869-8577,
Pacific Lifestyle Homes
Source: RMLS (OR),MLS#: 186816781
Facts & features
Interior
Bedrooms & bathrooms
- Bedrooms: 3
- Bathrooms: 2
- Full bathrooms: 2
- Main level bathrooms: 2
Rooms
- Room types: Bedroom 2, Bedroom 3, Dining Room, Family Room, Kitchen, Living Room, Primary Bedroom
Primary bedroom
- Level: Main
Bedroom 2
- Level: Main
Bedroom 3
- Level: Main
Living room
- Level: Main
Heating
- Forced Air, Heat Pump
Cooling
- Heat Pump
Appliances
- Included: Dishwasher, Disposal, Gas Appliances, Microwave, Plumbed For Ice Maker, Stainless Steel Appliance(s), Electric Water Heater
Features
- High Ceilings, Quartz, Kitchen Island, Pantry
- Flooring: Laminate, Luxury Vinyl Tile
- Windows: Double Pane Windows, Vinyl Frames
- Basement: Crawl Space
- Number of fireplaces: 1
- Fireplace features: Gas
Interior area
- Total structure area: 2,040
- Total interior livable area: 2,040 sqft
Property
Parking
- Total spaces: 3
- Parking features: Driveway, Garage Door Opener, Attached
- Attached garage spaces: 3
- Has uncovered spaces: Yes
Accessibility
- Accessibility features: Builtin Lighting, Garage On Main, Main Floor Bedroom Bath, Natural Lighting, One Level, Utility Room On Main, Walkin Shower, Accessibility
Features
- Levels: One
- Stories: 1
- Patio & porch: Covered Patio
- Fencing: Fenced
Lot
- Features: Level, SqFt 5000 to 6999
Details
- Parcel number: New Construction
Construction
Type & style
- Home type: SingleFamily
- Property subtype: Residential, Single Family Residence
Materials
- Board & Batten Siding, Cement Siding, Cultured Stone
- Roof: Composition
Condition
- Proposed
- New construction: Yes
- Year built: 2026
Details
- Warranty included: Yes
Utilities & green energy
- Sewer: Public Sewer
- Water: Public
- Utilities for property: Cable Connected
Green energy
- Indoor air quality: Lo VOC Material
Community & HOA
Community
- Security: Security System, Security System Owned
HOA
- Has HOA: Yes
- HOA fee: $93 monthly
Location
- Region: Vancouver
Financial & listing details
- Price per square foot: $376/sqft
- Date on market: 6/27/2026
- Listing terms: Call Listing Agent,Cash,Conventional,VA Loan
Estimated market value
Not available
Estimated sales range
Not available
Not available
Price history
| Date | Event | Price |
|---|---|---|
| 8/20/2026 | Price change | $768,000+0.4%$376/sqft |
Source:  RMLS (OR) #186816781 Report a problem RMLS (OR) #186816781 Report a problem | ||
| 8/12/2026 | Price change | $765,000+0.4%$375/sqft |
Source: RMLS (OR) #186816781 Report a problem | ||
| 6/27/2026 | Listed for sale | $762,000$374/sqft |
Source: RMLS (OR) #186816781 Report a problem | ||
Public tax history
Tax history is unavailable.
Monthly payment
Est. payment
Payment breakdown
Explore the cost of this home by adjusting the details. Changes won't be saved.Climate risks
Neighborhood: Mill Plain
Nearby schools
Schools provided by the listing agent
- Elementary: Harmony
- Middle: Pacific
- High: Union
Source: RMLS (OR). This data may not be complete. We recommend contacting the local school district to confirm school assignments for this home.

Similar homes
- $859,9003 bd3 ba2.4k sqft4051 NW 76th Ave, Camas, WA 98607Active
 MLS ID #512317098, Starling Preuninger, John L. Scott Real Estate. RMLS (OR)
 - $799,0004 bd3 ba2.9k sqft15111 NE 93rd St, Vancouver, WA 98682Active
 MLS ID #462238762, Marin Studley, Cascade Hasson Sotheby's International Realty. RMLS (OR)
 - $749,9004 bd3 ba2.1k sqft12517 NE 49th Ct, Vancouver, WA 98686Active
 MLS ID #739981819, Jacqueline Smith, Keller Williams Realty. RMLS (OR)
 - $699,9005 bd3 ba2.3k sqft9915 NE 69th St, Vancouver, WA 98662Active
 MLS ID #601657296, Raisa Sidorenko, Cascade Hasson Sotheby's International Realty. RMLS (OR)
 - $685,0003 bd3 ba2.4k sqft13727 NE 101st Dr, Vancouver, WA 98682ActiveMLS ID #147844892, Jennifer Uriarte, John L. Scott Real Estate. RMLS (OR)
- $772,9953 bd3 ba2.2k sqft3836 NW 64th Ave Unit 4, Camas, WA 98607ActiveMLS ID #780500511, Marilyn Webb, Toll Brothers Real Estate Inc. RMLS (OR)
- $699,0003 bd3 ba2.2k sqft3810 NW 64th Ave Unit 2, Camas, WA 98607ActiveMLS ID #415124850, Marilyn Webb, Toll Brothers Real Estate Inc. RMLS (OR)
- $739,9005 bd3 ba2.3k sqft207 W Laurel St, Washougal, WA 98671ActiveMLS ID #701351004, Heidi Gowing, Knipe Realty ERA Powered. RMLS (OR)
- $889,9004 bd3 ba2.7k sqft1916 NW 42nd Ave, Camas, WA 98607ActiveMLS ID #672240777, David Sobolik, Knipe Realty ERA Powered. RMLS (OR)
- $699,9005 bd3 ba2.3k sqft13110 NE 61st Ave, Vancouver, WA 98686ActiveMLS ID #361245028, Bev Blume, Keller Williams Realty Elite. RMLS (OR)
- $639,9003 bd3 ba2.1k sqft12408 NE 102nd Way, Vancouver, WA 98682ActiveMLS ID #252173339, Jeff Halstead, MORE Realty. RMLS (OR)
- $719,9003 bd2 ba2.2k sqft2704 SE 18th Ave, Battle Ground, WA 98604ActiveMLS ID #713227698, Jennifer Amsler, eXp Realty LLC. RMLS (OR)
- $925,0004 bd3 ba2.3k sqft5194 N 91st Ave, Camas, WA 98607ActiveMLS ID #170827466, Jacqueline Smith, Keller Williams Realty. RMLS (OR)
- $854,0004 bd3 ba2.6k sqft4702 NW 71st Ave, Camas, WA 98607ActiveRMLS (OR)
- $849,9004 bd3 ba2.6k sqft10711 SE 13th Cir, Vancouver, WA 98664ActiveMLS ID #580193717, Alyssa Curran, Compass. RMLS (OR)
- $839,9004 bd3 ba2.3k sqft16705 NE 38th Ave, Vancouver, WA 98686ActiveMLS ID #784853425, Kat Tarr, Windermere Northwest Living. RMLS (OR)
- $559,0003 bd2 ba1.4k sqft17007 NE 95th Cir, Vancouver, WA 98682ActiveMLS ID #484374498, Maksim Lopatin, Realty One Group Prestige. RMLS (OR)
- $830,0004 bd2 ba2.4k sqft6220 NW Bernie Dr, Vancouver, WA 98663ActiveMLS ID #777182361, Melissa Shattuck, Cascade Hasson Sotheby's International Realty. RMLS (OR)
- $909,9003 bd3 ba2.9k sqft10710 SE 13th Cir, Vancouver, WA 98664ActiveMLS ID #103568134, Kat Tarr, Windermere Northwest Living. RMLS (OR)
- $726,0003 bd3 ba2.3k sqft16907 NE 37th Ave, Vancouver, WA 98686ActiveRMLS (OR)
