Brand New community-
Pending
Price increase: $10.5K (8/10)
$901,500
1817 NE 195th, Vancouver, WA 98684
4beds
3,028sqft
Residential, Single Family Residence
Built in 2026
-- sqft lot
$-- Zestimate®
$298/sqft
$93/mo HOA
What's special
Covered back patioSs appliancesSmart home technology
- 75 days
- 10
- 0
Zillow last checked:
Listing updated:
Listed by:
Victoria Reef 360-869-8577,
Pacific Lifestyle Homes,
Deondra Cardenas 360-904-5879,
Pacific Lifestyle Homes
Source: RMLS (OR),MLS#: 526413687
Facts & features
Interior
Bedrooms & bathrooms
- Bedrooms: 4
- Bathrooms: 3
- Full bathrooms: 3
- Main level bathrooms: 1
Rooms
- Room types: Bonus Room, Laundry, Bedroom 2, Bedroom 3, Dining Room, Family Room, Kitchen, Living Room, Primary Bedroom
Primary bedroom
- Level: Main
Bedroom 2
- Level: Upper
Bedroom 3
- Level: Upper
Dining room
- Level: Main
Kitchen
- Level: Main
Heating
- Forced Air, Heat Pump
Cooling
- Heat Pump
Appliances
- Included: Dishwasher, Disposal, Double Oven, Gas Appliances, Microwave, Plumbed For Ice Maker, Stainless Steel Appliance(s), Electric Water Heater
Features
- High Ceilings, Quartz, Kitchen Island, Pantry
- Flooring: Laminate, Luxury Vinyl Tile
- Windows: Double Pane Windows, Vinyl Frames
- Basement: Crawl Space
- Number of fireplaces: 1
- Fireplace features: Gas
Interior area
- Total structure area: 3,028
- Total interior livable area: 3,028 sqft
Property
Parking
- Total spaces: 3
- Parking features: Driveway, Garage Door Opener, Attached
- Attached garage spaces: 3
- Has uncovered spaces: Yes
Accessibility
- Accessibility features: Builtin Lighting, Garage On Main, Main Floor Bedroom Bath, Natural Lighting, Walkin Shower, Accessibility
Features
- Levels: Two
- Stories: 2
- Patio & porch: Covered Patio
- Exterior features: Gas Hookup
- Fencing: Fenced
Lot
- Features: Level, SqFt 5000 to 6999
Details
- Additional structures: GasHookup
- Parcel number: New Construction
Construction
Type & style
- Home type: SingleFamily
- Architectural style: Contemporary
- Property subtype: Residential, Single Family Residence
Materials
- Brick, Cement Siding
- Roof: Composition
Condition
- Proposed
- New construction: Yes
- Year built: 2026
Details
- Warranty included: Yes
Utilities & green energy
- Gas: Gas Hookup
- Sewer: Public Sewer
- Water: Public
- Utilities for property: Cable Connected
Green energy
- Indoor air quality: Lo VOC Material
Community & HOA
Community
- Security: Security System, Security System Owned
HOA
- Has HOA: Yes
- Amenities included: Exterior Maintenance, Front Yard Landscaping, Management
- HOA fee: $93 monthly
Location
- Region: Vancouver
Financial & listing details
- Price per square foot: $298/sqft
- Date on market: 6/27/2026
- Cumulative days on market: 75 days
- Listing terms: Conventional,VA Loan
Estimated market value
Not available
Estimated sales range
Not available
Not available
Price history
| Date | Event | Price |
|---|---|---|
| 8/10/2026 | Pending sale | $901,500+1.2%$298/sqft |
Source:  RMLS (OR) #526413687 Report a problem RMLS (OR) #526413687 Report a problem | ||
| 6/27/2026 | Listed for sale | $891,000$294/sqft |
Source: RMLS (OR) #526413687 Report a problem | ||
Public tax history
Tax history is unavailable.
Monthly payment
Est. payment
Payment breakdown
Explore the cost of this home by adjusting the details. Changes won't be saved.Climate risks
Neighborhood: Mill Plain
Nearby schools
Schools provided by the listing agent
- Elementary: Harmony
- Middle: Pacific
- High: Union
Source: RMLS (OR). This data may not be complete. We recommend contacting the local school district to confirm school assignments for this home.

Similar homes
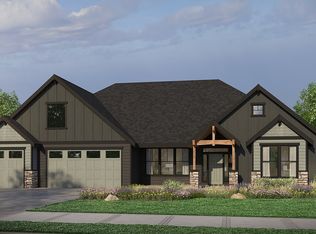
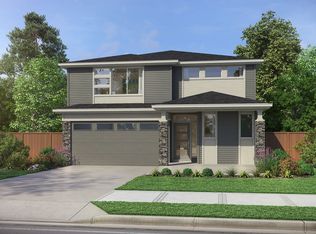
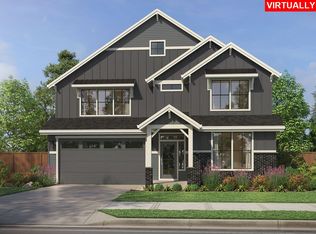
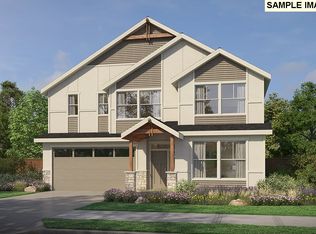
- $846,0004 bd3 ba2.8k sqft19516 NE 19th St, Vancouver, WA 98684Active
 RMLS (OR)
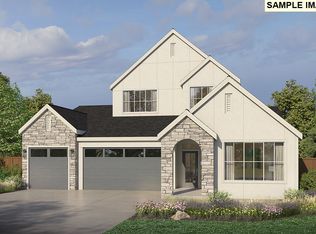
 - $955,0004 bd4 ba3.2k sqft1828 NE 196th Ave, Vancouver, WA 98684Active
 RMLS (OR)
 - from $955,0004 bd4 ba3.2k sqftThe Magnolia Plan, Schnell Farms, Vancouver, WA 98684New Construction
 Pacific Lifestyle Homes
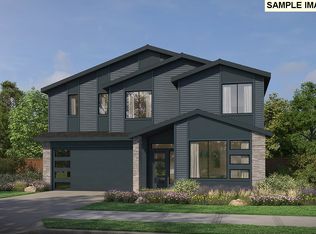
 - $808,0004 bd3 ba2.8k sqft1832 NE 196th Ave, Vancouver, WA 98684Active
 RMLS (OR)
 - $1,062,0003 bd3 ba2.5k sqft1819 NE 196th Ave, Vancouver, WA 98684ActiveRMLS (OR)
- $971,0004 bd4 ba3.6k sqft1829 N 195th Ave, Vancouver, WA 98684ActiveMLS ID #377692153, Victoria Reef, Pacific Lifestyle Homes. RMLS (OR)
- $1,041,0003 bd3 ba2.9k sqft1823 NE 196th Ave, Vancouver, WA 98684ActiveRMLS (OR)
- $1,133,0003 bd3 ba2.9k sqft1815 NE 196th Ave, Vancouver, WA 98684ActiveRMLS (OR)
- $698,0003 bd2 ba1.9k sqft1806 NE 196th Ave, Vancouver, WA 98684ActiveRMLS (OR)
- $917,0004 bd3 ba2.2k sqft16715 SE 44th Proposed Cir, Vancouver, WA 98683ActiveMLS ID #238383324, Brandon Fox, Keller Williams Realty. RMLS (OR)
- $669,5003 bd3 ba2.5k sqft18309 NE 16th St, Vancouver, WA 98684ActiveMLS ID #353688884, Ashley May, David Weekley Homes New Home Realty. RMLS (OR)
- $676,2504 bd3 ba2.3k sqft18202 NE 16th St, Vancouver, WA 98684ActiveMLS ID #722178014, Hillary Gillespie, David Weekley Homes New Home Realty. RMLS (OR)
- $1,059,0005 bd3 ba3.1k sqft16723 SE 44th Proposed Cir, Vancouver, WA 98683ActiveMLS ID #430436422, Brandon Fox, Keller Williams Realty. RMLS (OR)
- $627,4703 bd3 ba2.2k sqft18311 NE 16th St, Vancouver, WA 98684ActiveMLS ID #548867065, Hillary Gillespie, David Weekley Homes New Home Realty. RMLS (OR)
