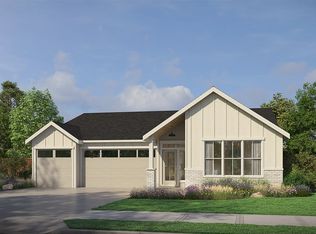
Discover the beauty of this stunning Camas farmhouse-style one-level home, featuring a spacious 3-bay garage with opener and an electric vehicle charger. Step into the tall foyer and enjoy the wide hallways that lead to the front bedrooms, including bedroom #2 with double doors, a full bathroom with quartz counters, and bedroom #3 with a bright southern-facing window. The modern kitchen is beautifully appointed with quartz countertops, stainless steel appliances—including the refrigerator—an induction cooktop, and a built-in convection oven, all overlooking the spacious great room with a cozy fireplace. Tucked just around the corner, the luxurious primary suite offers a gorgeous bathroom with a tiled shower, tiled soaking tub, and a walk-in closet with wood shelving. This home also includes a washer and dryer, blinds, and a fully landscaped, fenced, south-facing backyard on a quiet corner homesite. Call today to tour this exceptional home and move in this August! Homesite #53.
Pending
Listed by: Lennar Sales Corp. • Melinda Shoote • 360-784-3085
Price cut: $7K (9/29)
$692,900
5272 N 87th Avenue, Camas, WA 98607
3beds
1,916sqft
Single Family Residence
Built in 2026
7,514 Square Feet Lot
$691,900 Zestimate®
$362/sqft
$89/mo HOA
What's special
- --
- on Zillow
- 63
- views
- 3
- saves
Zillow last checked:
Listing updated:
Listed by:
Melinda Shoote 360-784-3085 Melinda.Shoote@Lennar.com,
Lennar Sales Corp.
Source: NWMLS as distributed by MLS GRID,MLS#: 2560891
Facts & features
Interior
Bedrooms & bathrooms
- Bedrooms: 3
- Bathrooms: 2
- Full bathrooms: 2
- Main level bathrooms: 2
- Main level bedrooms: 3
Primary bedroom
- Level: Main
Bedroom
- Level: Main
Bedroom
- Level: Main
Bathroom full
- Level: Main
Bathroom full
- Level: Main
Dining room
- Level: Main
Entry hall
- Level: Main
Great room
- Level: Main
Kitchen with eating space
- Level: Main
Heating
- Fireplace, Heat Pump, Electric
Cooling
- Heat Pump
Appliances
- Included: Dishwasher, Disposal, Dryer, Microwave, Refrigerator, Washer, Dishwasher(s), Dryer(s), Garbage Disposal, Microwave(s), Refrigerator(s), Washer(s), Water Heater: Electric Hybrid, Water Heater Location: Garage
Features
- Pantry
- Flooring: Vinyl Plank, Carpet
- Doors: French Doors
- Windows: Triple Pane Windows
- Basement: None
- Number of fireplaces: 1
- Fireplace features: Electric, Main Level: 1, Fireplace
Interior area
- Total structure area: 1,916
- Total interior livable area: 1,916 sqft
Property
Parking
- Total spaces: 3
- Parking features: Driveway, Attached Garage
- Has attached garage: Yes
- Covered spaces: 3
Features
- Levels: One
- Stories: 1
- Entry location: Main
- Patio & porch: Fireplace, French Doors, Pantry, Sprinkler System, Triple Pane Windows, Walk-In Closet(s), Water Heater
Lot
- Size: 7,514 Square Feet
- Features: Sidewalk, Fenced-Fully, High Speed Internet, Irrigation, Patio, Sprinkler System
- Topography: Level
Details
- Parcel number: 986071201
- Special conditions: Standard
Construction
Type & style
- Home type: SingleFamily
- Architectural style: 1 Story
- Property subtype: Single Family Residence
Materials
- Cement/Concrete
- Roof: Composition
Condition
- New construction: Yes
- Year built: 2026
- Major remodel year: 2026
Details
- Builder name: Lennar
Utilities & green energy
- Electric: Company: Clark Public Utilties
- Sewer: Sewer Connected, Company: Clark Regional Waste Water
- Water: Public, Company: City of Camas
- Utilities for property: Ziply
Community & HOA
Community
- Features: CCRs, Park, Playground, Trail(s)
- Subdivision: Camas
HOA
- Services included: Common Area Maintenance, Maintenance Grounds
- HOA fee: $89 monthly
- HOA phone: 503-330-2405
Location
- Region: Camas
Financial & listing details
- Price per square foot: $362/sqft
- Date on market: 7/27/2026
- Listing terms: Conventional,VA Loan
- Inclusions: Dishwasher(s), Dryer(s), Garbage Disposal, Microwave(s), Refrigerator(s), Washer(s)
Estimated market value
$691,900
$657,000 - $726,000
$3,460/mo
Price history
| Date | Event | Price |
|---|---|---|
| 10/18/2026 | Pending sale | $692,900$362/sqft |
Source:  RMLS (OR) #614216722 Report a problem | ||
| 9/29/2026 | Price change | $692,900-1%$362/sqft |
Source: RMLS (OR) #614216722 Report a problem | ||
| 8/4/2026 | Price change | $699,900-1.8%$365/sqft |
Source:  NWMLS as distributed by MLS GRID #2560891 Report a problem | ||
| 7/27/2026 | Price change | $712,900-0.5%$372/sqft |
Source: NWMLS as distributed by MLS GRID #2560891 Report a problem | ||
| 7/22/2026 | Price change | $716,400+0.5%$374/sqft |
Source:  Lennar Homes Report a problem | ||
| 4/28/2026 | Listed for sale | $712,900$372/sqft |
Source: Lennar Homes Report a problem | ||
Public tax history
Tax history is unavailable.
Monthly payment
Est. payment
Payment breakdown
Explore the cost of this home by adjusting the details. Changes won't be saved.Climate risks
Neighborhood: 98607
Nearby schools
Schools provided by the listing agent
- Elementary: Lacamas Lake Elementary
- Middle: Liberty Middle
- High: Camas High
Source: NWMLS as distributed by MLS GRID. This data may not be complete. We recommend contacting the local school district to confirm school assignments for this home.
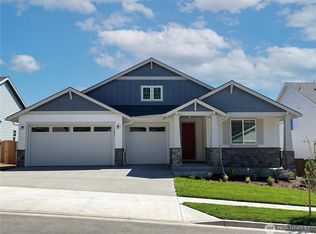
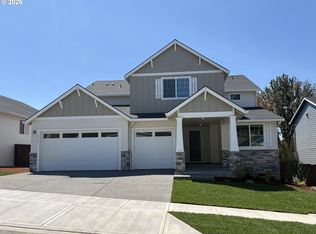
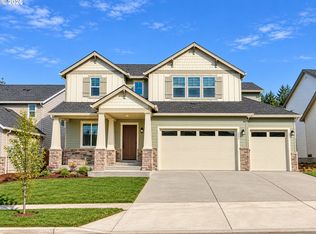

Similar homes
- from $779,9604 bd4 ba2.4k sqftThe 2493 Plan, The Glades at Green Mountain, Camas, WA 98607New Construction
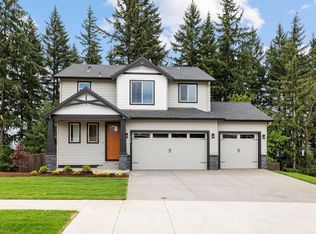 Holt Homes
- $614,9004 bd3 ba2k sqft3713 NE Laurel Street, Camas, WA 98607Active
 MLS ID #2601346, Ariana D Watson. NWMLS as distributed by MLS GRID
- $754,9603 bd2 ba1.8k sqft5288 N 93rd Ave, Camas, WA 98607Active

 RMLS (OR)
- from $808,0003 bd2 ba2.2k sqftThe Laurelwood Plan, Schnell Farms, Vancouver, WA 98684New Construction
 Pacific Lifestyle Homes
- $645,0004 bd3 ba2.1k sqft15103 NE 91st St, Vancouver, WA 98682ActiveMLS ID #232665510, Kevin Taylor, Berkshire Hathaway HomeServices NW Real Estate. RMLS (OR)
