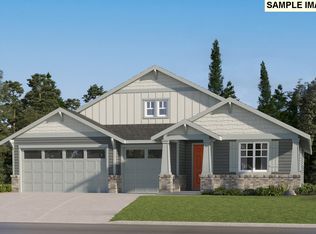

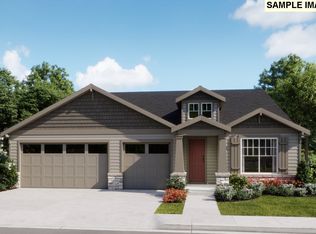
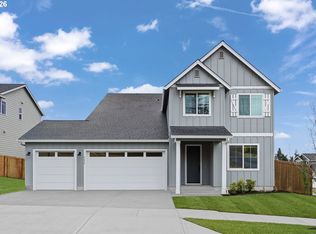
Discover exceptional versatility and modern design in this stunning Next Gen® home, thoughtfully designed to provide flexible living options under one roof. This brand-new residence features a private attached suite with its own separate entrance, offering a living area, kitchenette, bedroom, full bathroom, laundry area, den, and private patio. The suite is seamlessly connected to the main home while maintaining its own sense of space and convenience. The main home showcases an expansive open-concept design where the kitchen, dining area, and Great Room flow together to create a bright and inviting space for everyday living and entertaining. Large windows fill the home with natural light, enhancing the spacious feel throughout. Upstairs, five additional bedrooms surround a versatile loft, providing flexible space for work, recreation, hobbies, or relaxation. Tucked away at the rear of the home, the luxurious owner's suite offers a private retreat with a spa-inspired bathroom featuring quartz countertops, a tiled soaking tub, and a tiled walk-in shower. A generous walk-in closet completes the space. Thoughtful conveniences are included throughout, with blinds already installed, plus a refrigerator, washer, and dryer included in the main home for added value and move-in readiness. Homesite #57 Move in this September
Pending
Listed by: Lennar Sales Corp. • Melinda Shoote
$1,074,900
5313 N 86th Avenue, Camas, WA 98607
6beds
4,232sqft
Single Family Residence
Built in 2026
8,816 Square Feet Lot
$1,075,400 Zestimate®
$254/sqft
$89/mo HOA
What's special
- 58 days
- 17
- 3
Zillow last checked:
Listing updated:
Listed by:
Melinda Shoote,
Lennar Sales Corp.
Source: NWMLS as distributed by MLS GRID,MLS#: 2557030
Facts & features
Interior
Bedrooms & bathrooms
- Bedrooms: 6
- Bathrooms: 5
- Full bathrooms: 4
- 1/2 bathrooms: 1
- Main level bathrooms: 2
- Main level bedrooms: 1
Bathroom full
- Description: Next Gen Suite
- Level: Main
Bathroom full
- Description: Primary Bath w/Walk In Shower/Tub
- Level: Second
Bathroom full
- Level: Second
Bathroom full
- Level: Second
Other
- Description: Powder off Garage
- Level: Main
Other
- Description: Next Gen Living Room
- Level: Main
Other
- Description: Next Gen Suite
- Level: Main
Bonus room
- Description: Upstairs Loft Area
- Level: Second
Heating
- Fireplace, Ductless, Forced Air, Heat Pump, Electric
Cooling
- Ductless, Forced Air, Heat Pump
Appliances
- Included: Dishwasher, Disposal, Dryer, Microwave, Refrigerator, See Remarks, Stove(s)/Range(s), Washer, Dishwasher(s), Dryer(s), Garbage Disposal, Microwave(s), Refrigerator(s), Washer(s), Water Heater: Electric, Water Heater Location: Garage
Features
- Dining Room, Pantry
- Flooring: Vinyl Plank, Carpet
- Windows: Triple Pane Windows
- Basement: None
- Number of fireplaces: 1
- Fireplace features: Electric, Main Level: 1, Fireplace
Interior area
- Total structure area: 4,232
- Total interior livable area: 4,232 sqft
Property
Parking
- Total spaces: 3
- Parking features: Attached Garage
- Has attached garage: Yes
- Covered spaces: 3
Features
- Levels: Two
- Stories: 2
- Entry location: Main
- Patio & porch: Second Kitchen, Dining Room, Fireplace, Pantry, Sprinkler System, Triple Pane Windows, Walk-In Closet(s), Water Heater
Lot
- Size: 8,816 Square Feet
- Dimensions: 72 x 100
Details
- Parcel number: 986071205
- Special conditions: Standard
Construction
Type & style
- Home type: SingleFamily
- Architectural style: Traditional,2 Story
- Property subtype: Single Family Residence
Materials
- Cement Planked, Stone, Cement Plank
- Roof: Composition
Condition
- Very Good
- New construction: Yes
- Year built: 2026
- Major remodel year: 2026
Details
- Builder name: Lennar
Utilities & green energy
- Sewer: Sewer Connected
- Water: Public
Community & HOA
Community
- Features: CCRs
- Subdivision: Camas
HOA
- Services included: Common Area Maintenance, Maintenance Grounds
- HOA fee: $89 monthly
- HOA phone: 360-258-7900
Location
- Region: Camas
Financial & listing details
- Price per square foot: $254/sqft
- Annual tax amount: $10,000
- Date on market: 7/18/2026
- Cumulative days on market: 59 days
- Listing terms: Conventional,VA Loan
- Inclusions: Dishwasher(s), Dryer(s), Garbage Disposal, Microwave(s), Refrigerator(s), See Remarks, Stove(s)/Range(s), Washer(s)
Estimated market value
$1,075,400
$1.02M - $1.13M
$5,346/mo
Price history
| Date | Event | Price |
|---|---|---|
| 7/19/2026 | Pending sale | $1,074,900$254/sqft |
Source:  RMLS (OR) #489757764 Report a problem RMLS (OR) #489757764 Report a problem | ||
| 6/24/2026 | Listed for sale | $1,074,900$254/sqft |
Source:  Lennar Homes Report a problem Lennar Homes Report a problem | ||
| 6/9/2026 | Listing removed | $1,074,900$254/sqft |
Source: Lennar Homes Report a problem | ||
| 6/6/2026 | Listed for sale | $1,074,900$254/sqft |
Source: Lennar Homes Report a problem | ||
Public tax history
Tax history is unavailable.
Monthly payment
Est. payment
Payment breakdown
Explore the cost of this home by adjusting the details. Changes won't be saved.Climate risks
Neighborhood: 98607
Nearby schools
Schools provided by the listing agent
- Elementary: Lacamas Lake Elementary
- Middle: Liberty Middle
- High: Camas High
Source: NWMLS as distributed by MLS GRID. This data may not be complete. We recommend contacting the local school district to confirm school assignments for this home.
Similar homes
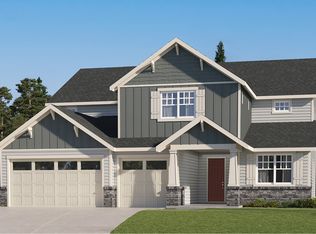
- from $1,069,9006 bd5 ba4.2k sqftWindsor Plan, Camas Heights, Camas, WA 98607New Construction
 Lennar Homes
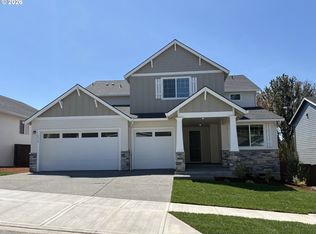
 - $1,049,9006 bd5 ba4.2k sqft5314 N 87th Ave, Camas, WA 98607Active
 RMLS (OR)
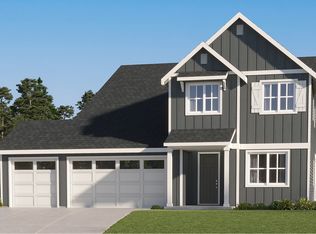
 - from $959,9005 bd3 ba3.4k sqftSellwood Plan, Camas Heights, Camas, WA 98607New Construction
 Lennar Homes
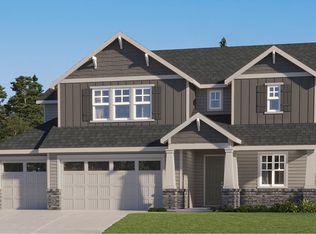
 - from $929,9004 bd3 ba3.2k sqftRochester Plan, Camas Heights, Camas, WA 98607New Construction
 Lennar Homes
 - $975,0004 bd3 ba2.9k sqft4339 NW Water Lily Pl, Camas, WA 98607ActiveMLS ID #594813873, Ashley Sagor, Berkshire Hathaway HomeServices NW Real Estate. RMLS (OR)
- $999,9003 bd3 ba2.7k sqft19804 SE Ascension Loop, Camas, WA 98607ActiveMLS ID #453316696, Lloyd Taylor, Berkshire Hathaway HomeServices NW Real Estate. RMLS (OR)
