
Step into a wide foyer leading to private guest rooms and a full bath. At the back of the home, enjoy soaring cathedral ceilings in the great room with a tiled fireplace and mantle. The kitchen and bathrooms feature quartz counters, stainless steel appliances, and sleek black fixtures. The spacious primary suite boasts a tiled shower, soaking tub, and LVT flooring. Included at no extra cost: refrigerator, induction cooktop, built-in convection oven, microwave, washer, dryer, and blinds! Homesite #66 in the Camas School District. Move-in October! (Virtually staged/sample photos). Tour the model home today! Sunny south facing backyard on level homesite! PRICE IMPROVEMENT!
Pending
Price cut: $7.1K (9/1)
$804,350
5316 N 86th Ave, Camas, WA 98607
3beds
2,387sqft
Residential, Single Family Residence
Built in 2026
9,583 Square Feet Lot
$-- Zestimate®
$337/sqft
$89/mo HOA
What's special
Private guest roomsSunny south facing backyardSpacious primary suiteLvt flooringSoaking tubTiled showerSleek black fixtures
- 50 days
- 213
- 10
Zillow last checked:
Listing updated:
Listed by:
Melinda Shoote 360-784-3085,
Lennar Sales Corp
Source: RMLS (OR),MLS#: 204077850
Facts & features
Interior
Bedrooms & bathrooms
- Bedrooms: 3
- Bathrooms: 3
- Full bathrooms: 2
- Partial bathrooms: 1
- Main level bathrooms: 3
Rooms
- Room types: Bedroom 2, Bedroom 3, Dining Room, Family Room, Kitchen, Living Room, Primary Bedroom
Primary bedroom
- Features: Soaking Tub, Walkin Closet, Walkin Shower
- Level: Main
- Area: 195
- Dimensions: 15 x 13
Bedroom 2
- Level: Main
- Area: 110
- Dimensions: 11 x 10
Bedroom 3
- Level: Main
- Area: 110
- Dimensions: 11 x 10
Dining room
- Features: Sliding Doors
- Level: Main
- Area: 110
- Dimensions: 11 x 10
Kitchen
- Features: Dishwasher, Disposal, Gourmet Kitchen, Island, Microwave, Pantry, Convection Oven, Quartz
- Level: Main
- Area: 168
- Width: 12
Living room
- Features: Fireplace, Great Room, High Ceilings
- Level: Main
- Area: 252
- Dimensions: 18 x 14
Heating
- Forced Air, Heat Pump, Fireplace(s)
Cooling
- Heat Pump
Appliances
- Included: Built In Oven, Convection Oven, Cooktop, Dishwasher, Disposal, Free-Standing Refrigerator, Microwave, Plumbed For Ice Maker, Stainless Steel Appliance(s), Washer/Dryer, Electric Water Heater, Tank Water Heater
- Laundry: Laundry Room
Features
- High Ceilings, Quartz, Soaking Tub, Gourmet Kitchen, Kitchen Island, Pantry, Great Room, Walk-In Closet(s), Walkin Shower
- Flooring: Luxury Vinyl Plank, Luxury Vinyl Tile, Tile, Wall to Wall Carpet
- Doors: Sliding Doors
- Windows: Triple Pane Windows, Vinyl Frames
- Basement: Crawl Space
- Number of fireplaces: 1
- Fireplace features: Electric
Interior area
- Total structure area: 2,387
- Total interior livable area: 2,387 sqft
Video & virtual tour
Property
Parking
- Total spaces: 3
- Parking features: Driveway, Garage Door Opener, Attached
- Attached garage spaces: 3
- Has uncovered spaces: Yes
Accessibility
- Accessibility features: Garage On Main, Ground Level, Main Floor Bedroom Bath, One Level, Utility Room On Main, Walkin Shower, Accessibility
Features
- Levels: One
- Stories: 1
- Patio & porch: Covered Patio, Porch
- Exterior features: Yard
- Fencing: Fenced
Lot
- Size: 9,583 Square Feet
- Features: Level, Sprinkler, SqFt 7000 to 9999
Details
- Parcel number: 986071214
Construction
Type & style
- Home type: SingleFamily
- Architectural style: Craftsman
- Property subtype: Residential, Single Family Residence
Materials
- Cement Siding, Cultured Stone, Lap Siding, Shake Siding
- Foundation: Concrete Perimeter, Pillar/Post/Pier
- Roof: Composition
Condition
- Under Construction
- New construction: Yes
- Year built: 2026
Details
- Warranty included: Yes
Utilities & green energy
- Sewer: Public Sewer
- Water: Public
- Utilities for property: Cable Connected
Community & HOA
Community
- Security: Fire Sprinkler System, Sidewalk
HOA
- Has HOA: Yes
- Amenities included: Commons, Front Yard Landscaping, Management
- HOA fee: $89 monthly
Location
- Region: Camas
Financial & listing details
- Price per square foot: $337/sqft
- Annual tax amount: $537
- Date on market: 7/27/2026
- Cumulative days on market: 50 days
- Listing terms: Cash,Conventional,FHA,VA Loan
- Road surface type: Paved
Estimated market value
Not available
Estimated sales range
Not available
Not available
Price history
| Date | Event | Price |
|---|---|---|
| 9/6/2026 | Pending sale | $804,350$337/sqft |
Source:  RMLS (OR) #204077850 Report a problem RMLS (OR) #204077850 Report a problem | ||
| 9/1/2026 | Price change | $804,350-0.9%$337/sqft |
Source: RMLS (OR) #204077850 Report a problem | ||
| 7/22/2026 | Price change | $811,400+0.4%$340/sqft |
Source:  Lennar Homes Report a problem Lennar Homes Report a problem | ||
| 7/15/2026 | Listed for sale | $807,900$338/sqft |
Source: Lennar Homes Report a problem | ||
Public tax history
Tax history is unavailable.
Monthly payment
Est. payment
Payment breakdown
Explore the cost of this home by adjusting the details. Changes won't be saved.Climate risks
Neighborhood: 98607
Nearby schools
Schools provided by the listing agent
- Elementary: Lacamas Lake
- Middle: Liberty
- High: Camas
Source: RMLS (OR). This data may not be complete. We recommend contacting the local school district to confirm school assignments for this home.

Similar homes
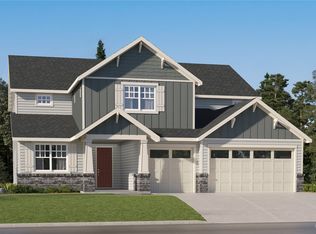
- $849,3504 bd3 ba2.5k sqft5296 N 86th Ave, Camas, WA 98607Active
 RMLS (OR)
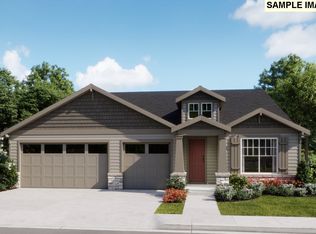
 - $939,9004 bd3 ba3.2k sqft5299 N 86th Ave, Camas, WA 98607Active
 RMLS (OR)

 - $699,0003 bd3 ba2.2k sqft3810 NW 64th Ave Unit 2, Camas, WA 98607Active
 MLS ID #415124850, Marilyn Webb, Toll Brothers Real Estate Inc. RMLS (OR)
 - $584,9003 bd3 ba1.6k sqft3343 NW 31st Cir, Camas, WA 98607Active
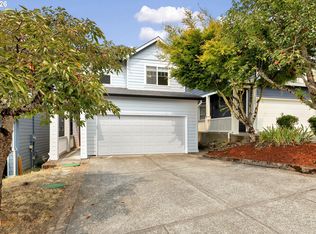 MLS ID #575904868, Brandon Roberts, Windermere/Crest Realty Co. RMLS (OR)
 - $950,0003 bd3 ba2.6k sqft19818 SE Ascension Loop, Camas, WA 98607ActiveMLS ID #612494016, Amy Asivido, Keller Williams Realty. RMLS (OR)
- $768,0003 bd2 ba2k sqft1824 NE 196th, Vancouver, WA 98684ActiveMLS ID #186816781, Deondra Cardenas, Pacific Lifestyle Homes. RMLS (OR)
- $920,0003 bd3 ba2.4k sqft3310 SE Baypoint Dr, Vancouver, WA 98683ActiveMLS ID #611642241, Karl Lemire, Fairway Village Realty, LLC. RMLS (OR)
- $1,000,0004 bd3 ba2.9k sqft18206 NE 87th Way, Vancouver, WA 98682ActiveMLS ID #557337140, Terrie Cox, RE/MAX Equity Group. RMLS (OR)
- $699,9005 bd3 ba2.3k sqft9915 NE 69th St, Vancouver, WA 98662ActiveMLS ID #601657296, Raisa Sidorenko, Cascade Hasson Sotheby's International Realty. RMLS (OR)
- $645,9994 bd3 ba2.3k sqft16716 NE 95th St, Vancouver, WA 98682ActiveMLS ID #719233893, Amy Nelson, Better Homes & Gardens Realty. RMLS (OR)
- $769,9003 bd3 ba2.9k sqft3818 SE Morrison St, Portland, OR 97214ActiveMLS ID #698068893, Kelly Christian, Keller Williams Realty Portland Premiere. RMLS (OR)
- $779,0003 bd3 ba2.2k sqft4845 NE 10th Ave, Portland, OR 97211ActiveMLS ID #123516853, Ella Panfilov, MORE Realty. RMLS (OR)
- $899,0003 bd3 ba2.6k sqft16221 NE 180th St, Brush Prairie, WA 98606ActiveMLS ID #421839086, John Bishop, Premiere Property Group, LLC. RMLS (OR)
- $529,5004 bd3 ba2k sqft14801 NE 51st St, Vancouver, WA 98682ActiveMLS ID #579856115, Tammy Townsend, Kelly Right Real Estate Vancouver. RMLS (OR)
- $720,0003 bd3 ba2.5k sqft4307 NE 188th Cir, Vancouver, WA 98686ActiveRMLS (OR)
- $699,9005 bd3 ba2.3k sqft13110 NE 61st Ave, Vancouver, WA 98686ActiveMLS ID #361245028, Bev Blume, Keller Williams Realty Elite. RMLS (OR)
- $649,0004 bd3 ba2.2k sqft6025 NE 45th Ct, Vancouver, WA 98661ActiveMLS ID #122156199, Janelle LeCount, Realty Works Group Inc. RMLS (OR)
- $915,0004 bd4 ba3.2k sqft1055 SE 75th Ct, Vancouver, WA 98664ActiveMLS ID #115846117, Lori Faye Carroll, Realty NW Properties. RMLS (OR)
- $759,0005 bd3 ba3k sqft10013 SE Elderberry St, Happy Valley, OR 97086ActiveMLS ID #666969486, John McKay, Premiere Property Group, LLC. RMLS (OR)
