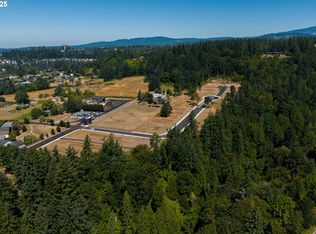
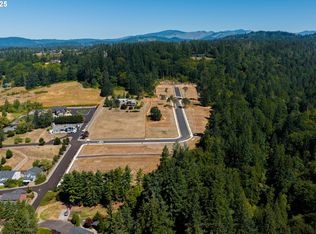
Single-Level Living at Nakoma Heights by Ichijo! Discover the ease and comfort of single-level living in the beautifully designed Himeji plan at Nakoma Heights, a new community in Washougal, WA. Offering a 3-car garage, and 2,284 square feet of thoughtfully designed living space, this four-bedroom, three-bathroom home blends functionality, flexibility, and everyday comfort. The spacious primary suite overlooks the backyard and creates a relaxing retreat with a walk-in closet and well-appointed bathroom featuring dual sinks, a soaking tub, and a separate shower. A second private suite, complete with its own bathroom and walk-in closet, is ideal for guests, multigenerational living, or added flexibility. At the heart of the home, the inviting great room connects seamlessly to the kitchen and semi-private dining area, with backyard views that bring the outdoors in. The kitchen is designed for both everyday living and entertaining, offering lots of counter space, a generous pantry, and a large island. Step outside to enjoy the covered patio, perfect for summer BBQs, outdoor dining, and relaxing evenings. Two additional bedrooms, a full bathroom, and a convenient mudroom/laundry room located just off the two-car garage round out this exceptional floor plan. Come visit our model home located at 5710 P St, Washougal WA. Open every Wednesday-Friday 11:00am-5:00pm, and Saturday-Sunday 10:00am-5:00pm (Appointment only Monday/Tuesday). Ask about lender incentives. See you soon!
Active
Listed by: Keller Williams-Premier Prtnrs • Jackson Evans • 360-903-1008
$839,990
5790 P Street, Washougal, WA 98671
4beds
2,284sqft
Single Family Residence
Built in 2026
7,596 Square Feet Lot
$839,200 Zestimate®
$368/sqft
$90/mo HOA
What's special
Well-appointed bathroomLarge islandSpacious primary suiteWalk-in closetSoaking tubDual sinksSeparate shower
- --
- on Zillow
- 192
- views
- 12
- saves
Zillow last checked:
Listing updated:
Listed by:
Jackson Evans 360-903-1008 jacksonevans77@gmail.com,
Keller Williams-Premier Prtnrs,
Mike McCray 360-281-1068,
Keller Williams-Premier Prtnrs
Source: NWMLS as distributed by MLS GRID,MLS#: 2581182
Facts & features
Interior
Bedrooms & bathrooms
- Bedrooms: 4
- Bathrooms: 3
- Full bathrooms: 3
- Main level bathrooms: 3
- Main level bedrooms: 4
Primary bedroom
- Area: 255
- Dimensions: 17.00 x 15.00
Bedroom
- Area: 110
- Dimensions: 11.00 x 10.00
Bedroom
- Area: 110
- Dimensions: 11.00 x 10.00
Bedroom
- Area: 120
- Dimensions: 12.00 x 10.00
Living room
- Area: 255
- Dimensions: 17.00 x 15.00
Heating
- Fireplace, 90%+ High Efficiency, Forced Air, Heat Pump, High Efficiency (Unspecified), HRV/ERV System, Electric
Cooling
- 90%+ High Efficiency, Heat Pump, High Efficiency (Unspecified)
Appliances
- Included: Dishwasher, Disposal, Microwave, Stove(s)/Range(s), Dishwasher(s), Garbage Disposal, Microwave(s)
Features
- Flooring: Laminate, Carpet
- Windows: Triple Pane Windows
- Number of fireplaces: 1
- Fireplace features: Electric, Main Level: 1, Fireplace
Interior area
- Total structure area: 2,284
- Total interior livable area: 2,284 sqft
Property
Parking
- Total spaces: 3
- Parking features: Attached Garage
- Has attached garage: Yes
- Covered spaces: 3
Features
- Levels: One
- Stories: 1
- Patio & porch: Second Primary Bedroom, Fireplace, Sprinkler System, Triple Pane Windows, Walk-In Closet(s)
Lot
- Size: 7,596 Square Feet
Details
- Parcel number: 986070417
- Zoning description: Jurisdiction: County
- Special conditions: Standard
Construction
Type & style
- Home type: SingleFamily
- Architectural style: 1 Story
- Property subtype: Single Family Residence
Materials
- Cement/Concrete
- Foundation: Poured Concrete
- Roof: Composition
Condition
- New construction: Yes
- Year built: 2026
Utilities & green energy
- Sewer: Sewer Connected
- Water: Public
Green energy
- Green verification: Northwest ENERGY STAR®
Community & HOA
Community
- Subdivision: Washougal
HOA
- HOA fee: $270 quarterly
Location
- Region: Washougal
Financial & listing details
- Price per square foot: $368/sqft
- Annual tax amount: $2,394
- Date on market: 9/10/2026
- Listing terms: Conventional,FHA,VA Loan
- Inclusions: Dishwasher(s), Garbage Disposal, Microwave(s), Stove(s)/Range(s)
Estimated market value
$839,200
$797,000 - $881,000
$3,410/mo
Price history
| Date | Event | Price |
|---|---|---|
| 9/9/2026 | Listed for sale | $839,990$368/sqft |
Source:  RMLS (OR) #754178489 Report a problem RMLS (OR) #754178489 Report a problem | ||
Public tax history
Tax history is unavailable.
Monthly payment
Est. payment
Payment breakdown
Explore the cost of this home by adjusting the details. Changes won't be saved.Climate risks
Neighborhood: 98671
Nearby schools
Schools provided by the listing agent
- Elementary: Columbia River Gorge Elementary
- Middle: Jemtegaard Mid
- High: Washougal High
Source: NWMLS as distributed by MLS GRID. This data may not be complete. We recommend contacting the local school district to confirm school assignments for this home.

Similar homes
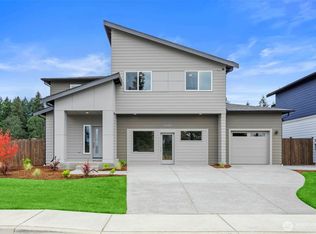
- $819,9004 bd3 ba2.7k sqftNakoma Heights, Washougal, WA 98671Active
 NWMLS as distributed by MLS GRID
 - $829,0005 bd3 ba2.5k sqft2400 N S St, Washougal, WA 98671Active

 MLS ID #597419686, Evelina Cherchenko, Realty One Group Prestige. RMLS (OR)
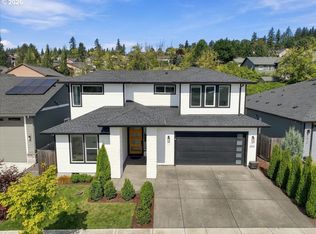
 - $725,0004 bd3 ba2.5k sqft3609 S St, Washougal, WA 98671Active
 MLS ID #107167403, Connie Bovee, Windermere Northwest Living. RMLS (OR)
 - $699,0004 bd3 ba3.2k sqft3075 40th St, Washougal, WA 98671Active
 MLS ID #246123284, Amy Rhew, Real Broker LLC. RMLS (OR)
 - $859,0003 bd2 ba2k sqft61 Bear Prairie Rd, Washougal, WA 98671ActiveMLS ID #157792663, Chaney Compher, Realty One Group Prestige. RMLS (OR)
- $849,9904 bd3 ba2.9k sqft3945 W 4th St, Washougal, WA 98671ActiveMLS ID #698125504, Travis Hendricks, Pulte Homes of Washington. RMLS (OR)
- $699,9005 bd3 ba2.3k sqft207 W Laurel St, Washougal, WA 98671ActiveMLS ID #701351004, Heidi Gowing, Knipe Realty ERA Powered. RMLS (OR)
- $850,0004 bd3 ba2.7k sqft1916 NW 42nd Ave, Camas, WA 98607ActiveMLS ID #672240777, David Sobolik, Knipe Realty ERA Powered. RMLS (OR)
- $1,055,0005 bd4 ba3.4k sqft3470 W 3rd St, Washougal, WA 98671ActiveMLS ID #661841175, Rajnish Malhotra, Kelly Right Real Estate Vancouver. RMLS (OR)
- $1,209,9003 bd3 ba2.9k sqft271 W Koa St Lot 90, Washougal, WA 98671ActiveMLS ID #473757611, Christopher Galyon, Parker Brennan Real Estate. RMLS (OR)
- $579,0003 bd3 ba2k sqft2375 N R St, Washougal, WA 98671ActiveMLS ID #661275456, Jonathan Casares, Zenith Properties NW, LLC. RMLS (OR)
- $825,0003 bd2 ba1.7k sqft42345 SE Shipley Rd, Sandy, OR 97055ActiveMLS ID #128577801, Sarah Boylan, Premiere Property Group, LLC. RMLS (OR)
- $795,0004 bd3 ba2.5k sqft974 SE 71st Ct, Vancouver, WA 98664ActiveMLS ID #212097649, Carrie Struss, Living Room Realty Inc. RMLS (OR)
- $999,9004 bd3 ba2.9k sqft529 NE Province Dr, Camas, WA 98607ActiveMLS ID #146839980, David Merrick, Cascade Hasson Sotheby's International Realty. RMLS (OR)
- $640,0004 bd3 ba2.4k sqft6245 N 86th Ave, Camas, WA 98607ActiveMLS ID #334768480, Taylor Anderson, Windermere Northwest Living. RMLS (OR)
- $884,0003 bd3 ba2.4k sqft1410 SE Columbia Crest Ct, Vancouver, WA 98664ActiveMLS ID #395080314, Lynnette Russell, Call It Closed International Realty. RMLS (OR)
- $815,0004 bd2 ba2.5k sqft2333 SE 40th Ave, Portland, OR 97214ActiveMLS ID #176208294, Kristina Horning, Premiere Property Group, LLC. RMLS (OR)
- $769,9994 bd3 ba3k sqft6055 SE 28th St, Gresham, OR 97080ActiveMLS ID #186910512, Benson Bui, Real Broker. RMLS (OR)
- $832,0004 bd3 ba3.1k sqft1814 NE 196th Ave, Vancouver, WA 98684ActiveRMLS (OR)
