Live amongst the trees in this Pinterest worthy home, where elevated design meets the natural beauty of the Pacific Northwest. Framed by sweeping views of Mount Hood and the Washougal River, this 5-bedroom, 2.5-bath home feels like a private retreat. Inside, oversized windows fill the open-concept living spaces with natural light and showcase the surrounding scenery. The heart of the home is a beautifully designed kitchen featuring a statement quartz island, stainless steel appliances, and a walk-in pantry, opening seamlessly to the spacious great room that features built-ins and a fireplace. Wake up to incredible views from the primary suite, complete with a spa-inspired bath and generous walk-in closet. Outside, the covered deck creates the perfect setting for slow mornings, sunset dinners, and year round entertaining surrounded by the trees. Thoughtful details include automatic window shades, a heat pump system, and a security system . Washer, dryer, and refrigerator are also included. Minutes from trails, parks, the Columbia River waterfront, local coffee shops, SR-14, and PDX.This is Pacific Northwest living with a designer edge.
Active
Price cut: $20K (10/14)
$829,000
2400 N S St, Washougal, WA 98671
5beds
2,527sqft
Residential, Single Family Residence
Built in 2022
6,969 Square Feet Lot
$-- Zestimate®
$328/sqft
$84/mo HOA
What's special
Natural lightCovered deckOversized windowsGenerous walk-in closetElevated designSpa-inspired bathAutomatic window shades
- 48 days
- 421
- 32
Zillow last checked:
Listing updated:
Listed by:
Evelina Cherchenko teamwa@rogprestige.com,
Realty One Group Prestige
Source: RMLS (OR),MLS#: 597419686
Facts & features
Interior
Bedrooms & bathrooms
- Bedrooms: 5
- Bathrooms: 3
- Full bathrooms: 2
- Partial bathrooms: 1
- Main level bathrooms: 1
Rooms
- Room types: Bedroom 5, Bedroom 2, Bedroom 3, Dining Room, Family Room, Kitchen, Living Room, Primary Bedroom
Primary bedroom
- Features: Soaking Tub, Suite
- Level: Upper
Bedroom 2
- Level: Upper
Bedroom 3
- Level: Upper
Bedroom 5
- Level: Main
Dining room
- Level: Main
Family room
- Features: Fireplace
- Level: Main
Kitchen
- Features: Builtin Range, Dishwasher, Disposal, Island, Microwave, Pantry, Builtin Oven
- Level: Main
Heating
- Heat Pump, Fireplace(s)
Cooling
- ENERGY STAR Qualified Equipment
Appliances
- Included: Built In Oven, Built-In Range, Dishwasher, Disposal, ENERGY STAR Qualified Appliances, Gas Appliances, Microwave, Range Hood, Washer/Dryer
- Laundry: Laundry Room
Features
- Quartz, Soaking Tub, Kitchen Island, Pantry, Suite
- Flooring: Engineered Hardwood, Tile
- Windows: Double Pane Windows
- Basement: Unfinished
- Number of fireplaces: 1
- Fireplace features: Gas
Interior area
- Total structure area: 2,527
- Total interior livable area: 2,527 sqft
Property
Parking
- Total spaces: 2
- Parking features: Driveway, Garage Door Opener, Attached
- Attached garage spaces: 2
- Has uncovered spaces: Yes
Accessibility
- Accessibility features: Garage On Main, Accessibility
Features
- Stories: 2
- Patio & porch: Covered Patio, Deck
- Exterior features: Yard
- Fencing: Fenced
- Has view: Yes
- View description: Mountain(s), River
- Has water view: Yes
- Water view: River
- Waterfront features: River Front
- Body of water: Washougal River
Lot
- Size: 6,969 Square Feet
- Features: Gentle Sloping, Trees, Sprinkler, SqFt 7000 to 9999
Details
- Parcel number: Not Found
Construction
Type & style
- Home type: SingleFamily
- Architectural style: NW Contemporary
- Property subtype: Residential, Single Family Residence
Materials
- Cedar, Lap Siding
- Foundation: Block
- Roof: Composition
Condition
- Approximately
- New construction: No
- Year built: 2022
Utilities & green energy
- Sewer: Public Sewer
- Water: Public
Community & HOA
Community
- Security: Fire Sprinkler System, Security System
- Subdivision: Green View Estates
HOA
- Has HOA: Yes
- HOA fee: $84 monthly
Location
- Region: Washougal
Financial & listing details
- Price per square foot: $328/sqft
- Annual tax amount: $8,398
- Date on market: 8/30/2026
- Listing terms: Cash,Conventional,FHA,VA Loan
- Road surface type: Concrete
Estimated market value
Not available
Estimated sales range
Not available
Not available
Price history
| Date | Event | Price |
|---|---|---|
| 10/14/2026 | Price change | $829,000-2.4%$328/sqft |
Source:  RMLS (OR) #597419686 Report a problem RMLS (OR) #597419686 Report a problem | ||
| 9/24/2026 | Price change | $849,000-2.3%$336/sqft |
Source: RMLS (OR) #597419686 Report a problem | ||
| 8/30/2026 | Listed for sale | $869,000-2.4%$344/sqft |
Source: RMLS (OR) #597419686 Report a problem | ||
| 4/15/2022 | Sold | $890,000+0.1%$352/sqft |
Source: RMLS (OR) #22244405 Report a problem | ||
| 3/6/2022 | Pending sale | $889,000$352/sqft |
Source: RMLS (OR) #22244405 Report a problem | ||
| 2/11/2022 | Listed for sale | $889,000$352/sqft |
Source: RMLS (OR) #22244405 Report a problem | ||
Public tax history
Tax history is unavailable.
Monthly payment
Est. payment
Payment breakdown
Explore the cost of this home by adjusting the details. Changes won't be saved.Climate risks
Neighborhood: 98671
Nearby schools
Schools provided by the listing agent
- Elementary: Hathaway
- Middle: Jemtegaard
- High: Washougal
Source: RMLS (OR). This data may not be complete. We recommend contacting the local school district to confirm school assignments for this home.
Similar homes
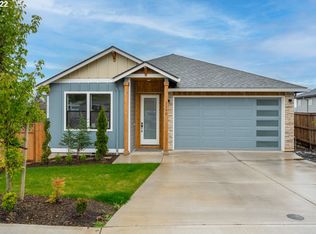
- $839,9904 bd3 ba2.2k sqftNakoma Heights, Washougal, WA 98671Active
 MLS ID #2581182, Jackson Evans. NWMLS as distributed by MLS GRID
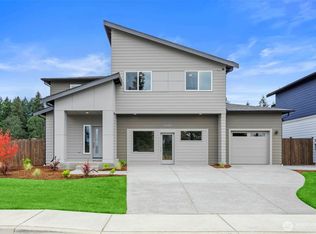
 - $819,9004 bd3 ba2.7k sqftNakoma Heights, Washougal, WA 98671Active
 NWMLS as distributed by MLS GRID
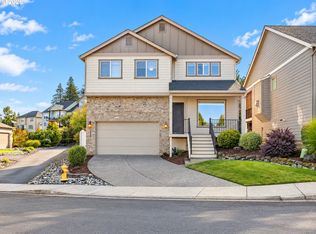
 - $614,9005 bd3 ba2.6k sqft3246 39th Ct, Washougal, WA 98671Active
 MLS ID #627679561, Pamela McAnally, Realty One Group Prestige. RMLS (OR)
 - $699,9005 bd3 ba2.3k sqft207 W Laurel St, Washougal, WA 98671Active
 MLS ID #701351004, Heidi Gowing, Knipe Realty ERA Powered. RMLS (OR)
 - $1,009,9003 bd3 ba2.8k sqft803 N V St, Washougal, WA 98671ActiveMLS ID #400786110, Kat Tarr, Windermere Northwest Living. RMLS (OR)
- $959,9003 bd3 ba2.5k sqft760 N V St, Washougal, WA 98671ActiveMLS ID #344431518, Kat Tarr, Windermere Northwest Living. RMLS (OR)
- $850,0004 bd3 ba2.7k sqft1916 NW 42nd Ave, Camas, WA 98607ActiveMLS ID #672240777, David Sobolik, Knipe Realty ERA Powered. RMLS (OR)
- $579,0003 bd3 ba2k sqft2375 N R St, Washougal, WA 98671ActiveMLS ID #661275456, Jonathan Casares, Zenith Properties NW, LLC. RMLS (OR)
- $750,0004 bd3 ba2.5k sqft636 SW Sierra St, Camas, WA 98607ActiveMLS ID #724018835, Julie Mikutin, Realty One Group Prestige. RMLS (OR)
- $1,055,0005 bd4 ba3.4k sqft3470 W 3rd St, Washougal, WA 98671ActiveMLS ID #661841175, Rajnish Malhotra, Kelly Right Real Estate Vancouver. RMLS (OR)
- $774,7003 bd3 ba2.4k sqft21511 NE Interlachen Ln, Fairview, OR 97024ActiveMLS ID #503208877, Chad Meier, Living Room Realty. RMLS (OR)
- $829,0003 bd3 ba2.4k sqft4014 NW 76th Ave, Camas, WA 98607ActiveMLS ID #351461698, Dineve Ramirez, Knipe Realty ERA Powered. RMLS (OR)
- $795,0004 bd3 ba2.5k sqft974 SE 71st Ct, Vancouver, WA 98664ActiveMLS ID #212097649, Carrie Struss, Living Room Realty Inc. RMLS (OR)
- $963,0004 bd3 ba2.5k sqft1638 NW Klickitat St, Camas, WA 98607ActiveMLS ID #553498923, Nancy Koivunen, Cascade Hasson Sotheby's International Realty. RMLS (OR)
- $850,0004 bd3 ba2.6k sqft16888 SE Hagen Rd, Happy Valley, OR 97086ActiveMLS ID #268075582, Erik Bennett, Metro West Realty. RMLS (OR)
- $849,0005 bd3 ba3.2k sqft14998 SE Northern Heights Dr, Happy Valley, OR 97086ActiveMLS ID #102786073, Lisa Avena, Neighbors Realty. RMLS (OR)
- $769,9994 bd3 ba3k sqft6055 SE 28th St, Gresham, OR 97080ActiveMLS ID #186910512, Benson Bui, Real Broker. RMLS (OR)
- $975,0004 bd3 ba3.3k sqft1740 NW Klickitat St, Camas, WA 98607ActiveMLS ID #411140368, Jerrod Strandemo, Coldwell Banker Bain. RMLS (OR)
- $1,159,9004 bd3 ba2.9k sqft331 W Koa St, Washougal, WA 98671ActiveRMLS (OR)
- $689,9004 bd3 ba2.6k sqft1209 SE 179th Ave, Vancouver, WA 98683ActiveMLS ID #404189207, Timothy Clark, WA Move Real Estate LLC. RMLS (OR)
