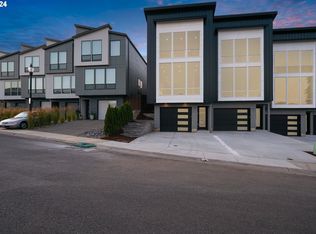
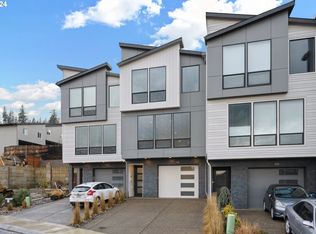
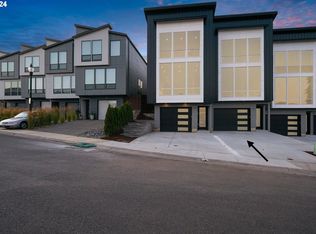
Welcome to this beautifully designed 3-story townhouse (corner end unit!) in the heart of Washougal! This 3-bedroom, 2.5-bathroom, 2,088-square-foot home offers a bright, open-concept layout with engineered hardwood flooring throughout. The kitchen features high-end appliances with a waterfall quartz island. Moving into the living room, you will find floor-to-ceiling windows with high-end custom window treatments throughout. Upstairs, the primary bedroom offers floor-to-ceiling windows and an amazing view; the primary bathroom includes a walk-in shower, a walk-in closet, and a soaking tub with that same view. A utility room comes with a washer/dryer included, and the large 4-car tandem garage features a finished polyaspartic garage with built-in cabinetry. Outside, enjoy a fully fenced, low-maintenance turf backyard with a hot tub included! Located just minutes from the Washougal River, Downtown Washougal, and Downtown Camas. The HOA covers all exterior maintenance and front landscaping, making for easy, convenient living.
Active
Price cut: $15.9K (9/17)
$599,000
2375 N R St, Washougal, WA 98671
3beds
2,088sqft
Residential
Built in 2021
3,049 Square Feet Lot
$-- Zestimate®
$287/sqft
$188/mo HOA
What's special
Corner end unitWaterfall quartz islandFloor-to-ceiling windowsHot tub includedEngineered hardwood flooring throughoutHigh-end custom window treatmentsBright open-concept layout
- 63 days
- 294
- 21
Zillow last checked:
Listing updated:
Listed by:
Jonathan Casares 360-721-2739,
Zenith Properties NW, LLC
Source: RMLS (OR),MLS#: 661275456
Facts & features
Interior
Bedrooms & bathrooms
- Bedrooms: 3
- Bathrooms: 3
- Full bathrooms: 2
- Partial bathrooms: 1
- Main level bathrooms: 1
Rooms
- Room types: Laundry, Bedroom 2, Bedroom 3, Dining Room, Family Room, Kitchen, Living Room, Primary Bedroom
Primary bedroom
- Features: Ceiling Fan, Ensuite, High Ceilings, Soaking Tub, Walkin Closet, Walkin Shower
- Level: Upper
Bedroom 2
- Features: Closet, High Ceilings
- Level: Upper
Bedroom 3
- Features: Closet, High Ceilings
- Level: Upper
Dining room
- Features: Kitchen Dining Room Combo, High Ceilings
- Level: Main
Kitchen
- Features: Bathroom, Island, L Shaped, Builtin Oven, Free Standing Refrigerator, High Ceilings, Quartz
- Level: Main
Living room
- Features: Bay Window, Fireplace, High Ceilings
- Level: Main
Heating
- ENERGY STAR Qualified Equipment, Forced Air 90, Fireplace(s)
Cooling
- Central Air
Appliances
- Included: Built In Oven, Built-In Range, Dishwasher, Disposal, ENERGY STAR Qualified Appliances, Free-Standing Refrigerator, Plumbed For Ice Maker, Range Hood, Stainless Steel Appliance(s), Washer/Dryer, Electric Water Heater, ENERGY STAR Qualified Water Heater
- Laundry: Laundry Room
Features
- High Ceilings, High Speed Internet, Quartz, Soaking Tub, Closet, Kitchen Dining Room Combo, Bathroom, Kitchen Island, LShaped, Ceiling Fan(s), Walk-In Closet(s), Walkin Shower, Pantry
- Flooring: Engineered Hardwood
- Windows: Double Pane Windows, Vinyl Frames, Bay Window(s)
- Basement: None
- Number of fireplaces: 1
- Fireplace features: Electric
Interior area
- Total structure area: 2,088
- Total interior livable area: 2,088 sqft
Property
Parking
- Total spaces: 4
- Parking features: Driveway, Parking Pad, Garage Door Opener, Extra Deep Garage, Oversized, Tandem
- Garage spaces: 4
- Has uncovered spaces: Yes
Features
- Stories: 3
- Patio & porch: Patio
- Has spa: Yes
- Spa features: Free Standing Hot Tub
- Fencing: Fenced
- Has view: Yes
- View description: Territorial, Trees/Woods
Lot
- Size: 3,049 Square Feet
- Features: Corner Lot, Cul-De-Sac, Gentle Sloping, SqFt 3000 to 4999
Details
- Parcel number: 986048888
Construction
Type & style
- Home type: SingleFamily
- Architectural style: Contemporary,NW Contemporary
- Property subtype: Residential
- Attached to another structure: Yes
Materials
- Cement Siding
- Foundation: Concrete Perimeter, Slab
- Roof: Composition,Shingle
Condition
- Resale
- New construction: No
- Year built: 2021
Utilities & green energy
- Sewer: Public Sewer
- Water: Public
- Utilities for property: Satellite Internet Service
Community & HOA
Community
- Security: Sidewalk
HOA
- Has HOA: Yes
- Amenities included: Commons, Exterior Maintenance, Insurance, Management
- HOA fee: $188 monthly
Location
- Region: Washougal
Financial & listing details
- Price per square foot: $287/sqft
- Tax assessed value: $548,697
- Annual tax amount: $5,138
- Date on market: 7/23/2026
- Listing terms: Cash,Conventional,FHA,VA Loan
- Road surface type: Paved
Estimated market value
Not available
Estimated sales range
Not available
Not available
Price history
| Date | Event | Price |
|---|---|---|
| 9/17/2026 | Price change | $599,000-2.6%$287/sqft |
Source:  RMLS (OR) #661275456 Report a problem RMLS (OR) #661275456 Report a problem | ||
| 8/20/2026 | Price change | $614,900-2.4%$294/sqft |
Source: RMLS (OR) #661275456 Report a problem | ||
| 7/24/2026 | Listed for sale | $629,900+10.5%$302/sqft |
Source: RMLS (OR) #661275456 Report a problem | ||
| 3/5/2026 | Listing removed | $3,095$1/sqft |
Source: Zillow Rentals Report a problem | ||
| 2/24/2026 | Listed for rent | $3,095+3.3%$1/sqft |
Source: Zillow Rentals Report a problem | ||
| 2/17/2025 | Listing removed | $2,995$1/sqft |
Source: Zillow Rentals Report a problem | ||
| 2/11/2025 | Listed for rent | $2,995+3.5%$1/sqft |
Source: Zillow Rentals Report a problem | ||
| 3/9/2024 | Listing removed | -- |
Source: Zillow Rentals Report a problem | ||
| 2/20/2024 | Price change | $2,895-3.3%$1/sqft |
Source: Zillow Rentals Report a problem | ||
| 2/8/2024 | Listed for rent | $2,995$1/sqft |
Source: Zillow Rentals Report a problem | ||
| 12/19/2022 | Sold | $570,000-1.7%$273/sqft |
Source: RMLS (OR) #22252626 Report a problem | ||
| 11/27/2022 | Pending sale | $579,900$278/sqft |
Source: RMLS (OR) #22252626 Report a problem | ||
| 10/13/2022 | Listed for sale | $579,900$278/sqft |
Source: RMLS (OR) #22252626 Report a problem | ||
Public tax history
| Year | Property taxes | Tax assessment |
|---|---|---|
| 2025 | $5,139 +0.1% | $548,697 +1.4% |
| 2024 | $5,132 +8.6% | $541,043 +3.8% |
| 2023 | $4,727 +194.5% | $521,460 +48.2% |
| 2022 | $1,605 +12.7% | $351,936 +134.6% |
| 2021 | $1,424 +81.1% | $150,000 +20% |
| 2020 | $787 | $125,000 |
| 2019 | $787 | -- |
Find assessor info on the county website
Monthly payment
Est. payment
Payment breakdown
Explore the cost of this home by adjusting the details. Changes won't be saved.Climate risks
Neighborhood: 98671
Nearby schools
Schools provided by the listing agent
- Elementary: Hathaway
- Middle: Jemtegaard
- High: Washougal
Source: RMLS (OR). This data may not be complete. We recommend contacting the local school district to confirm school assignments for this home.
Similar homes
- $849,0005 bd3 ba2.5k sqft2400 N S St, Washougal, WA 98671Active

 MLS ID #597419686, Evelina Cherchenko, Realty One Group Prestige. RMLS (OR)
 - $672,0004 bd3 ba1.9k sqft299 W Maple St, Washougal, WA 98671Active
 MLS ID #610902641, Adan Serrano, MORE Realty. RMLS (OR)
 - $739,9005 bd3 ba2.3k sqft207 W Laurel St, Washougal, WA 98671Active
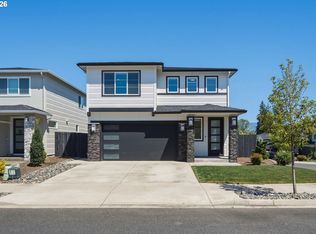 MLS ID #701351004, Heidi Gowing, Knipe Realty ERA Powered. RMLS (OR)
 - $584,9003 bd3 ba1.6k sqft3343 NW 31st Cir, Camas, WA 98607Active
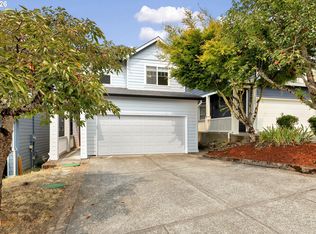 MLS ID #575904868, Brandon Roberts, Windermere/Crest Realty Co. RMLS (OR)
 - $545,0004 bd3 ba1.9k sqft8601 N Appleton St, Camas, WA 98607ActiveMLS ID #101628538, Andrea Warren, Knipe Realty ERA Powered. RMLS (OR)
- $640,0003 bd3 ba2k sqft6715 SE Holgate Blvd, Portland, OR 97206ActiveMLS ID #685877098, Connie Apa, ELEETE Real Estate. RMLS (OR)
- $580,0004 bd3 ba2.2k sqft6605 NE 134th St, Vancouver, WA 98686ActiveMLS ID #109159488, Amy Asivido, Keller Williams Realty. RMLS (OR)
- $849,9904 bd3 ba2.9k sqft3945 W 4th St, Washougal, WA 98671ActiveRMLS (OR)
- $572,1203 bd3 ba1.8k sqft18206 NE 14th St, Vancouver, WA 98684ActiveRMLS (OR)
- $850,0004 bd3 ba2.7k sqft1916 NW 42nd Ave, Camas, WA 98607ActiveMLS ID #672240777, David Sobolik, Knipe Realty ERA Powered. RMLS (OR)
- $697,5003 bd3 ba2.5k sqft5210 NE 133rd St, Vancouver, WA 98686ActiveMLS ID #483288419, Brandon Roberts, Windermere/Crest Realty Co. RMLS (OR)
- $599,9004 bd3 ba2.4k sqft41470 Metolius Ave, Sandy, OR 97055ActiveMLS ID #453368803, Alexis Baty, Berkshire Hathaway HomeServices NW Real Estate. RMLS (OR)
- $599,0004 bd4 ba2.1k sqft6424 NW Olympic Ln #47, Camas, WA 98607ActiveMLS ID #423312525, Doug Swafford, Toll Brothers Real Estate Inc. RMLS (OR)
- $639,9003 bd3 ba2.1k sqft12408 NE 102nd Way, Vancouver, WA 98682ActiveMLS ID #252173339, Jeff Halstead, MORE Realty. RMLS (OR)
- $549,0003 bd3 ba2.1k sqft6507 NW Olympic Ln #62, Camas, WA 98607ActiveMLS ID #308427171, Marilyn Webb, Toll Brothers Real Estate Inc. RMLS (OR)
- $769,9994 bd3 ba3k sqft6055 SE 28th St, Gresham, OR 97080ActiveMLS ID #186910512, Benson Bui, Real Broker. RMLS (OR)
- $675,0004 bd3 ba2k sqft8275 SE 29th Pl, Portland, OR 97202ActiveMLS ID #731094994, Bradley Thurman, Windermere Realty Trust. RMLS (OR)
- $599,9004 bd3 ba1.9k sqft2263 SW Phyllis Pl, Gresham, OR 97080ActiveMLS ID #500468839, Derek Peterson, Better Homes & Gardens Realty. RMLS (OR)
- $499,9003 bd2 ba1.3k sqft7109 NE 60th Ave, Vancouver, WA 98661ActiveMLS ID #748325708, Lynnette Russell, Call It Closed International Realty. RMLS (OR)
