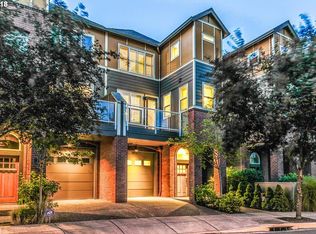
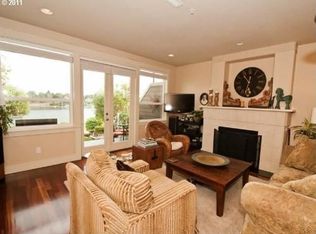
875 N Harbour Drive isn’t just a home — it’s a private waterfront retreat minutes from the energy of downtown Portland and the Vancouver waterfront.Set along the Columbia River, this contemporary residence blends low-maintenance luxury with the rare feeling of living on the water. Floor-to-ceiling windows frame ever-changing river views, while multiple outdoor living spaces create the perfect backdrop for morning coffee, sunset dinners, and peaceful evenings watching boats drift by.Inside, nearly 2,600 square feet of thoughtfully designed living space offers the flexibility today’s buyers want — whether hosting guests, working remotely, or creating a dedicated media or wellness space. Heated floors, expansive entertaining areas, and a private home theater elevate everyday living with comfort and sophistication.The spacious primary suite feels like a boutique hotel escape, complete with tranquil water views and spa-like comfort. Every level of the home is designed to maximize natural light, privacy, and connection to the riverfront setting.Located with quick access to downtown Portland, Vancouver’s thriving waterfront district, marinas, parks, and I-5, this is a rare opportunity to enjoy waterfront living without the maintenance demands of a traditional estate property.For buyers seeking lifestyle, views, and a lock-and-leave luxury experience, 875 N Harbour Drive offers something increasingly difficult to find in the Portland market.
Active
$575,000
875 N Harbour Dr, Portland, OR 97217
3beds
2,584sqft
Residential, Condominium, Townhouse
Built in 2006
-- sqft lot
$-- Zestimate®
$223/sqft
$664/mo HOA
What's special
Multiple outdoor living spacesThoughtfully designed living spacePrivate home theaterTranquil water viewsEver-changing river viewsSpacious primary suiteFloor-to-ceiling windows
- 245 days
- 271
- 20
Zillow last checked:
Listing updated:
Listed by:
Sean Woodard sean.woodard@worksrealestate.co,
Works Real Estate
Source: RMLS (OR),MLS#: 171429653
Facts & features
Interior
Bedrooms & bathrooms
- Bedrooms: 3
- Bathrooms: 3
- Full bathrooms: 2
- Partial bathrooms: 1
- Main level bathrooms: 1
Rooms
- Room types: Laundry, Bedroom 2, Bedroom 3, Dining Room, Family Room, Kitchen, Living Room, Primary Bedroom
Primary bedroom
- Features: Balcony, Bathroom, Beamed Ceilings, Ceiling Fan, Fireplace, Bathtub, Vaulted Ceiling, Walkin Closet, Wallto Wall Carpet
- Level: Upper
- Area: 476
- Dimensions: 17 x 28
Bedroom 2
- Features: Bathroom, Closet Organizer, High Ceilings
- Level: Upper
- Area: 255
- Dimensions: 15 x 17
Bedroom 3
- Features: Flex Room
- Level: Lower
Dining room
- Features: Balcony, Hardwood Floors, Living Room Dining Room Combo, High Ceilings
- Level: Main
- Area: 391
- Dimensions: 17 x 23
Family room
- Features: Closet Organizer, Flex Room, Home Theater, Vinyl Floor
- Level: Lower
- Area: 527
- Dimensions: 17 x 31
Kitchen
- Features: Builtin Features, Daylight, Hardwood Floors
- Level: Main
- Area: 234
- Width: 18
Living room
- Features: Deck, Fireplace, Hardwood Floors, Living Room Dining Room Combo, Patio, High Ceilings, High Speed Internet
- Level: Main
- Area: 391
- Dimensions: 17 x 23
Heating
- Forced Air, Fireplace(s)
Cooling
- Central Air, ENERGY STAR Qualified Equipment
Appliances
- Included: Built In Oven, Built-In Range, Built-In Refrigerator, Dishwasher, Disposal, Gas Appliances, Microwave, Stainless Steel Appliance(s), Washer/Dryer, Electric Water Heater
- Laundry: Laundry Room
Features
- Ceiling Fan(s), High Ceilings, Vaulted Ceiling(s), Bathroom, Closet Organizer, Balcony, Living Room Dining Room Combo, Built-in Features, High Speed Internet, Beamed Ceilings, Bathtub, Walk-In Closet(s), Pantry
- Flooring: Hardwood, Heated Tile, Wood, Vinyl, Wall to Wall Carpet
- Windows: Double Pane Windows, Storm Window(s), Vinyl Frames, Daylight
- Number of fireplaces: 2
- Fireplace features: Gas
Interior area
- Total structure area: 2,584
- Total interior livable area: 2,584 sqft
Video & virtual tour
Property
Parking
- Total spaces: 2
- Parking features: Driveway, Garage Door Opener, Condo Garage (Attached), Attached
- Attached garage spaces: 2
- Has uncovered spaces: Yes
Accessibility
- Accessibility features: Builtin Lighting, Garage On Main, Natural Lighting, Walkin Shower, Accessibility
Features
- Stories: 3
- Patio & porch: Covered Deck, Deck, Patio, Porch
- Exterior features: Hike Only Access, Yard, Balcony
- Has view: Yes
- View description: Mountain(s), River
- Has water view: Yes
- Water view: River
- Waterfront features: River Front
- Body of water: Columbia River
Lot
- Features: Level
Details
- Additional structures: HomeTheater
- Parcel number: R585547
- Zoning: CM
- Other equipment: Home Theater
Construction
Type & style
- Home type: Townhouse
- Architectural style: Contemporary
- Property subtype: Residential, Condominium, Townhouse
Materials
- Brick, Cement Siding
- Foundation: Slab
- Roof: Composition
Condition
- Resale
- New construction: No
- Year built: 2006
Utilities & green energy
- Gas: Gas
- Sewer: Public Sewer
- Water: Public
Community & HOA
Community
- Security: Entry, Security Lights
- Subdivision: Channel Condo
HOA
- Has HOA: Yes
- Amenities included: Exterior Maintenance, Insurance, Maintenance Grounds, Sewer, Trash, Water
- HOA fee: $664 monthly
Location
- Region: Portland
Financial & listing details
- Price per square foot: $223/sqft
- Tax assessed value: $549,590
- Annual tax amount: $9,805
- Date on market: 2/20/2026
- Listing terms: Cash,Conventional,FHA,VA Loan
- Road surface type: Paved
Estimated market value
Not available
Estimated sales range
Not available
Not available
Price history
| Date | Event | Price |
|---|---|---|
| 6/17/2026 | Price change | $575,000-2.4%$223/sqft |
Source:  RMLS (OR) #171429653 Report a problem RMLS (OR) #171429653 Report a problem | ||
| 5/26/2026 | Price change | $589,000-1.3%$228/sqft |
Source: RMLS (OR) #171429653 Report a problem | ||
| 5/14/2026 | Price change | $597,000-2%$231/sqft |
Source: RMLS (OR) #171429653 Report a problem | ||
| 4/10/2026 | Price change | $609,000-3.2%$236/sqft |
Source: RMLS (OR) #171429653 Report a problem | ||
| 2/21/2026 | Listed for sale | $629,000+12.3%$243/sqft |
Source: RMLS (OR) #171429653 Report a problem | ||
| 2/12/2021 | Sold | $560,000-6.7%$217/sqft |
Source: RMLS (OR) #20327312 Report a problem | ||
| 1/8/2021 | Pending sale | $599,900$232/sqft |
Source: RMLS (OR) #20327312 Report a problem | ||
| 10/27/2020 | Price change | $599,900-10.3%$232/sqft |
Source: MORE Realty #20327312 Report a problem | ||
| 10/22/2020 | Listed for sale | $669,000+39.4%$259/sqft |
Source: MORE Realty #20327312 Report a problem | ||
| 8/14/2006 | Sold | $479,900$186/sqft |
Source: Public Record Report a problem | ||
Public tax history
| Year | Property taxes | Tax assessment |
|---|---|---|
| 2025 | $9,805 +43.9% | $379,200 +5.5% |
| 2024 | $6,814 +0% | $359,360 +0.1% |
| 2023 | $6,811 -13.2% | $359,000 -2.5% |
| 2022 | $7,842 +2.4% | $368,160 +3% |
| 2021 | $7,662 +7.4% | $357,440 +3% |
| 2020 | $7,131 -7.2% | $347,030 +3% |
| 2019 | $7,680 | $336,930 +3% |
| 2018 | $7,680 +1.4% | $327,120 +3% |
| 2017 | $7,576 +12.5% | $317,600 +3% |
| 2016 | $6,736 | $308,350 +3% |
| 2015 | $6,736 +3.3% | $299,370 +3% |
| 2014 | $6,520 +36.1% | $290,660 +3% |
| 2013 | $4,792 +16.5% | $282,200 +9.5% |
| 2012 | $4,112 -15.1% | $257,710 -5.9% |
| 2011 | $4,845 -6.1% | $273,990 +3% |
| 2010 | $5,162 -8.5% | $266,010 +3% |
| 2009 | $5,643 +6% | $258,270 +3% |
| 2008 | $5,325 +0.3% | $250,750 +3% |
| 2007 | $5,309 +212.4% | $243,450 +189% |
| 2006 | $1,699 | $84,240 |
Find assessor info on the county website
Monthly payment
Est. payment
Payment breakdown
Explore the cost of this home by adjusting the details. Changes won't be saved.Climate risks
Neighborhood: Bridgeton
Nearby schools
Schools provided by the listing agent
- Elementary: Faubion
- Middle: Faubion
- High: Jefferson,Roosevelt
Source: RMLS (OR). This data may not be complete. We recommend contacting the local school district to confirm school assignments for this home.
Similar homes
- $549,9003 bd3 ba1.5k sqft7400 N Lancaster Ave, Portland, OR 97217Active
 MLS ID #445386769, Hannah Novak, The Agency Portland. RMLS (OR)
 - $419,0003 bd2 ba2k sqft460 N Hayden Bay Dr, Portland, OR 97217Active
 MLS ID #652478478, Tabitha Lovett, RE/MAX Advantage Group. RMLS (OR)
 - $599,0004 bd4 ba2.2k sqft2902 E McLoughlin Blvd #1, Vancouver, WA 98661Active
 MLS ID #437623567, Timothy Tkachenko, MORE Realty. RMLS (OR)
 - $549,0003 bd3 ba1.6k sqft1321 SE 159th Ave, Vancouver, WA 98683Active
 MLS ID #784241809, Yana Pavlenko, The Lachlan Group LLC. RMLS (OR)
 - $566,0004 bd3 ba2k sqft410 NE 76th Ave, Hillsboro, OR 97124ActiveMLS ID #444651745, Sharon Parmenter, Opendoor Brokerage LLC. RMLS (OR)
- $445,0003 bd3 ba1.3k sqft1827 SE Cutter Ln, Vancouver, WA 98661ActiveMLS ID #420853251, Ryan Lapointe, Premiere Property Group LLC. RMLS (OR)
- $607,0005 bd3 ba2.4k sqft6505 NE 106th Cir, Vancouver, WA 98686ActiveMLS ID #153965793, Olesya Stepanyuk, Knipe Realty ERA Powered. RMLS (OR)
- $575,0004 bd3 ba2.7k sqft1944 SW 20th Ct, Gresham, OR 97080ActiveMLS ID #354654089, Laura Rumford, Premiere Property Group, LLC. RMLS (OR)
- $640,0004 bd3 ba2.4k sqft6245 N 86th Ave, Camas, WA 98607ActiveMLS ID #334768480, Taylor Anderson, Windermere Northwest Living. RMLS (OR)
- $579,9003 bd3 ba1.8k sqft14395 SW Equestrian Ln, Beaverton, OR 97008ActiveMLS ID #675661821, Sohee Anderson, Where, Inc. RMLS (OR)
- $624,0003 bd3 ba1.8k sqft15158 NW Evelyn St, Portland, OR 97229ActiveMLS ID #563756081, Genie Shook, John L. Scott. RMLS (OR)
- $455,0003 bd3 ba1.4k sqft11367 SW Capitol Hwy, Portland, OR 97219ActiveMLS ID #664457104, Joe Skipper, eXp Realty, LLC. RMLS (OR)
- $719,0003 bd4 ba2k sqft1408 SE Glenwood St #2, Portland, OR 97202ActiveMLS ID #305773973, Marc Hansen, Harnish Company Realtors. RMLS (OR)
- $550,0003 bd3 ba1.7k sqft10338 SE Ramona St, Portland, OR 97266ActiveMLS ID #126784012, Jenna Hasson, Cascade Hasson Sotheby's International Realty. RMLS (OR)
- $795,0004 bd3 ba2.5k sqft974 SE 71st Ct, Vancouver, WA 98664ActiveMLS ID #212097649, Carrie Struss, Living Room Realty Inc. RMLS (OR)
- $485,0003 bd4 ba1.9k sqft1528 NE 65th Ave, Hillsboro, OR 97124ActiveMLS ID #796696465, Laurie Vizzini, Premiere Property Group, LLC. RMLS (OR)
- $750,0003 bd2 ba2.2k sqft2502 SW 11th Ave, Battle Ground, WA 98604ActiveMLS ID #153573852, Mark Kizokian, Premiere Property Group, LLC. RMLS (OR)
- $775,0004 bd3 ba2.7k sqft11515 NW 19th Ave, Vancouver, WA 98685ActiveMLS ID #472242374, Ken Harding, Premiere Property Group, LLC. RMLS (OR)
- $635,0004 bd3 ba2.4k sqft2731 SE Elliott Dr, Gresham, OR 97080ActiveMLS ID #328518160, Michael Ladich-Rogers, Sunline Realty Group. RMLS (OR)
- $649,9004 bd3 ba2.2k sqft1714 SW Pleasant View Dr, Gresham, OR 97080ActiveMLS ID #316434079, Jenny Troy, Move Real Estate Inc. RMLS (OR)
