Built in 2019, this exceptional home blends contemporary design, functional floor plan and a convenient location in a quiet cul-de-sac. The modern open floor plan features gorgeous main-floor hardwoods and an expansive great room with a cozy gas fireplace, floating shelves, and built-in cabinetry. At the heart of the home, the stunning white kitchen features quartz counters, gas cooktop and chic lighting with all included appliances. Nearby, convenient large pantry and custom mudroom right off the garage. The main level also offers fantastic flexibility with a convenient main floor bedroom or home office ideal for remote work or hosting guests. Upstairs you'll find expensive layout with four additional bedrooms providing plenty of space. Enjoy the huge primary bedroom retreat with an en-suite bath complete with a double vanity, a relaxing soaking tub & a huge walk in closet. Practical upstairs laundry with built in cabinets, shelves and utility sink. The backyard features a professionally built retaining wall creating exceptionally private outdoor space to relax, entertain or play without neighbors overlooking your yard. The ultimate perk- No HOA!
Active
$617,000
6505 NE 106th Cir, Vancouver, WA 98686
5beds
2,443sqft
Residential, Single Family Residence
Built in 2019
5,662 Square Feet Lot
$614,700 Zestimate®
$253/sqft
$-- HOA
What's special
Cozy gas fireplaceStunning white kitchenChic lightingAll included appliancesHuge primary bedroom retreatFloating shelvesProfessionally built retaining wall
- 21 hours
- 63
- 13
Zillow last checked:
Listing updated:
Listed by:
Olesya Stepanyuk 360-609-1036,
Knipe Realty ERA Powered
Source: RMLS (OR),MLS#: 153965793
Facts & features
Interior
Bedrooms & bathrooms
- Bedrooms: 5
- Bathrooms: 3
- Full bathrooms: 2
- Partial bathrooms: 1
- Main level bathrooms: 1
Rooms
- Room types: Bedroom 4, Bedroom 5, Laundry, Bedroom 2, Bedroom 3, Dining Room, Family Room, Kitchen, Living Room, Primary Bedroom
Primary bedroom
- Features: French Doors, Soaking Tub, Suite, Walkin Closet
- Level: Upper
Bedroom 2
- Features: Closet
- Level: Upper
Bedroom 3
- Features: Closet
- Level: Upper
Bedroom 4
- Features: Closet
- Level: Upper
Bedroom 5
- Features: French Doors, Closet
- Level: Main
Dining room
- Features: Patio, Wood Floors
- Level: Main
Kitchen
- Features: Disposal, Island, Pantry, Water Purifier, Wood Floors
- Level: Main
Living room
- Level: Main
Heating
- Forced Air
Cooling
- Central Air
Appliances
- Included: Built In Oven, Built-In Range, Dishwasher, Disposal, Free-Standing Refrigerator, Gas Appliances, Microwave, Plumbed For Ice Maker, Stainless Steel Appliance(s), Washer/Dryer, Water Purifier, Tankless Water Heater
- Laundry: Laundry Room
Features
- Quartz, Soaking Tub, Closet, Sink, Kitchen Island, Pantry, Suite, Walk-In Closet(s), Tile
- Flooring: Hardwood, Tile, Wood
- Doors: French Doors
- Windows: Vinyl Frames
- Basement: Crawl Space
- Number of fireplaces: 1
- Fireplace features: Gas
Interior area
- Total structure area: 2,443
- Total interior livable area: 2,443 sqft
Property
Parking
- Total spaces: 2
- Parking features: Driveway, On Street, Garage Door Opener, Attached
- Attached garage spaces: 2
- Has uncovered spaces: Yes
Accessibility
- Accessibility features: Main Floor Bedroom Bath, Accessibility
Features
- Levels: Two
- Stories: 2
- Patio & porch: Covered Patio, Patio
Lot
- Size: 5,662 Square Feet
- Features: Cul-De-Sac, Private, Sprinkler, SqFt 5000 to 6999
Details
- Parcel number: 986050576
Construction
Type & style
- Home type: SingleFamily
- Property subtype: Residential, Single Family Residence
Materials
- Cement Siding, Lap Siding
- Roof: Composition
Condition
- Resale
- New construction: No
- Year built: 2019
Utilities & green energy
- Gas: Gas
- Sewer: Public Sewer
- Water: Public
- Utilities for property: Cable Connected
Community & HOA
Community
- Security: Entry
- Subdivision: Luca Glen
HOA
- Has HOA: No
Location
- Region: Vancouver
Financial & listing details
- Price per square foot: $253/sqft
- Tax assessed value: $659,784
- Annual tax amount: $4,515
- Date on market: 9/8/2026
- Listing terms: Cash,Conventional,FHA,VA Loan
Estimated market value
$614,700
$584,000 - $645,000
$3,331/mo
Price history
| Date | Event | Price |
|---|---|---|
| 9/8/2026 | Listed for sale | $617,000+32.7%$253/sqft |
Source:  RMLS (OR) #153965793 Report a problem RMLS (OR) #153965793 Report a problem | ||
| 5/15/2020 | Sold | $465,000$190/sqft |
Source: RMLS (OR) #19320703 Report a problem | ||
Public tax history
| Year | Property taxes | Tax assessment |
|---|---|---|
| 2025 | $4,516 -12.7% | $659,784 +10.3% |
| 2024 | $5,175 +12.2% | $598,403 +1.7% |
| 2023 | $4,611 +0% | $588,531 -0.3% |
| 2022 | $4,611 -4.1% | $590,573 +19.6% |
| 2021 | $4,806 +26.3% | $493,814 +5.7% |
| 2020 | $3,805 | $467,087 |
| 2019 | -- | -- |
Find assessor info on the county website
Monthly payment
Est. payment
Payment breakdown
Explore the cost of this home by adjusting the details. Changes won't be saved.Climate risks
Neighborhood: Barberton
Nearby schools
Schools provided by the listing agent
- Elementary: Pleasant Valley
- Middle: Pleasant Valley
- High: Prairie
Source: RMLS (OR). This data may not be complete. We recommend contacting the local school district to confirm school assignments for this home.
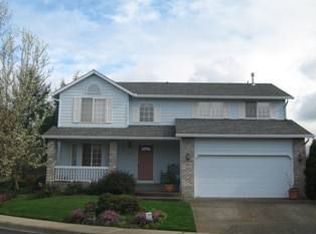
Similar homes
- $685,0004 bd2 ba2.3k sqft11900 NE 58th Ave, Vancouver, WA 98686Active

 MLS ID #180577462, Amanda Tardio, John L. Scott Market Center. RMLS (OR)
 - $600,0003 bd2 ba1.9k sqft11305 NE 35th Ave, Vancouver, WA 98686Active
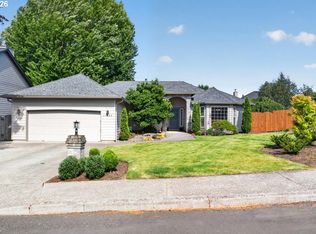 MLS ID #146728120, Dill Ward, eXp Realty LLC. RMLS (OR)
 - $580,0004 bd3 ba2.2k sqft6605 NE 134th St, Vancouver, WA 98686Active
 MLS ID #109159488, Amy Asivido, Keller Williams Realty. RMLS (OR)
 - $625,0004 bd3 ba1.8k sqft5309 NE 100th Circle, Vancouver, WA 98686Active
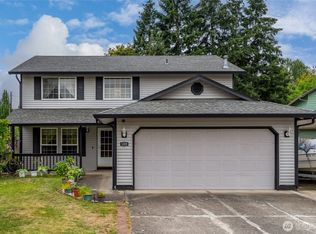 MLS ID #2552715, Shelley Olsen. NWMLS as distributed by MLS GRID
 - $594,9004 bd3 ba2.2k sqft3606 NE 105th St, Vancouver, WA 98686ActiveMLS ID #496521494, Matthew McCarthy, Washington First Properties. RMLS (OR)
- $497,0003 bd2 ba1.6k sqft4008 NE 105th St, Vancouver, WA 98686ActiveMLS ID #444186760, Mollie McMullen, MORE Realty. RMLS (OR)
- $699,9005 bd3 ba2.3k sqft13110 NE 61st Ave, Vancouver, WA 98686ActiveMLS ID #361245028, Bev Blume, Keller Williams Realty Elite. RMLS (OR)
- $634,9003 bd3 ba2.3k sqft3611 NE 111th St, Vancouver, WA 98686ActiveMLS ID #766708178, Molly Lange, Premiere Property Group LLC. RMLS (OR)
- $625,0003 bd3 ba2.1k sqft11013 NE 88th Ave, Vancouver, WA 98662ActiveMLS ID #712345149, Nataliya Mirzoyan, MORE Realty. RMLS (OR)
- $534,9004 bd3 ba1.7k sqft5308 NE 100th Cir, Vancouver, WA 98686ActiveMLS ID #498605580, Nickole Kingston, Windermere Northwest Living. RMLS (OR)
- $669,0003 bd2 ba1.8k sqft11307 NE 68th Ave, Vancouver, WA 98686ActiveMLS ID #416198310, Chris Suarez, Keller Williams Sunset Corridor. RMLS (OR)
- $575,0003 bd3 ba2.8k sqft10613 NE 39th Ave, Vancouver, WA 98686ActiveMLS ID #722185870, Cary Minden, CJM Realty, LLC. RMLS (OR)
- $670,0004 bd3 ba2.3k sqft2714 NE 110th St, Vancouver, WA 98686ActiveMLS ID #177910351, Madison Bain, Small Business Real Estate. RMLS (OR)
- $589,9005 bd3 ba2.4k sqft5611 NE 95th St, Vancouver, WA 98665ActiveMLS ID #494246274, Kathy Dessimoz, Windermere Northwest Living. RMLS (OR)
- $465,0004 bd3 ba1.9k sqft6307 NE Wilding Rd, Vancouver, WA 98686ActiveMLS ID #662724862, Leigh Golson, Top Dog Realty Group. RMLS (OR)
