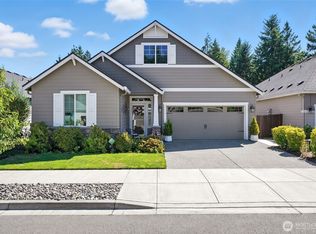
Discover your dream home in the serene and tranquil Amberglen neighborhood. This exquisite Pacific Lifestyle Homes neighborhood offers this stunning single-story, three-bedroom, two-bathroom home, boasting an open and spacious concept design, characterized by high ceilings and ample windows, creating an airy and inviting ambiance.The kitchen is meticulously appointed with a walk-in pantry, a substantial quartz island, and a range of appliances, including double ovens, a built-in microwave, quartz countertops, and white wood cabinets. Throughout the main areas, upgraded wood flooring provides a contemporary and comfortable feel, while a gas fireplace with a large flat-screen television adds to the ambiance.The primary suite, complete with an en-suite bathroom featuring an upgraded no-threshold walk-in shower, skylight-lit lighting, two walk-in closets, and dual sinks with quartz countertops, offers exceptional privacy and luxury.Amberglen’s tranquility is enhanced by its limited through-traffic and quiet streets. The residence boasts a spacious two-car finished garage and is equipped with smart home technology, providing convenience and automation.Located conveniently off the I-205 and I-5 Freeways, this timeless home’s thoughtful finishes and one-level living create an inviting retreat for relaxation and enjoyment.
Active
Price cut: $10K (8/18)
$669,000
11307 NE 68th Ave, Vancouver, WA 98686
3beds
1,823sqft
Residential, Single Family Residence
Built in 2019
6,969 Square Feet Lot
$-- Zestimate®
$367/sqft
$46/mo HOA
What's special
One-level livingThoughtful finishesStunning single-storyHigh ceilingsSkylight-lit lightingTwo walk-in closetsUpgraded no-threshold walk-in shower
- 109 days
- 324
- 20
Zillow last checked:
Listing updated:
Listed by:
Chris Suarez 503-890-6527,
Keller Williams Sunset Corridor,
Aaron Geiger 503-936-7000,
Keller Williams Sunset Corridor
Source: RMLS (OR),MLS#: 416198310
Facts & features
Interior
Bedrooms & bathrooms
- Bedrooms: 3
- Bathrooms: 2
- Full bathrooms: 2
- Main level bathrooms: 2
Rooms
- Room types: Bedroom 2, Bedroom 3, Dining Room, Family Room, Kitchen, Living Room, Primary Bedroom
Primary bedroom
- Features: Bathroom, Closet Organizer, Rollin Shower, Closet, Double Sinks, High Ceilings, Walkin Shower, Wallto Wall Carpet
- Level: Main
Bedroom 2
- Features: Closet, Wallto Wall Carpet
- Level: Main
Bedroom 3
- Features: Closet, Wallto Wall Carpet
- Level: Main
Dining room
- Features: Sliding Doors, Wood Floors
- Level: Main
Kitchen
- Features: Pantry, Double Oven, Quartz, Wood Floors
- Level: Main
Living room
- Features: Fireplace, High Ceilings, Wood Floors
- Level: Main
Heating
- Forced Air, Fireplace(s)
Cooling
- Central Air
Appliances
- Included: Dishwasher, Disposal, Double Oven, Gas Appliances, Microwave, Range Hood, Stainless Steel Appliance(s), Washer/Dryer, Gas Water Heater
- Laundry: Laundry Room
Features
- High Ceilings, Quartz, Closet, Pantry, Bathroom, Closet Organizer, Rollin Shower, Double Vanity, Walkin Shower, Kitchen Island
- Flooring: Wall to Wall Carpet, Wood
- Doors: Sliding Doors
- Windows: Double Pane Windows
- Basement: Crawl Space
- Number of fireplaces: 1
- Fireplace features: Gas
Interior area
- Total structure area: 1,823
- Total interior livable area: 1,823 sqft
Video & virtual tour
Property
Parking
- Total spaces: 2
- Parking features: Driveway, Off Street, Attached
- Attached garage spaces: 2
- Has uncovered spaces: Yes
Accessibility
- Accessibility features: Accessible Hallway, Ground Level, One Level, Rollin Shower, Utility Room On Main, Accessibility
Features
- Levels: One
- Stories: 1
- Patio & porch: Covered Deck, Covered Patio, Deck, Patio, Porch
- Exterior features: Garden, Yard
- Fencing: Fenced
Lot
- Size: 6,969 Square Feet
- Features: SqFt 7000 to 9999
Details
- Parcel number: 986049941
Construction
Type & style
- Home type: SingleFamily
- Architectural style: NW Contemporary
- Property subtype: Residential, Single Family Residence
Materials
- Board & Batten Siding, Cement Siding
- Foundation: Concrete Perimeter
- Roof: Composition
Condition
- Resale
- New construction: No
- Year built: 2019
Utilities & green energy
- Gas: Gas
- Sewer: Public Sewer
- Water: Public
Community & HOA
Community
- Security: Entry, Security System Owned
- Subdivision: Amberglen
HOA
- Has HOA: Yes
- Amenities included: Commons, Maintenance Grounds, Management
- HOA fee: $46 monthly
Location
- Region: Vancouver
Financial & listing details
- Price per square foot: $367/sqft
- Tax assessed value: $643,290
- Annual tax amount: $4,429
- Date on market: 5/22/2026
- Listing terms: Cash,Conventional
Estimated market value
Not available
Estimated sales range
Not available
Not available
Price history
| Date | Event | Price |
|---|---|---|
| 8/18/2026 | Price change | $669,000-1.5%$367/sqft |
Source:  RMLS (OR) #416198310 Report a problem RMLS (OR) #416198310 Report a problem | ||
| 5/22/2026 | Listed for sale | $679,000+422.3%$372/sqft |
Source: RMLS (OR) #416198310 Report a problem | ||
| 4/17/2019 | Sold | $130,000$71/sqft |
Source: Public Record Report a problem | ||
Public tax history
| Year | Property taxes | Tax assessment |
|---|---|---|
| 2025 | $4,429 -11.7% | $643,290 +11.5% |
| 2024 | $5,019 +13.7% | $577,101 +3.1% |
| 2023 | $4,413 -2.3% | $559,619 -4.4% |
| 2022 | $4,516 -4.2% | $585,660 +21.8% |
| 2021 | $4,715 +5.6% | $481,019 +5.5% |
| 2020 | $4,465 | $455,907 |
| 2019 | -- | -- |
Find assessor info on the county website
Monthly payment
Est. payment
Payment breakdown
Explore the cost of this home by adjusting the details. Changes won't be saved.Climate risks
Neighborhood: Barberton
Nearby schools
Schools provided by the listing agent
- Elementary: Pleasant Valley
- Middle: Pleasant Valley
- High: Prairie
Source: RMLS (OR). This data may not be complete. We recommend contacting the local school district to confirm school assignments for this home.
Similar homes
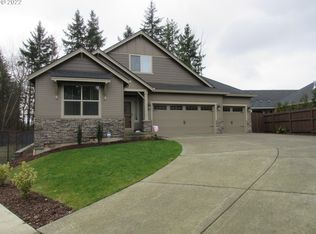
- $685,0004 bd2 ba2.3k sqft11900 NE 58th Ave, Vancouver, WA 98686Active

 MLS ID #180577462, Amanda Tardio, John L. Scott Market Center. RMLS (OR)
 - $617,0005 bd3 ba2.4k sqft6505 NE 106th Cir, Vancouver, WA 98686Active
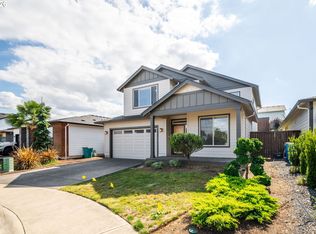 MLS ID #153965793, Olesya Stepanyuk, Knipe Realty ERA Powered. RMLS (OR)
 - $600,0003 bd2 ba1.9k sqft11305 NE 35th Ave, Vancouver, WA 98686Active
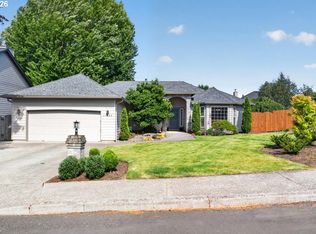 MLS ID #146728120, Dill Ward, eXp Realty LLC. RMLS (OR)
 - $720,0003 bd2 ba2.1k sqft5805 NE 121st Way, Vancouver, WA 98686Active
 MLS ID #226996310, Shaunna Karlous, eXp Realty LLC. RMLS (OR)
 - $699,9003 bd2 ba1.2k sqft6906 NE 133rd St, Vancouver, WA 98686ActiveMLS ID #483381200, Jerry Nutter, Real Broker LLC. RMLS (OR)
- $725,0003 bd2 ba2k sqft6314 NE 126th St, Vancouver, WA 98686ActiveMLS ID #769215625, Hannah Dubyne, Real Broker LLC. RMLS (OR)
- $497,0003 bd2 ba1.6k sqft4008 NE 105th St, Vancouver, WA 98686ActiveMLS ID #444186760, Mollie McMullen, MORE Realty. RMLS (OR)
- $699,9005 bd3 ba2.3k sqft13110 NE 61st Ave, Vancouver, WA 98686ActiveMLS ID #361245028, Bev Blume, Keller Williams Realty Elite. RMLS (OR)
- $670,0004 bd3 ba2.3k sqft2714 NE 110th St, Vancouver, WA 98686ActiveMLS ID #177910351, Madison Bain, Small Business Real Estate. RMLS (OR)
- $634,9003 bd3 ba2.3k sqft3611 NE 111th St, Vancouver, WA 98686ActiveMLS ID #766708178, Molly Lange, Premiere Property Group LLC. RMLS (OR)
- $580,0004 bd3 ba2.2k sqft6605 NE 134th St, Vancouver, WA 98686ActiveMLS ID #109159488, Amy Asivido, Keller Williams Realty. RMLS (OR)
- $754,9003 bd3 ba2.2k sqft4807 NE 135th St, Vancouver, WA 98686ActiveMLS ID #714780811, Shannon Sundin Wheeler, eXp Realty LLC. RMLS (OR)
- $625,0003 bd3 ba2.1k sqft11013 NE 88th Ave, Vancouver, WA 98662ActiveMLS ID #712345149, Nataliya Mirzoyan, MORE Realty. RMLS (OR)
- $559,9003 bd2 ba1.5k sqft13613 NE 61st Ave, Vancouver, WA 98686ActiveMLS ID #368591141, Daniel Brooks, Coldwell Banker Cascade Real Estate. RMLS (OR)
