The Wellington Life-Tested floorplan effortlessly connects the gourmet kitchen, cafe, and gathering room creating an ideal space to entertain. This home also includes a private main-floor bedroom that is great for overnight guests offering a full bath. A separate den completes the main level. The second floor hosts the expansive owner's suite, three secondary bedrooms with walk-in closets, and a large open loft. This special homesite also includes a fabulous entertaining space outside with an extended covered patio! Interior Finishes have been selected, see last image. Special financing incentive if you finance with preferred lender. Estimated Completion: October/November 2026. Located in the desirable Camas School District with a Washougal address, Schedule your tour today! (Photos are of model not actual home)
Active
Price cut: $25K (8/1)
$849,990
3945 W 4th St, Washougal, WA 98671
4beds
2,955sqft
Residential, Single Family Residence
Built in 2025
4,791 Square Feet Lot
$-- Zestimate®
$288/sqft
$71/mo HOA
What's special
Separate denExtended covered patioGourmet kitchenPrivate main-floor bedroomFabulous entertaining space outsideGathering roomLarge open loft
- 145 days
- 90
- 9
Zillow last checked:
Listing updated:
Listed by:
Travis Hendricks tauna.wahl@pulte.com,
Pulte Homes of Washington
Source: RMLS (OR),MLS#: 698125504
Facts & features
Interior
Bedrooms & bathrooms
- Bedrooms: 4
- Bathrooms: 3
- Full bathrooms: 3
- Main level bathrooms: 1
Rooms
- Room types: Loft, Bedroom 4, Bedroom 5, Bedroom 2, Bedroom 3, Dining Room, Family Room, Kitchen, Living Room, Primary Bedroom
Primary bedroom
- Features: Double Sinks, Soaking Tub, Walkin Closet, Walkin Shower
- Level: Upper
- Area: 238
- Dimensions: 17 x 14
Bedroom 2
- Features: Walkin Closet
- Level: Upper
- Area: 120
- Dimensions: 12 x 10
Bedroom 3
- Features: Walkin Closet
- Level: Upper
- Area: 120
- Dimensions: 12 x 10
Bedroom 4
- Features: Walkin Closet
- Level: Upper
- Area: 121
- Dimensions: 11 x 11
Bedroom 5
- Level: Main
- Area: 110
- Dimensions: 11 x 10
Dining room
- Features: Sliding Doors
- Level: Main
Kitchen
- Features: Builtin Range, Dishwasher, Island, Pantry, Quartz
- Level: Main
Living room
- Features: Fireplace
- Level: Main
- Area: 270
- Dimensions: 15 x 18
Heating
- Forced Air, Forced Air 95 Plus, Fireplace(s)
Cooling
- Central Air
Appliances
- Included: Built In Oven, Cooktop, Dishwasher, Microwave, Plumbed For Ice Maker, Range Hood, Stainless Steel Appliance(s), Built-In Range, Electric Water Heater
Features
- High Ceilings, Quartz, Walk-In Closet(s), Kitchen Island, Pantry, Double Vanity, Soaking Tub, Walkin Shower, Tile
- Flooring: Vinyl, Wall to Wall Carpet
- Doors: Sliding Doors
- Windows: Double Pane Windows, Vinyl Frames
- Basement: None
- Number of fireplaces: 1
- Fireplace features: Electric
Interior area
- Total structure area: 2,955
- Total interior livable area: 2,955 sqft
Property
Parking
- Total spaces: 2
- Parking features: Driveway, On Street, Garage Door Opener, Attached
- Attached garage spaces: 2
- Has uncovered spaces: Yes
Accessibility
- Accessibility features: Bathroom Cabinets, Builtin Lighting, Garage On Main, Kitchen Cabinets, Main Floor Bedroom Bath, Accessibility
Features
- Levels: Two
- Stories: 2
- Patio & porch: Covered Patio
- Exterior features: Gas Hookup, Yard
- Fencing: Fenced
Lot
- Size: 4,791 Square Feet
- Features: Private, Sprinkler, SqFt 3000 to 4999
Details
- Additional structures: GasHookup
- Parcel number: 986064058
Construction
Type & style
- Home type: SingleFamily
- Architectural style: Contemporary
- Property subtype: Residential, Single Family Residence
Materials
- Cement Siding
- Foundation: Stem Wall
- Roof: Composition
Condition
- New Construction
- New construction: Yes
- Year built: 2025
Details
- Warranty included: Yes
Utilities & green energy
- Gas: Gas Hookup, Gas
- Sewer: Public Sewer
- Water: Public
Community & HOA
Community
- Security: Fire Sprinkler System
HOA
- Has HOA: Yes
- Amenities included: Commons, Front Yard Landscaping
- HOA fee: $71 monthly
Location
- Region: Washougal
Financial & listing details
- Price per square foot: $288/sqft
- Tax assessed value: $170,000
- Annual tax amount: $1,554
- Date on market: 5/19/2026
- Listing terms: Call Listing Agent,Cash,Conventional,FHA,VA Loan
- Road surface type: Paved
Estimated market value
Not available
Estimated sales range
Not available
Not available
Price history
| Date | Event | Price |
|---|---|---|
| 8/1/2026 | Price change | $849,990-2.9%$288/sqft |
Source:  RMLS (OR) #698125504 Report a problem RMLS (OR) #698125504 Report a problem | ||
| 7/19/2026 | Price change | $874,990-4.2%$296/sqft |
Source: RMLS (OR) #698125504 Report a problem | ||
| 7/12/2026 | Price change | $913,546+8.5%$309/sqft |
Source: RMLS (OR) #698125504 Report a problem | ||
| 5/19/2026 | Price change | $842,220+7.3%$285/sqft |
Source: RMLS (OR) #698125504 Report a problem | ||
| 12/27/2025 | Listed for sale | $784,990$266/sqft |
Source:  Pulte Report a problem Pulte Report a problem | ||
Public tax history
| Year | Property taxes | Tax assessment |
|---|---|---|
| 2025 | $1,555 -8.7% | $170,000 -5.6% |
| 2024 | $1,702 -15.7% | $180,000 -20% |
| 2023 | $2,020 | $225,000 |
Find assessor info on the county website
Monthly payment
Est. payment
Payment breakdown
Explore the cost of this home by adjusting the details. Changes won't be saved.Climate risks
Neighborhood: 98671
Nearby schools
Schools provided by the listing agent
- Elementary: Lacamas Lake
- Middle: Liberty
- High: Camas
Source: RMLS (OR). This data may not be complete. We recommend contacting the local school district to confirm school assignments for this home.
Similar homes
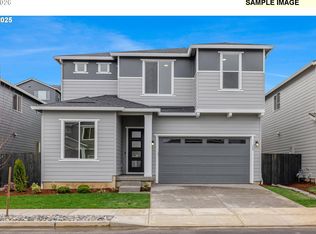
- $849,9905 bd3 ba2.7k sqft364 W Maple St, Washougal, WA 98671Active
 RMLS (OR)
 - $762,8753 bd3 ba2.5k sqft374 W Maple St, Washougal, WA 98671Active
 RMLS (OR)
 - $699,9005 bd3 ba2.3k sqft207 W Laurel St, Washougal, WA 98671Active
 MLS ID #701351004, Heidi Gowing, Knipe Realty ERA Powered. RMLS (OR)
 - $839,9904 bd3 ba2.2k sqftNakoma Heights, Washougal, WA 98671Active
 MLS ID #2581182, Jackson Evans. NWMLS as distributed by MLS GRID
 - $1,066,7705 bd3 ba4k sqft405 W Holly Cir, Washougal, WA 98671ActiveRMLS (OR)
- $850,0004 bd3 ba2.7k sqft1916 NW 42nd Ave, Camas, WA 98607ActiveMLS ID #672240777, David Sobolik, Knipe Realty ERA Powered. RMLS (OR)
- $674,9904 bd3 ba1.9k sqft381 W Maple St, Washougal, WA 98671ActiveRMLS (OR)
- $1,264,0005 bd5 ba3.8k sqft310 W Fir Loop, Washougal, WA 98671ActiveMLS ID #784659156, Kolleen Bump, Windermere/Crest Realty Co. RMLS (OR)
- $950,0004 bd4 ba2.7k sqft4140 Z St, Washougal, WA 98671ActiveMLS ID #146638277, Nick Shivers, eXp Realty LLC. RMLS (OR)
- $854,0004 bd3 ba2.6k sqft4702 NW 71st Ave, Camas, WA 98607ActiveRMLS (OR)
- $925,0004 bd3 ba2.3k sqft5194 N 91st Ave, Camas, WA 98607ActiveMLS ID #170827466, Jacqueline Smith, Keller Williams Realty. RMLS (OR)
- $832,0004 bd3 ba3.1k sqft1814 NE 196th Ave, Vancouver, WA 98684ActiveRMLS (OR)
- $950,0004 bd3 ba2.9k sqft18206 NE 87th Way, Vancouver, WA 98682ActiveMLS ID #557337140, Terrie Cox, RE/MAX Equity Group. RMLS (OR)
- $579,0003 bd3 ba2k sqft2375 N R St, Washougal, WA 98671ActiveMLS ID #661275456, Jonathan Casares, Zenith Properties NW, LLC. RMLS (OR)
- $799,0004 bd3 ba2.9k sqft15111 NE 93rd St, Vancouver, WA 98682ActiveMLS ID #462238762, Marin Studley, Cascade Hasson Sotheby's International Realty. RMLS (OR)
- $829,9004 bd4 ba3.1k sqft17311 NE 28th Ct, Ridgefield, WA 98642ActiveMLS ID #361401952, Amy Stoller, Windermere/Crest Realty Co. RMLS (OR)
- $899,0005 bd3 ba3.2k sqft14998 SE Northern Heights Dr, Happy Valley, OR 97086ActiveMLS ID #102786073, Lisa Avena, Neighbors Realty. RMLS (OR)
- $825,0004 bd3 ba2.8k sqft16744 SE Shimmering Leaf, Happy Valley, OR 97086ActiveMLS ID #695338111, Sara Bakkum, Premiere Property Group, LLC. RMLS (OR)
