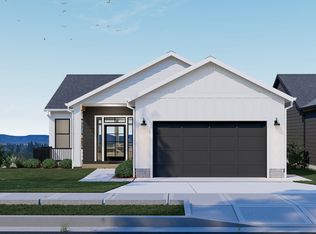
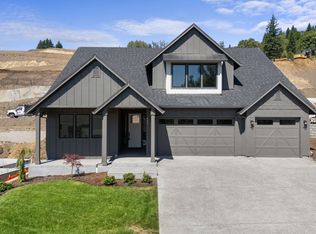
Introducing this stunning new construction - a modern 4-bedroom, 3.1-bath masterpiece offering luxurious living. This home is one of last exclusive lots on a private street with no through traffic. What truly sets this home apart is the breathtaking view! Imagine waking up every morning to both river and mountain vistas, a rare find in new construction! Step into an open-concept kitchen designed to impress, featuring a massive island, sleek quartz countertops, premium stainless steel appliances and pantry. The spacious living room with an electric fireplace invites you to relax and soak in the ever-changing scenery of the sparkling water and majestic Mt. Hood. The primary suite is conveniently located on the main floor. Whether you're sipping coffee at sunrise or hosting friends on the covered deck, this home brings the outdoors in with abundant natural light and picturesque sightlines. The main living space has gorgeous luxury vinyl plank flooring throughout. Downstairs is a family room with sliders to a covered deck, a 2nd primary suite with private bath, two more bedrooms, a full guest bath and a laundry room. Located in a well-maintained neighborhood, you’re minutes from top-rated schools, dining, shopping, and the beloved Glendoveer Golf Course, and just a 20-minute drive to PDX. Embrace a lifestyle of balance with golfing, swimming and walking or biking through scenic trails in the evening. Pre-sale only.
Active
$950,000
4140 Z St, Washougal, WA 98671
4beds
2,769sqft
Residential, Single Family Residence
Built in 2026
6,534 Square Feet Lot
$-- Zestimate®
$343/sqft
$-- HOA
What's special
Sleek quartz countertopsBreathtaking viewCovered deckMassive islandFull guest bathRiver and mountain vistasPremium stainless steel appliances
- 157 days
- 91
- 5
Zillow last checked:
Listing updated:
Listed by:
Nick Shivers 503-389-0821,
eXp Realty LLC,
Kathryn Fisher 503-863-8676,
eXp Realty LLC
Source: RMLS (OR),MLS#: 146638277
Facts & features
Interior
Bedrooms & bathrooms
- Bedrooms: 4
- Bathrooms: 4
- Full bathrooms: 3
- Partial bathrooms: 1
- Main level bathrooms: 2
Rooms
- Room types: Laundry, Bedroom 2, Bedroom 3, Dining Room, Family Room, Kitchen, Living Room, Primary Bedroom
Primary bedroom
- Features: Bathroom
- Level: Main
Bedroom 2
- Level: Lower
Bedroom 3
- Level: Lower
Dining room
- Level: Main
Family room
- Features: Sliding Doors
- Level: Lower
Kitchen
- Features: Island, Pantry, Quartz
- Level: Main
Living room
- Features: Fireplace
- Level: Main
Heating
- Forced Air, Fireplace(s)
Appliances
- Included: Stainless Steel Appliance(s)
- Laundry: Laundry Room
Features
- Bathroom, Kitchen Island, Pantry, Quartz
- Doors: Sliding Doors
- Number of fireplaces: 1
- Fireplace features: Electric
Interior area
- Total structure area: 2,769
- Total interior livable area: 2,769 sqft
Property
Parking
- Total spaces: 2
- Parking features: Driveway, Attached, Oversized
- Attached garage spaces: 2
- Has uncovered spaces: Yes
Features
- Levels: Two
- Stories: 2
- Patio & porch: Deck
- Has view: Yes
- View description: Mountain(s), Territorial, Trees/Woods
Lot
- Size: 6,534 Square Feet
- Features: Gentle Sloping, Level, SqFt 5000 to 6999
Details
- Parcel number: 986067152
Construction
Type & style
- Home type: SingleFamily
- Property subtype: Residential, Single Family Residence
Materials
- Other
- Roof: Composition
Condition
- New Construction
- New construction: Yes
- Year built: 2026
Utilities & green energy
- Sewer: Public Sewer
- Water: Public
Community & HOA
HOA
- Has HOA: No
Location
- Region: Washougal
Financial & listing details
- Price per square foot: $343/sqft
- Tax assessed value: $330,000
- Annual tax amount: $3,095
- Date on market: 5/7/2026
- Listing terms: Cash,Conventional,FHA,VA Loan
- Road surface type: Paved
Estimated market value
Not available
Estimated sales range
Not available
Not available
Price history
| Date | Event | Price |
|---|---|---|
| 5/7/2026 | Listed for sale | $950,000+13.2%$343/sqft |
Source:  RMLS (OR) #146638277 Report a problem RMLS (OR) #146638277 Report a problem | ||
| 1/31/2025 | Listing removed | $839,000$303/sqft |
Source: RG ProBuilders Report a problem | ||
| 10/15/2024 | Price change | $839,000-0.1%$303/sqft |
Source: RG ProBuilders Report a problem | ||
| 4/26/2024 | Listed for sale | $839,997$303/sqft |
Source:  Berkshire Hathaway HomeServices NW #24582541 Report a problem Berkshire Hathaway HomeServices NW #24582541 Report a problem | ||
Public tax history
| Year | Property taxes | Tax assessment |
|---|---|---|
| 2025 | $3,095 +71.2% | $330,000 +73.7% |
| 2024 | $1,808 | $190,000 |
Find assessor info on the county website
Monthly payment
Est. payment
Payment breakdown
Explore the cost of this home by adjusting the details. Changes won't be saved.Climate risks
Neighborhood: 98671
Nearby schools
Schools provided by the listing agent
- Elementary: Gause
- Middle: Jemtegaard
- High: Washougal
Source: RMLS (OR). This data may not be complete. We recommend contacting the local school district to confirm school assignments for this home.
Similar homes
- $839,9904 bd3 ba2.2k sqftNakoma Heights, Washougal, WA 98671Active
 MLS ID #2581182, Jackson Evans. NWMLS as distributed by MLS GRID
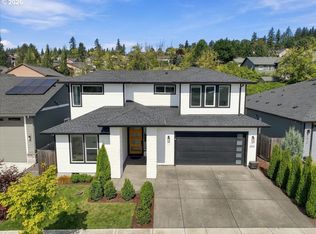
 - $725,0004 bd3 ba2.5k sqft3609 S St, Washougal, WA 98671Active
 MLS ID #107167403, Connie Bovee, Windermere Northwest Living. RMLS (OR)
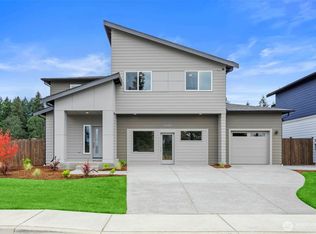
 - $819,9004 bd3 ba2.7k sqftNakoma Heights, Washougal, WA 98671Active
 NWMLS as distributed by MLS GRID
 - $1,009,9003 bd3 ba2.8k sqft803 N V St, Washougal, WA 98671Active
 MLS ID #400786110, Kat Tarr, Windermere Northwest Living. RMLS (OR)
 - $1,065,0005 bd4 ba3.4k sqft3470 W 3rd St, Washougal, WA 98671ActiveMLS ID #661841175, Rajnish Malhotra, Kelly Right Real Estate Vancouver. RMLS (OR)
- $849,9904 bd3 ba2.9k sqft3945 W 4th St, Washougal, WA 98671ActiveMLS ID #698125504, Travis Hendricks, Pulte Homes of Washington. RMLS (OR)
- $1,066,7705 bd3 ba4k sqft405 W Holly Cir, Washougal, WA 98671ActiveRMLS (OR)
- $849,9905 bd3 ba2.7k sqft364 W Maple St, Washougal, WA 98671ActiveRMLS (OR)
- $762,8753 bd3 ba2.5k sqft374 W Maple St, Washougal, WA 98671ActiveRMLS (OR)
- $975,0004 bd3 ba3.3k sqft1740 NW Klickitat St, Camas, WA 98607ActiveMLS ID #411140368, Jerrod Strandemo, Coldwell Banker Bain. RMLS (OR)
- $1,118,9004 bd3 ba2.3k sqft3547 W 2nd St, Washougal, WA 98671ActiveRMLS (OR)
- $699,9005 bd3 ba2.3k sqft207 W Laurel St, Washougal, WA 98671ActiveMLS ID #701351004, Heidi Gowing, Knipe Realty ERA Powered. RMLS (OR)
- $850,0004 bd3 ba2.7k sqft1916 NW 42nd Ave, Camas, WA 98607ActiveMLS ID #672240777, David Sobolik, Knipe Realty ERA Powered. RMLS (OR)
- $950,0004 bd3 ba2.9k sqft18206 NE 87th Way, Vancouver, WA 98682ActiveMLS ID #557337140, Terrie Cox, RE/MAX Equity Group. RMLS (OR)
- $1,150,0004 bd3 ba3.2k sqft626 NE Province Ct, Camas, WA 98607ActiveMLS ID #796234791, Debra Luepke, Windermere Northwest Living. RMLS (OR)
- $925,0004 bd3 ba2.3k sqft5194 N 91st Ave, Camas, WA 98607ActiveMLS ID #170827466, Jacqueline Smith, Keller Williams Realty. RMLS (OR)
- $579,0003 bd3 ba2k sqft2375 N R St, Washougal, WA 98671ActiveMLS ID #661275456, Jonathan Casares, Zenith Properties NW, LLC. RMLS (OR)
- $1,190,0004 bd3 ba3.2k sqft145 N 45th Cir, Camas, WA 98607ActiveMLS ID #798519855, Geno Shulikov, Berkshire Hathaway HomeServices NW Real Estate. RMLS (OR)
- $1,199,8004 bd3 ba2.9k sqft529 NE Province Dr, Camas, WA 98607ActiveMLS ID #146839980, David Merrick, Cascade Hasson Sotheby's International Realty. RMLS (OR)
- $935,0003 bd3 ba2.6k sqft19818 SE Ascension Loop, Camas, WA 98607ActiveMLS ID #612494016, Amy Asivido, Keller Williams Realty. RMLS (OR)
