Beautiful, well-maintained, move-in-ready two-story home thoughtfully designed for easy one-level living, with the primary suite and a second bedroom with a nearby bathroom conveniently located on the main level. The open floor plan features high ceilings, wide hallways, easy-care luxury vinyl plank flooring, and a spacious great room that flows into the kitchen and dining area. The great room is highlighted by a fireplace with striking black subway tile and white shiplap, a 10-foot ceiling, and an extra-wide sliding glass door opening to the spacious covered patio. The gourmet kitchen features a large island with breakfast bar, walk-in pantry, quartz countertops, stainless steel appliances, and include the refrigerator. The private primary suite offers an electric fireplace for added ambiance. The beautiful ensuite bathroom features large-subway tile flooring, soaking tub, quartz double-sink vanity, and an impressive walk-in shower with tiled surround and floor, plus a large walk-in closet. The main-level second bedroom is privately situated, with a nearby bathroom featuring a 5-foot tiled walk-in shower with glass enclosure. The convenient utility room includes a quartz folding counter, built-in utility sink, storage cabinets, hanging rod, and included washer and dryer. Upstairs, a loft landing provides flexible space for an office, reading area, or living space. Two spacious bedrooms are separated by a hall bathroom, providing excellent flexibility for family, guests, or a home office. The private, fenced backyard features a sprinkler system, just the right amount of lawn for outdoor activities, and terraced raised garden beds. The oversized two-car garage offers exceptional storage with a secure walk-in storage room and 3 large, heavy-duty metal storage racks. Convenient close-in location near downtown Washougal, neighborhood park, Orchard Hills Golf Course, shopping, & restaurants. Easy access to Hwy 14, 20 mins to PDX
Active
Price cut: $50K (9/29)
$725,000
3609 S St, Washougal, WA 98671
4beds
2,561sqft
Residential, Single Family Residence
Built in 2022
5,662 Square Feet Lot
$-- Zestimate®
$283/sqft
$40/mo HOA
What's special
Open floor planGourmet kitchenOversized two-car garageIncluded washer and dryerHigh ceilingsSoaking tubBeautiful ensuite bathroom
- 34 days
- 419
- 55
Zillow last checked:
Listing updated:
Listed by:
Connie Bovee 360-936-5343,
Windermere Northwest Living
Source: RMLS (OR),MLS#: 107167403
Facts & features
Interior
Bedrooms & bathrooms
- Bedrooms: 4
- Bathrooms: 3
- Full bathrooms: 3
- Main level bathrooms: 2
Rooms
- Room types: Bedroom 4, Loft, Bedroom 2, Bedroom 3, Dining Room, Family Room, Kitchen, Living Room, Primary Bedroom
Primary bedroom
- Features: Fireplace, High Ceilings
- Level: Main
Bedroom 2
- Features: High Ceilings
- Level: Main
Bedroom 3
- Features: High Ceilings, Walkin Closet
- Level: Upper
Bedroom 4
- Level: Upper
Dining room
- Features: High Ceilings
- Level: Main
Kitchen
- Features: Disposal, Island, Microwave, Pantry, Free Standing Range, Free Standing Refrigerator, High Ceilings, Quartz
- Level: Main
Heating
- Heat Pump, Mini Split, Fireplace(s)
Cooling
- Heat Pump
Appliances
- Included: Dishwasher, Disposal, Free-Standing Range, Free-Standing Refrigerator, Microwave, Range Hood, Stainless Steel Appliance(s), Washer/Dryer, Electric Water Heater
- Laundry: Laundry Room
Features
- High Ceilings, High Speed Internet, Quartz, Soaking Tub, Walk-In Closet(s), Kitchen Island, Pantry
- Flooring: Luxury Vinyl Plank, Tile
- Windows: Double Pane Windows, Vinyl Frames
- Basement: Crawl Space
- Number of fireplaces: 2
- Fireplace features: Electric
Interior area
- Total structure area: 2,561
- Total interior livable area: 2,561 sqft
Video & virtual tour
Property
Parking
- Total spaces: 2
- Parking features: Driveway, Garage Door Opener, Attached, Oversized
- Attached garage spaces: 2
- Has uncovered spaces: Yes
Accessibility
- Accessibility features: Garage On Main, Ground Level, Main Floor Bedroom Bath, Minimal Steps, Utility Room On Main, Walkin Shower, Accessibility
Features
- Levels: Two
- Stories: 2
- Patio & porch: Covered Patio, Patio, Porch
- Exterior features: Gas Hookup, Yard
- Fencing: Fenced
Lot
- Size: 5,662 Square Feet
- Features: Level, Private, Sprinkler, SqFt 5000 to 6999
Details
- Additional structures: GasHookup
- Parcel number: 986059940
- Zoning: R1-7.5
Construction
Type & style
- Home type: SingleFamily
- Property subtype: Residential, Single Family Residence
Materials
- Cement Siding, Cultured Stone, Lap Siding
- Foundation: Concrete Perimeter
- Roof: Composition
Condition
- Resale
- New construction: No
- Year built: 2022
Details
- Warranty included: Yes
Utilities & green energy
- Gas: Gas Hookup
- Sewer: Public Sewer
- Water: Public
- Utilities for property: Other Internet Service
Community & HOA
Community
- Subdivision: Quail Park
HOA
- Has HOA: Yes
- HOA fee: $40 monthly
Location
- Region: Washougal
Financial & listing details
- Price per square foot: $283/sqft
- Tax assessed value: $715,974
- Annual tax amount: $7,137
- Date on market: 9/11/2026
- Listing terms: Cash,Conventional,FHA,VA Loan
- Road surface type: Paved
Estimated market value
Not available
Estimated sales range
Not available
Not available
Price history
| Date | Event | Price |
|---|---|---|
| 9/29/2026 | Price change | $725,000-6.5%$283/sqft |
Source:  RMLS (OR) #107167403 Report a problem RMLS (OR) #107167403 Report a problem | ||
| 9/11/2026 | Listed for sale | $775,000+3.3%$303/sqft |
Source: RMLS (OR) #107167403 Report a problem | ||
| 11/1/2022 | Sold | $750,000-1.3%$293/sqft |
Source: RMLS (OR) #22476814 Report a problem | ||
| 10/10/2022 | Pending sale | $759,900$297/sqft |
Source: RMLS (OR) #22476814 Report a problem | ||
| 10/4/2022 | Price change | $759,900-3.2%$297/sqft |
Source: RMLS (OR) #22476814 Report a problem | ||
| 9/21/2022 | Listed for sale | $784,900$306/sqft |
Source: RMLS (OR) #22476814 Report a problem | ||
Public tax history
| Year | Property taxes | Tax assessment |
|---|---|---|
| 2024 | $6,789 +6.5% | $715,974 +1.7% |
| 2023 | $6,374 +1294.8% | $703,661 +34.3% |
| 2022 | $457 | $523,829 |
Find assessor info on the county website
Monthly payment
Est. payment
Payment breakdown
Explore the cost of this home by adjusting the details. Changes won't be saved.Climate risks
Neighborhood: 98671
Nearby schools
Schools provided by the listing agent
- Elementary: Gause
- Middle: Jemtegaard
- High: Washougal
Source: RMLS (OR). This data may not be complete. We recommend contacting the local school district to confirm school assignments for this home.
Similar homes
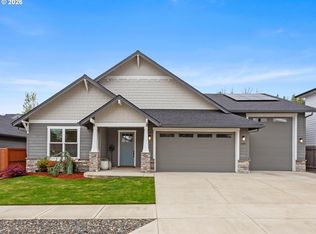
- $699,9005 bd3 ba2.3k sqft207 W Laurel St, Washougal, WA 98671Active

 MLS ID #701351004, Heidi Gowing, Knipe Realty ERA Powered. RMLS (OR)
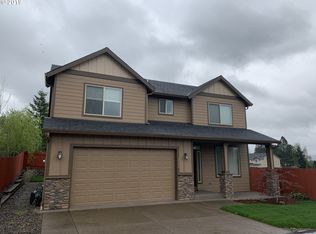
 - $819,9004 bd3 ba2.7k sqftNakoma Heights, Washougal, WA 98671Active
 NWMLS as distributed by MLS GRID
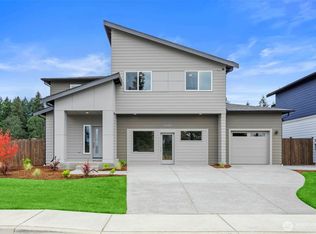
 - $839,9904 bd3 ba2.2k sqftNakoma Heights, Washougal, WA 98671Active
 MLS ID #2581182, Jackson Evans. NWMLS as distributed by MLS GRID
 - $674,9003 bd3 ba1.9k sqft331 W Maple St, Washougal, WA 98671Active
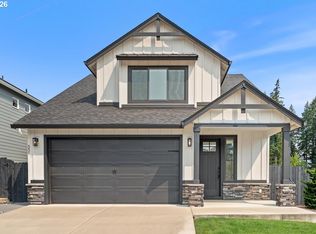 MLS ID #653889495, Lynne Reynolds, Berkshire Hathaway HomeServices NW Real Estate. RMLS (OR)
 - $850,0004 bd3 ba2.7k sqft1916 NW 42nd Ave, Camas, WA 98607ActiveMLS ID #672240777, David Sobolik, Knipe Realty ERA Powered. RMLS (OR)
- $1,065,0005 bd4 ba3.4k sqft3470 W 3rd St, Washougal, WA 98671ActiveMLS ID #661841175, Rajnish Malhotra, Kelly Right Real Estate Vancouver. RMLS (OR)
- $719,0004 bd3 ba1.9k sqft22494 SE Ridgeview Dr, Damascus, OR 97089ActiveMLS ID #787682177, Alexandra Connelly, Knipe Realty ERA Powered. RMLS (OR)
- $709,9004 bd3 ba2.5k sqft14652 SE Megan Way, Clackamas, OR 97015ActiveMLS ID #488137725, April Turner, RE/MAX Advantage Group. RMLS (OR)
- $675,0004 bd3 ba1.7k sqft1201 NE 92nd Ave, Vancouver, WA 98664ActiveMLS ID #561323360, Deborah Blom, Windermere Northwest Living. RMLS (OR)
- $705,0004 bd3 ba2.7k sqft12805 NE 102nd St, Vancouver, WA 98682ActiveMLS ID #422650928, Lynne Reynolds, Berkshire Hathaway HomeServices NW Real Estate. RMLS (OR)
- $715,0004 bd4 ba2.5k sqft3104 SE Francis St, Portland, OR 97202ActiveMLS ID #589886818, Kenny Yoder, Home Team Realty, LLC.. RMLS (OR)
- $975,0004 bd3 ba3.3k sqft1740 NW Klickitat St, Camas, WA 98607ActiveMLS ID #411140368, Jerrod Strandemo, Coldwell Banker Bain. RMLS (OR)
- $749,9005 bd3 ba2.7k sqft6900 NW 22nd Ave, Vancouver, WA 98665ActiveMLS ID #523276010, Barbara Woodall, Kelly Right Real Estate Vancouver. RMLS (OR)
- $610,0003 bd3 ba1.9k sqft19311 SE 31st Dr, Camas, WA 98607ActiveMLS ID #661787678, Janet LeBlanc, John L. Scott Real Estate. RMLS (OR)
- $724,9004 bd4 ba2k sqft5555 SE Steele St #A & C, Portland, OR 97206ActiveMLS ID #369952163, Jason Mendell, eXp Realty, LLC. RMLS (OR)
- $799,0004 bd3 ba2.9k sqft15111 NE 93rd St, Vancouver, WA 98682ActiveMLS ID #462238762, Marin Studley, Cascade Hasson Sotheby's International Realty. RMLS (OR)
- $584,9003 bd3 ba1.6k sqft3343 NW 31st Cir, Camas, WA 98607ActiveMLS ID #575904868, Brandon Roberts, Windermere/Crest Realty Co. RMLS (OR)
- $950,0004 bd3 ba2.9k sqft18206 NE 87th Way, Vancouver, WA 98682ActiveMLS ID #557337140, Terrie Cox, RE/MAX Equity Group. RMLS (OR)
- $575,0004 bd3 ba2.7k sqft1944 SW 20th Ct, Gresham, OR 97080ActiveMLS ID #354654089, Laura Rumford, Premiere Property Group, LLC. RMLS (OR)
- $539,0004 bd3 ba1.9k sqft16006 NE Morris Ct, Portland, OR 97230ActiveMLS ID #113288776, Tasia Gilbert, Networth Realty Of Portland. RMLS (OR)
