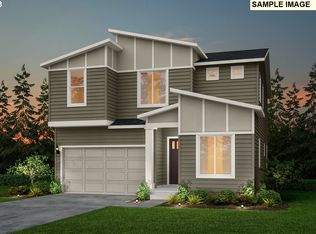
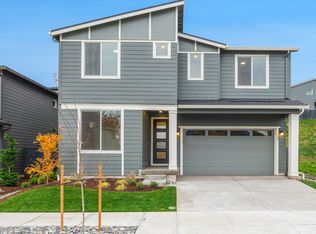
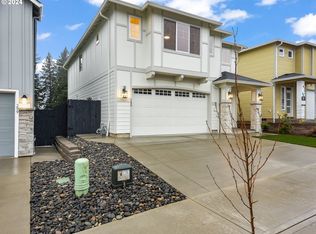
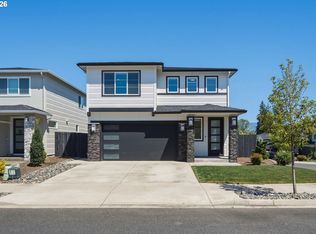
BIG price improvement! CAMAS SCHOOL DISTRICT without the Camas taxes! Good as new in the desirable Northside community! Built by New Tradition Homes, this beautiful farmhouse-style home features a primary suite on the main level, gorgeous designer finishes, and an inviting kitchen with quartz countertops and stainless steel appliances. Upstairs, you’ll find a spacious bonus room offering flexible space for a home office, media room, playroom, or guest area. Enjoy great views of the surrounding mountains, and the convenience of all appliances included, including the washer and dryer. The home backs to peaceful green space with nearby walking trails and a children’s play area. This beautiful home is ready and waiting for its next owner!
Active
Price cut: $15.1K (9/13)
$674,900
331 W Maple St, Washougal, WA 98671
3beds
1,914sqft
Residential, Single Family Residence
Built in 2023
5,227 Square Feet Lot
$-- Zestimate®
$353/sqft
$71/mo HOA
What's special
Farmhouse-style homeInviting kitchenSpacious bonus roomGorgeous designer finishesStainless steel appliancesQuartz countertops
- 56 days
- 258
- 20
Zillow last checked:
Listing updated:
Listed by:
Lynne Reynolds 503-201-4118,
Berkshire Hathaway HomeServices NW Real Estate
Source: RMLS (OR),MLS#: 653889495
Facts & features
Interior
Bedrooms & bathrooms
- Bedrooms: 3
- Bathrooms: 3
- Full bathrooms: 2
- Partial bathrooms: 1
- Main level bathrooms: 2
Rooms
- Room types: Bonus Room, Bedroom 2, Bedroom 3, Dining Room, Family Room, Kitchen, Living Room, Primary Bedroom
Primary bedroom
- Features: Ceiling Fan
- Level: Main
Bedroom 2
- Level: Upper
Bedroom 3
- Level: Upper
Dining room
- Level: Main
Kitchen
- Level: Main
Living room
- Level: Main
Heating
- Forced Air 95 Plus, Heat Recovery Ventilator
Cooling
- Central Air
Appliances
- Included: Dishwasher, Free-Standing Gas Range, Free-Standing Refrigerator, Plumbed For Ice Maker, Range Hood, Stainless Steel Appliance(s), Washer/Dryer, Electric Water Heater
- Laundry: Laundry Room
Features
- High Ceilings, High Speed Internet, Quartz, Ceiling Fan(s), Pantry, Pot Filler
- Flooring: Laminate, Tile, Vinyl, Wall to Wall Carpet
- Windows: Triple Pane Windows, Vinyl Frames
- Basement: Crawl Space
Interior area
- Total structure area: 1,914
- Total interior livable area: 1,914 sqft
Video & virtual tour
Property
Parking
- Total spaces: 2
- Parking features: Driveway, Garage Door Opener, Attached
- Attached garage spaces: 2
- Has uncovered spaces: Yes
Features
- Levels: Two
- Stories: 2
- Patio & porch: Covered Patio
- Exterior features: Gas Hookup, Yard
- Fencing: Fenced
- Has view: Yes
- View description: Mountain(s), Territorial
Lot
- Size: 5,227 Square Feet
- Features: Corner Lot, Greenbelt, Level, Sprinkler, SqFt 5000 to 6999
Details
- Additional structures: GasHookup
- Parcel number: 986060917
Construction
Type & style
- Home type: SingleFamily
- Architectural style: Farmhouse
- Property subtype: Residential, Single Family Residence
Materials
- Cement Siding, Added Wall Insulation, Insulation and Ceiling Insulation
- Foundation: Concrete Perimeter
- Roof: Composition
Condition
- Resale
- New construction: No
- Year built: 2023
Utilities & green energy
- Gas: Gas Hookup, Gas
- Sewer: Public Sewer
- Water: Public
- Utilities for property: Cable Connected, Other Internet Service
Green energy
- Indoor air quality: Lo VOC Material
Community & HOA
Community
- Security: Security Lights, Fire Sprinkler System
HOA
- Has HOA: Yes
- Amenities included: Maintenance Grounds, Management, Road Maintenance
- HOA fee: $71 monthly
Location
- Region: Washougal
Financial & listing details
- Price per square foot: $353/sqft
- Tax assessed value: $627,950
- Annual tax amount: $5,930
- Date on market: 8/4/2026
- Listing terms: Cash,Conventional,FHA,VA Loan
- Road surface type: Paved
Estimated market value
Not available
Estimated sales range
Not available
Not available
Price history
| Date | Event | Price |
|---|---|---|
| 9/13/2026 | Price change | $674,900-2.2%$353/sqft |
Source:  RMLS (OR) #653889495 Report a problem RMLS (OR) #653889495 Report a problem | ||
| 8/4/2026 | Listed for sale | $690,000+3.3%$361/sqft |
Source: RMLS (OR) #653889495 Report a problem | ||
| 6/9/2023 | Sold | $667,900$349/sqft |
Source: RMLS (OR) #23601048 Report a problem | ||
| 5/8/2023 | Pending sale | $667,900$349/sqft |
Source: RMLS (OR) #23601048 Report a problem | ||
| 5/6/2023 | Price change | $667,900-1%$349/sqft |
Source: RMLS (OR) #23601048 Report a problem | ||
| 4/10/2023 | Listed for sale | $674,900$353/sqft |
Source: RMLS (OR) #23601048 Report a problem | ||
Public tax history
| Year | Property taxes | Tax assessment |
|---|---|---|
| 2024 | $5,918 +3.4% | $627,950 -1.9% |
| 2023 | $5,723 | $639,990 +216.7% |
| 2022 | -- | $202,100 |
Find assessor info on the county website
Monthly payment
Est. payment
Payment breakdown
Explore the cost of this home by adjusting the details. Changes won't be saved.Climate risks
Neighborhood: 98671
Nearby schools
Schools provided by the listing agent
- Elementary: Lacamas Lake
- Middle: Liberty
- High: Camas
Source: RMLS (OR). This data may not be complete. We recommend contacting the local school district to confirm school assignments for this home.
Similar homes
- $725,0004 bd3 ba2k sqft329 W Laurel St, Washougal, WA 98671Active

 MLS ID #455726524, Eric Lopez, Real Broker LLC. RMLS (OR)
 - $672,0004 bd3 ba1.9k sqft299 W Maple St, Washougal, WA 98671Active
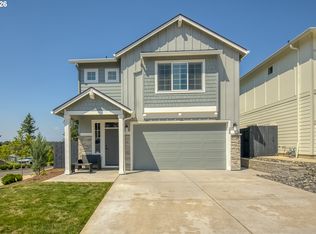 MLS ID #610902641, Adan Serrano, MORE Realty. RMLS (OR)
 - $739,9005 bd3 ba2.3k sqft207 W Laurel St, Washougal, WA 98671Active
 MLS ID #701351004, Heidi Gowing, Knipe Realty ERA Powered. RMLS (OR)
 - $725,0004 bd3 ba2.5k sqft3609 S St, Washougal, WA 98671Active
 MLS ID #107167403, Connie Bovee, Windermere Northwest Living. RMLS (OR)
 - $609,0003 bd2 ba1.6k sqft2431 41st St, Washougal, WA 98671ActiveMLS ID #345945947, Andrew Orlando, Real Broker LLC. RMLS (OR)
- $584,9003 bd3 ba1.6k sqft3343 NW 31st Cir, Camas, WA 98607ActiveMLS ID #575904868, Brandon Roberts, Windermere/Crest Realty Co. RMLS (OR)
- $655,0004 bd3 ba2.1k sqft17419 NE 31st St, Vancouver, WA 98683ActiveMLS ID #625906457, Starling Preuninger, John L. Scott Real Estate. RMLS (OR)
- $595,0003 bd2 ba1.6k sqft2448 NW Norwood St, Camas, WA 98607ActiveMLS ID #568609812, Ed Oliver, RE/MAX Equity Group. RMLS (OR)
- $575,0003 bd2 ba1.4k sqft3238 NW Pacific Rim Dr, Camas, WA 98607ActiveMLS ID #797924698, Peter Cutile, Parker Brennan Real Estate. RMLS (OR)
- $850,0004 bd3 ba2.7k sqft1916 NW 42nd Ave, Camas, WA 98607ActiveMLS ID #672240777, David Sobolik, Knipe Realty ERA Powered. RMLS (OR)
- $670,0005 bd3 ba2.4k sqft14122 NE 17th Cir, Vancouver, WA 98684ActiveMLS ID #670651437, Betsy Rovira, Keller Williams Realty. RMLS (OR)
- $659,5003 bd3 ba1.8k sqft16811 NE 93rd Way, Vancouver, WA 98682ActiveMLS ID #775770543, Amy Asivido, Keller Williams Realty. RMLS (OR)
- $575,0004 bd3 ba2.4k sqft16814 NE 31st Way, Vancouver, WA 98682ActiveMLS ID #423198892, Amber Roland, John L. Scott Real Estate. RMLS (OR)
- $640,0004 bd3 ba2.3k sqft6378 SE 20th St, Gresham, OR 97080ActiveMLS ID #233520196, Nick Shivers, eXp Realty, LLC. RMLS (OR)
- $629,9004 bd3 ba2k sqft731 SE 36th St, Battle Ground, WA 98604ActiveMLS ID #169563102, Scott Bain, John L. Scott Real Estate. RMLS (OR)
- $685,0003 bd3 ba2.4k sqft13727 NE 101st Dr, Vancouver, WA 98682ActiveMLS ID #147844892, Jennifer Uriarte, John L. Scott Real Estate. RMLS (OR)
- $559,9004 bd3 ba2.2k sqft1485 SE Ironwood Ln, Gresham, OR 97080ActiveMLS ID #602302746, Margarita Wolf, MORE Realty. RMLS (OR)
- $612,0003 bd3 ba2.4k sqft38475 Maple St, Sandy, OR 97055ActiveMLS ID #255190805, Robyn Verdier, Premiere Property Group, LLC. RMLS (OR)
- $639,9003 bd3 ba2.1k sqft12408 NE 102nd Way, Vancouver, WA 98682ActiveMLS ID #252173339, Jeff Halstead, MORE Realty. RMLS (OR)
