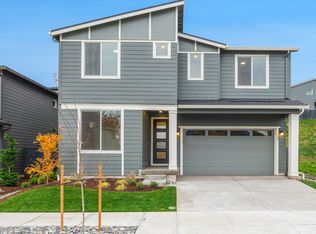
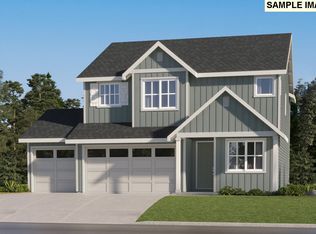
Ask about Flex Cash if financing with preferred lender! The new construction Lakeview plan impresses with oversized walk-in pantry, Everyday Entry, and first floor bedroom with full bath. The second floor includes a spacious owner's suite with walk-in closet. The open loft provides a secondary gathering area to watch movies, play games, or simply spend time together. Private homesite with northern territorial views. Proposed Palisades town center with shopping and dining options only 13 minutes away. (Photos & Virtual Tour are of model not actual home.) *Use Google Maps to navigate to community/homesite.
Pending
$800,000
351 W Maple St, Washougal, WA 98671
5beds
2,705sqft
Residential, Single Family Residence
Built in 2026
4,356 Square Feet Lot
$-- Zestimate®
$296/sqft
$71/mo HOA
What's special
Oversized walk-in pantryEveryday entry
- 79 days
- 13
- 0
Zillow last checked:
Listing updated:
Listed by:
Travis Hendricks tauna.wahl@pulte.com,
Pulte Homes of Washington
Source: RMLS (OR),MLS#: 517318771
Facts & features
Interior
Bedrooms & bathrooms
- Bedrooms: 5
- Bathrooms: 3
- Full bathrooms: 3
- Main level bathrooms: 1
Rooms
- Room types: Bedroom 6, Loft, Bedroom 2, Bedroom 3, Dining Room, Family Room, Kitchen, Living Room, Primary Bedroom
Primary bedroom
- Level: Upper
- Area: 252
- Dimensions: 14 x 18
Bedroom 1
- Level: Main
- Area: 99
- Dimensions: 9 x 11
Bedroom 2
- Level: Upper
- Area: 132
- Dimensions: 11 x 12
Bedroom 3
- Level: Upper
- Area: 110
- Dimensions: 10 x 11
Kitchen
- Features: Builtin Range, Dishwasher, Island, Microwave, Builtin Oven, Plumbed For Ice Maker
- Level: Main
Heating
- Forced Air 95 Plus, Heat Pump
Cooling
- Heat Pump
Appliances
- Included: Built In Oven, Cooktop, Dishwasher, ENERGY STAR Qualified Appliances, Gas Appliances, Microwave, Range Hood, Built-In Range, Plumbed For Ice Maker, Gas Water Heater, Tank Water Heater
- Laundry: Laundry Room
Features
- Kitchen Island, Pantry
- Flooring: Luxury Vinyl Plank, Wall to Wall Carpet
- Windows: Double Pane Windows, Vinyl Frames
- Basement: Crawl Space
- Number of fireplaces: 1
- Fireplace features: Gas
Interior area
- Total structure area: 2,705
- Total interior livable area: 2,705 sqft
Property
Parking
- Total spaces: 2
- Parking features: Off Street, Secured, Garage Door Opener, Attached
- Attached garage spaces: 2
Accessibility
- Accessibility features: Garage On Main, Main Floor Bedroom Bath, Walkin Shower, Accessibility
Features
- Levels: Two
- Stories: 2
- Patio & porch: Covered Patio
- Exterior features: Yard
- Fencing: Fenced
- Has view: Yes
- View description: Park/Greenbelt, Territorial
Lot
- Size: 4,356 Square Feet
- Features: Level, Sprinkler, SqFt 3000 to 4999
Details
- Parcel number: 986064067
Construction
Type & style
- Home type: SingleFamily
- Architectural style: Contemporary
- Property subtype: Residential, Single Family Residence
Materials
- Cement Siding
- Foundation: Concrete Perimeter
- Roof: Composition
Condition
- New Construction
- New construction: Yes
- Year built: 2026
Details
- Warranty included: Yes
Utilities & green energy
- Gas: Gas
- Sewer: Public Sewer
- Water: Public
Community & HOA
Community
- Security: Fire Sprinkler System
- Subdivision: Northside
HOA
- Has HOA: Yes
- Amenities included: Commons, Exterior Maintenance, Maintenance Grounds, Management, Recreation Facilities
- HOA fee: $71 monthly
- Second HOA fee: $732 one time
Location
- Region: Washougal
Financial & listing details
- Price per square foot: $296/sqft
- Tax assessed value: $165,000
- Annual tax amount: $1,509
- Date on market: 7/21/2026
- Listing terms: Cash,Conventional,FHA,VA Loan
- Road surface type: Paved
Estimated market value
Not available
Estimated sales range
Not available
Not available
Price history
| Date | Event | Price |
|---|---|---|
| 7/21/2026 | Pending sale | $800,000$296/sqft |
Source:  RMLS (OR) #517318771 Report a problem RMLS (OR) #517318771 Report a problem | ||
| 7/21/2026 | Listed for sale | $800,000+11.9%$296/sqft |
Source: RMLS (OR) #517318771 Report a problem | ||
| 2/27/2024 | Listing removed | -- |
Source:  Pulte Report a problem Pulte Report a problem | ||
| 2/23/2024 | Listed for sale | $714,990$264/sqft |
Source: Pulte Report a problem | ||
Public tax history
| Year | Property taxes | Tax assessment |
|---|---|---|
| 2025 | $1,509 -11.3% | $165,000 -8.3% |
| 2024 | $1,702 -15.7% | $180,000 -20% |
| 2023 | $2,020 | $225,000 |
Find assessor info on the county website
Monthly payment
Est. payment
Payment breakdown
Explore the cost of this home by adjusting the details. Changes won't be saved.Climate risks
Neighborhood: 98671
Nearby schools
Schools provided by the listing agent
- Elementary: Lacamas Lake
- Middle: Liberty
- High: Camas
Source: RMLS (OR). This data may not be complete. We recommend contacting the local school district to confirm school assignments for this home.
Similar homes
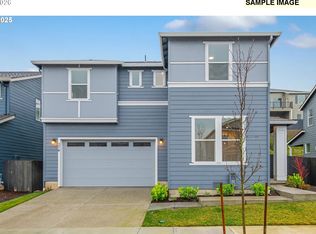
- $903,3154 bd3 ba3.2k sqft4051 W 4th St, Washougal, WA 98671Active
 MLS ID #202010627, Rob Jacobs, Pulte Homes of Washington. RMLS (OR)
 - $781,4005 bd3 ba2.3k sqft5275 N 85th Ave, Camas, WA 98607Active
 RMLS (OR)
 - $838,9254 bd3 ba2.5k sqft5343 N 93rd Ave Lot 281, Camas, WA 98607Active
 RMLS (OR)
 - $899,0004 bd3 ba2.6k sqft4788 NW 71st Ave, Camas, WA 98607Active
 MLS ID #155696072, Stephanie Anders, Pacific Lifestyle Homes. RMLS (OR)
 - $849,0003 bd3 ba2.5k sqft8119 N Hargrave St, Camas, WA 98607ActiveRMLS (OR)
- $859,9604 bd3 ba2.5k sqft5404 N 93rd Ave Lot 278, Camas, WA 98607ActiveMLS ID #440579975, Miranda Eversole, SEKISUI HOUSE PNW, INC.. RMLS (OR)
- $788,3404 bd4 ba2.6k sqft4003 NE 184th St Lot 428, Vancouver, WA 98686ActiveRMLS (OR)
- $899,9604 bd3 ba2.9k sqft5496 N 93rd Ave Lot 200, Camas, WA 98607ActiveRMLS (OR)
- $805,9955 bd4 ba2.4k sqft3889 NW 65th Ave Unit 92, Camas, WA 98607ActiveMLS ID #147229947, Marilyn Webb, Toll Brothers Real Estate Inc. RMLS (OR)
- $791,6804 bd3 ba2.5k sqft18406 NE 41st Ave Lot 473, Vancouver, WA 98686ActiveRMLS (OR)
- $874,9604 bd3 ba2.6k sqft5269 N 93rd Ave Lot 284, Camas, WA 98607ActiveRMLS (OR)
- $713,4003 bd2 ba1.9k sqft5295 N 85th Ave, Camas, WA 98607ActiveMLS ID #644718803, Melinda Shoote, Lennar Sales Corp. RMLS (OR)
- $783,6304 bd4 ba2.6k sqft18503 NE 41st Ave Lot 432, Vancouver, WA 98686ActiveRMLS (OR)
- $691,8904 bd3 ba2.3k sqft18403 NE 41st Ave Lot 476, Vancouver, WA 98686ActiveRMLS (OR)
- $789,9603 bd2 ba1.8k sqft5372 N 93rd Ave Lot 277, Camas, WA 98607ActiveRMLS (OR)
- $715,0003 bd3 ba2.1k sqft4667 NW Camas Meadows Dr, Camas, WA 98607ActiveRMLS (OR)
- $834,2054 bd3 ba2.3k sqft16449 SE Three Sisters Mounta Way Lot 794, Happyvalley, OR 97086ActiveMLS ID #525268125, Douglas Samson, SEKISUI HOUSE PNW, INC. RMLS (OR)
- $674,9005 bd3 ba2.5k sqft6811 NE 54th Ave, Vancouver, WA 98661ActiveRMLS (OR)
- $609,9954 bd3 ba2.2k sqft1613 NE 120th Ct, Vancouver, WA 98682ActiveRMLS (OR)
- $850,0255 bd4 ba2.4k sqft10278 SE Compass Course St #351, Happy Valley, OR 97086ActiveRMLS (OR)
