Come see this rare opportunity to own a beautifully crafted single-level home built in 2023 by Quail Homes, Southwest Washington’s Premier Builders known for their “Quiet Luxury” approach and uncompromising construction standards. With only a select number of Quail-built homes in the neighborhood, this property stands out for its quality, efficiency, and thoughtful design. Built for true ease of living, this home offers zero-step entry and a seamless single-level layout with wider hallways and an intuitive flow—perfect for comfort today and accessibility for years to come. From the moment you step inside, you’ll notice the difference in craftsmanship, with a tightly built, energy-efficient structure, superior insulation, and enhanced air quality systems that create a quieter, healthier living environment. At the heart of the home is a stunning open-concept kitchen and living space, ideal for entertaining. The chef’s kitchen is fully equipped with a premium BlueStar 8-burner stove with double ovens, built-in dishwasher, stainless steel refrigerator, and a striking custom granite island that pairs beautifully with quartz countertops—blending high-end performance with timeless design. The spacious primary suite serves as a private retreat, featuring vaulted ceilings, direct access to the backyard, and a luxurious en suite bath complete with tile flooring, a no-step walk-in shower, state-of-the-art bidet, and an oversized walk-in closet. Solar panels add another layer of efficiency, helping to keep energy costs low while supporting sustainable living. A rare and highly desirable feature is the 41' deep 15' High third bay garage with a 12'2"door—perfect for accommodating your RV, boat, or recreational toys with ease. Also has EV Charging. Nestled in a quiet, peaceful neighborhood, this home offers the perfect balance of privacy and convenience. You’re just minutes from shopping, dining, and everyday amenities, with PDX only 23 minutes away for easy commuting and travel
Sold
$801,000
3589 S St, Washougal, WA 98671
3beds
1,834sqft
Residential, Single Family Residence
Built in 2023
7,405 Square Feet Lot
$790,400 Zestimate®
$437/sqft
$2,942 Estimated rent
Home value
$790,400
$751,000 - $830,000
$2,942/mo
Zestimate® history
Owner options
List your home for rent
$2,942/mo
Rent Zestimate®
Find your next renter with Zillow Rental Manager. Plus, with online applications, you can quickly screen prospective tenants – for free.
$2,942/mo
Rent Zestimate®
Refinance and save
$5,212/mo
Est. payment
Refinancing to a lower rate could help reduce your monthly payments and save thousands over the life of the loan.
$5,212/mo
Est. payment
Explore your selling options
Work with a Zillow partner agent
Leverage their expertise and Zillow's premium Showcase listings to get your home seen by more buyers.
Get startedList with your own agent
Get your home in front of millions of buyers by listing it on Zillow.
Learn how to do itSell it yourself
Take full control of how buyers see your home on Zillow by listing For Sale by Owner (FSBO).
List your homeWhat's special
Seamless single-level layoutBeautifully crafted single-level homeSolar panelsState-of-the-art bidetSpacious primary suiteEnhanced air quality systemsLuxurious en suite bath
Zillow last checked:
Listing updated:
Listed by:
Lloyd Taylor 360-921-4891,
Berkshire Hathaway HomeServices NW Real Estate,
Kevin Taylor 360-241-7298,
Berkshire Hathaway HomeServices NW Real Estate
Bought with:
Christine Wright, 139077
Coldwell Banker Cascade Real Estate
Source: RMLS (OR),MLS#: 488815455
Facts & features
Interior
Bedrooms & bathrooms
- Bedrooms: 3
- Bathrooms: 2
- Full bathrooms: 2
- Main level bathrooms: 2
Rooms
- Room types: Laundry, Bedroom 2, Bedroom 3, Dining Room, Family Room, Kitchen, Living Room, Primary Bedroom
Primary bedroom
- Features: Bathroom, Ceiling Fan, Closet Organizer, Sliding Doors, Double Sinks, High Ceilings, Quartz, Tile Floor, Vaulted Ceiling, Vinyl Floor, Walkin Closet, Walkin Shower
- Level: Main
- Area: 224
- Dimensions: 14 x 16
Bedroom 2
- Features: Closet, High Ceilings, Vinyl Floor
- Level: Main
- Area: 120
- Dimensions: 12 x 10
Bedroom 3
- Features: Closet, High Ceilings, Vinyl Floor
- Level: Main
- Area: 154
- Dimensions: 14 x 11
Dining room
- Features: Kitchen Dining Room Combo, Sliding Doors, High Ceilings, Vinyl Floor
- Level: Main
- Area: 168
- Dimensions: 12 x 14
Kitchen
- Features: Dishwasher, Disposal, Gas Appliances, Island, Kitchen Dining Room Combo, Pantry, Double Oven, Free Standing Range, Free Standing Refrigerator, High Ceilings, Quartz, Vinyl Floor
- Level: Main
- Area: 153
- Width: 9
Living room
- Features: Builtin Features, Ceiling Fan, Fireplace, High Ceilings, Quartz, Vinyl Floor
- Level: Main
- Area: 300
- Dimensions: 15 x 20
Heating
- ENERGY STAR Qualified Equipment, Forced Air, Fireplace(s), Forced Air 90
Cooling
- Central Air, ENERGY STAR Qualified Equipment
Appliances
- Included: Convection Oven, Dishwasher, Disposal, Double Oven, ENERGY STAR Qualified Appliances, Free-Standing Gas Range, Free-Standing Refrigerator, Gas Appliances, Plumbed For Ice Maker, Range Hood, Stainless Steel Appliance(s), Washer/Dryer, Free-Standing Range, ENERGY STAR Qualified Water Heater, Tank Water Heater
- Laundry: Laundry Room
Features
- Ceiling Fan(s), High Ceilings, High Speed Internet, Quartz, Soaking Tub, Vaulted Ceiling(s), Built-in Features, Closet, Kitchen Dining Room Combo, Kitchen Island, Pantry, Bathroom, Closet Organizer, Double Vanity, Walk-In Closet(s), Walkin Shower, Pot Filler
- Flooring: Tile, Vinyl
- Doors: Sliding Doors
- Windows: Double Pane Windows, Vinyl Frames
- Basement: Crawl Space
- Number of fireplaces: 1
- Fireplace features: Gas
Interior area
- Total structure area: 1,834
- Total interior livable area: 1,834 sqft
Property
Parking
- Total spaces: 4
- Parking features: Driveway, RV Access/Parking, RV Boat Storage, Garage Door Opener, Attached, Extra Deep Garage, Oversized
- Attached garage spaces: 4
- Has uncovered spaces: Yes
Accessibility
- Accessibility features: Accessible Approachwith Ramp, Accessible Entrance, Accessible Full Bath, Bathroom Cabinets, Garage On Main, Main Floor Bedroom Bath, Minimal Steps, One Level, Rollin Shower, Utility Room On Main, Accessibility
Features
- Levels: One
- Stories: 1
- Patio & porch: Covered Patio, Patio
- Exterior features: Gas Hookup, Yard
- Fencing: Fenced
- Has view: Yes
- View description: Seasonal
Lot
- Size: 7,405 Square Feet
- Features: Level, Sprinkler, SqFt 7000 to 9999
Details
- Additional structures: GasHookup, RVParking, RVBoatStorage
- Parcel number: 986059939
- Other equipment: Air Cleaner
Construction
Type & style
- Home type: SingleFamily
- Architectural style: Custom Style
- Property subtype: Residential, Single Family Residence
Materials
- Brick, Cement Siding, Added Wall Insulation, Insulation and Ceiling Insulation
- Foundation: Concrete Perimeter, Pillar/Post/Pier
- Roof: Composition
Condition
- Resale
- New construction: No
- Year built: 2023
Utilities & green energy
- Gas: Gas Hookup, Gas
- Sewer: Public Sewer
- Water: Public
- Utilities for property: Cable Connected
Green energy
- Energy generation: Solar
Community & HOA
Community
- Security: Fire Sprinkler System
- Subdivision: Quail Park
HOA
- Has HOA: Yes
- Amenities included: Commons, Management
- HOA fee: $40 monthly
Location
- Region: Washougal
Financial & listing details
- Price per square foot: $437/sqft
- Tax assessed value: $708,436
- Annual tax amount: $6,631
- Date on market: 4/30/2026
- Cumulative days on market: 20 days
- Listing terms: Cash,Conventional,FHA,VA Loan
- Road surface type: Paved
Price history
| Date | Event | Price |
|---|---|---|
| 6/25/2026 | Sold | $801,000+0.1%$437/sqft |
Source:  RMLS (OR) #488815455 Report a problem RMLS (OR) #488815455 Report a problem | ||
| 5/20/2026 | Pending sale | $799,900$436/sqft |
Source: RMLS (OR) #488815455 Report a problem | ||
| 4/30/2026 | Listed for sale | $799,900+357.1%$436/sqft |
Source: RMLS (OR) #488815455 Report a problem | ||
| 3/4/2022 | Sold | $175,000$95/sqft |
Source: Public Record Report a problem | ||
Public tax history
| Year | Property taxes | Tax assessment |
|---|---|---|
| 2025 | $6,632 +9.4% | $708,436 +10.8% |
| 2024 | $6,064 +9.4% | $639,469 +4.5% |
| 2023 | $5,544 +1113.1% | $611,836 +44.6% |
| 2022 | $457 | $423,039 |
Find assessor info on the county website
Neighborhood: 98671
Nearby homes
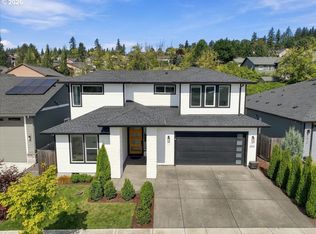
- $725,0004 bd3 ba2.5k sqft3609 S St, Washougal, WA 98671For Sale
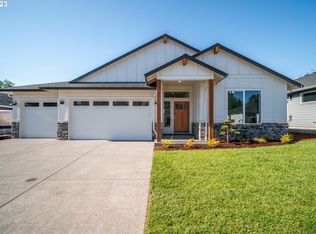
- $743,8003 bd3 ba2.2k sqft3549 S St, Washougal, WA 98671Off Market
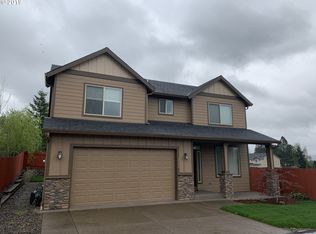
- $599,3004 bd3 ba2.2k sqft3586 U St, Washougal, WA 98671Off Market
- $684,1003 bd2 ba1.9k sqft3558 S St, Washougal, WA 98671Off Market
- $725,0004 bd3 ba2.2k sqft3529 S St, Washougal, WA 98671Sold
- $719,7005 bd2 ba2.9k sqft3596 U St, Washougal, WA 98671Off Market
- $718,5004 bd2 ba2.1k sqft3619 S St, Washougal, WA 98671Off Market
- $589,9004 bd2 ba2.4k sqft3639 S St, Washougal, WA 98671Off Market
Nearby schools
GreatSchools rating
- 5/10Gause Elementary SchoolGrades: PK-5Distance: 0.4 mi
- 9/10Jemtegaard Middle SchoolGrades: 6-8Distance: 1.4 mi
- 6/10Washougal High SchoolGrades: 9-12Distance: 0.4 mi
Schools provided by the listing agent
- Elementary: Gause
- Middle: Jemtegaard
- High: Washougal
Source: RMLS (OR). This data may not be complete. We recommend contacting the local school district to confirm school assignments for this home.
Get a cash offer in 3 minutes
Find out how much your home could sell for in as little as 3 minutes with a no-obligation cash offer.
Estimated market value
$790,400
Get a cash offer in 3 minutes
Find out how much your home could sell for in as little as 3 minutes with a no-obligation cash offer.
Estimated market value
$790,400
- Washington
- Clark County
- Washougal
- 98671
- 3589 S St
