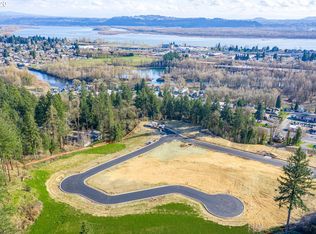
Enjoy indoor/outdoor living in this NW Modern home. Situated in desirable Province Estates, just minutes to charming downtown Camas. Enjoy seasonal Mt Hood views, covered Trex decks on both levels and sophisticated modern finishes throughout. The open main level features 10' ceilings & stone gas fireplace. Custom hickory cabinets throughout, Bosch appliances & a large walk-in pantry. Primary bedroom on the main level. An open modern stairwell leads to the walkout daylight basement, where you'll find a generous family room with wet bar, 2 additional bedrooms, an exercise room and a dedicated mechanical/storage room, freeing up space in the garage. Gas hookups on both front and rear decks are ready for your BBQ or gas firepit. Generator-ready capability with an interlock system and 2 sub panels, Tesla EV charger & fire sprinklers for peace of mind. Extensive storage throughout, Hunter Douglas PowerView motorized shades, custom drapery, new carpet on main-level compliment the engineered hardwood. Located in a quiet, gated community, just a short walk to Lacamas Creek trail with quick access to the beautiful Columbia River Gorge & 20 minutes to Portland Airport.
Active
Price cut: $50K (9/30)
$1,150,000
626 NE Province Ct, Camas, WA 98607
4beds
3,231sqft
Residential, Single Family Residence
Built in 2021
7,405 Square Feet Lot
$-- Zestimate®
$356/sqft
$50/mo HOA
What's special
Stone gas fireplaceSophisticated modern finishes throughoutSeasonal mt hood viewsOpen modern stairwellExercise roomCustom draperyEngineered hardwood
- 123 days
- 573
- 32
Zillow last checked:
Listing updated:
Listed by:
Debra Luepke 360-903-9743,
Windermere Northwest Living
Source: RMLS (OR),MLS#: 796234791
Facts & features
Interior
Bedrooms & bathrooms
- Bedrooms: 4
- Bathrooms: 3
- Full bathrooms: 3
- Main level bathrooms: 2
Rooms
- Room types: Bedroom 4, Bedroom 2, Bedroom 3, Dining Room, Family Room, Kitchen, Living Room, Primary Bedroom
Primary bedroom
- Features: Ensuite, Soaking Tub, Walkin Closet, Walkin Shower, Wallto Wall Carpet
- Level: Main
- Area: 182
- Dimensions: 14 x 13
Bedroom 2
- Features: Wallto Wall Carpet
- Level: Main
- Area: 130
- Dimensions: 13 x 10
Bedroom 3
- Features: Wallto Wall Carpet
- Level: Lower
- Area: 143
- Dimensions: 13 x 11
Bedroom 4
- Features: Walkin Closet, Wallto Wall Carpet
- Level: Lower
- Area: 143
- Dimensions: 13 x 11
Dining room
- Features: Engineered Hardwood
- Level: Main
Family room
- Features: Daylight, Exterior Entry, Sliding Doors, Closet, Free Standing Refrigerator, Wet Bar
- Level: Lower
- Area: 594
- Dimensions: 27 x 22
Kitchen
- Features: Gas Appliances, Island, Microwave, Pantry, Engineered Hardwood, Granite, Plumbed For Ice Maker, Quartz
- Level: Main
Living room
- Features: Deck, Fireplace, Sliding Doors, Engineered Hardwood
- Level: Main
Heating
- Forced Air, Heat Pump, Fireplace(s)
Cooling
- Central Air, Heat Pump
Appliances
- Included: Dishwasher, Disposal, Free-Standing Gas Range, Microwave, Plumbed For Ice Maker, Range Hood, Stainless Steel Appliance(s), Gas Appliances, Free-Standing Refrigerator, Electric Water Heater
- Laundry: Laundry Room
Features
- Granite, High Speed Internet, Quartz, Soaking Tub, Walk-In Closet(s), Closet, Wet Bar, Kitchen Island, Pantry, Walkin Shower
- Flooring: Engineered Hardwood, Tile, Wall to Wall Carpet
- Doors: Sliding Doors
- Windows: Double Pane Windows, Vinyl Frames, Daylight
- Basement: Daylight,Finished,Full
- Number of fireplaces: 1
- Fireplace features: Gas
Interior area
- Total structure area: 3,231
- Total interior livable area: 3,231 sqft
Property
Parking
- Total spaces: 3
- Parking features: Driveway, On Street, Garage Door Opener, Attached
- Attached garage spaces: 3
- Has uncovered spaces: Yes
Accessibility
- Accessibility features: Garage On Main, Main Floor Bedroom Bath, Utility Room On Main, Walkin Shower, Accessibility
Features
- Stories: 2
- Patio & porch: Covered Deck, Porch, Deck
- Exterior features: Gas Hookup, Yard, Exterior Entry
- Fencing: Fenced
- Has view: Yes
- View description: Mountain(s)
Lot
- Size: 7,405 Square Feet
- Features: Gated, Gentle Sloping, Sprinkler, SqFt 7000 to 9999
Details
- Additional structures: GasHookup
- Parcel number: 986046444
Construction
Type & style
- Home type: SingleFamily
- Architectural style: Daylight Ranch
- Property subtype: Residential, Single Family Residence
Materials
- Cultured Stone, Lap Siding
- Foundation: Slab
- Roof: Composition
Condition
- Resale
- New construction: No
- Year built: 2021
Utilities & green energy
- Gas: Gas Hookup, Gas
- Sewer: Public Sewer
- Water: Public
Community & HOA
Community
- Security: Entry, Security Lights, Fire Sprinkler System
- Subdivision: Province Estates
HOA
- Has HOA: Yes
- Amenities included: Gated, Management
- HOA fee: $50 monthly
Location
- Region: Camas
Financial & listing details
- Price per square foot: $356/sqft
- Tax assessed value: $1,060,938
- Annual tax amount: $9,552
- Date on market: 6/11/2026
- Listing terms: Cash,Conventional
- Road surface type: Paved
Estimated market value
Not available
Estimated sales range
Not available
Not available
Price history
| Date | Event | Price |
|---|---|---|
| 9/30/2026 | Price change | $1,150,000-4.2%$356/sqft |
Source:  RMLS (OR) #796234791 Report a problem RMLS (OR) #796234791 Report a problem | ||
| 9/14/2026 | Price change | $1,200,000+0.1%$371/sqft |
Source: RMLS (OR) #796234791 Report a problem | ||
| 7/8/2026 | Price change | $1,199,000-4.1%$371/sqft |
Source: RMLS (OR) #796234791 Report a problem | ||
| 6/24/2026 | Price change | $1,250,000-2%$387/sqft |
Source: RMLS (OR) #796234791 Report a problem | ||
| 6/11/2026 | Listed for sale | $1,275,000+15.9%$395/sqft |
Source: RMLS (OR) #796234791 Report a problem | ||
| 4/26/2022 | Sold | $1,100,000+400%$340/sqft |
Source: Public Record Report a problem | ||
| 12/30/2020 | Sold | $220,000-12%$68/sqft |
Source: RMLS (OR) #18312585 Report a problem | ||
| 9/6/2020 | Pending sale | $250,000-7.4%$77/sqft |
Source:  NWMLS as distributed by MLS GRID #1366335 Report a problem NWMLS as distributed by MLS GRID #1366335 Report a problem | ||
| 3/27/2020 | Listing removed | $270,000$84/sqft |
Source: Cascade Sothebys International Realty #18312585 Report a problem | ||
| 1/31/2019 | Listed for sale | $270,000$84/sqft |
Source: Cascade Sotheby's International Realty #18312585 Report a problem | ||
Public tax history
| Year | Property taxes | Tax assessment |
|---|---|---|
| 2024 | $10,108 +15.5% | $1,060,938 +7.4% |
| 2023 | $8,753 +226.5% | $987,901 +15.1% |
| 2022 | $2,681 +8.5% | $858,169 +257.6% |
| 2021 | $2,470 +52% | $240,000 +17.1% |
| 2020 | $1,625 | $205,000 +64% |
| 2019 | $1,625 +33.1% | $125,000 +25% |
| 2018 | $1,221 | $100,000 |
Find assessor info on the county website
Monthly payment
Est. payment
Payment breakdown
Explore the cost of this home by adjusting the details. Changes won't be saved.Climate risks
Neighborhood: 98607
Nearby schools
Schools provided by the listing agent
- Elementary: Woodburn
- Middle: Liberty
- High: Camas
Source: RMLS (OR). This data may not be complete. We recommend contacting the local school district to confirm school assignments for this home.
Similar homes
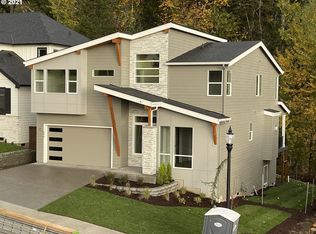
- $1,199,8004 bd3 ba2.9k sqft529 NE Province Dr, Camas, WA 98607Active
 MLS ID #146839980, David Merrick, Cascade Hasson Sotheby's International Realty. RMLS (OR)
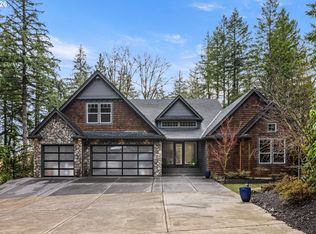
 - $1,122,8884 bd3 ba3.8k sqft1730 NW Klickitat St, Camas, WA 98607Active
 MLS ID #727733392, Rebecca Dunn, Keller Williams Realty. RMLS (OR)
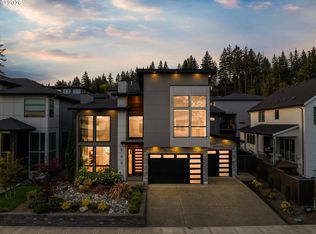
 - $1,180,0005 bd3 ba2.8k sqft6022 NW Olympic St, Camas, WA 98607Active
 MLS ID #162230655, Oksana Berezhnoy, Keller Williams Realty. RMLS (OR)
 - $1,200,0005 bd4 ba3.7k sqft1518 NW 37th Ave, Camas, WA 98607Active
 MLS ID #682448626, Jennifer Picinich, Washington First Properties. RMLS (OR)
 - $1,225,0005 bd3 ba2.8k sqft2840 NW Walden Dr, Camas, WA 98607ActiveMLS ID #462379341, Patrick Swanson, Windermere Northwest Living. RMLS (OR)
- $1,380,0004 bd3 ba2.6k sqft3326 NW Utah St, Camas, WA 98607ActiveMLS ID #794869821, Marin Studley, Cascade Hasson Sotheby's International Realty. RMLS (OR)
- $850,0004 bd3 ba2.7k sqft1916 NW 42nd Ave, Camas, WA 98607ActiveMLS ID #672240777, David Sobolik, Knipe Realty ERA Powered. RMLS (OR)
- $1,150,0004 bd3 ba2.6k sqft15459 SE Sacagawea St, Happy Valley, OR 97086ActiveMLS ID #376703277, Steve Nassar, Premiere Property Group, LLC. RMLS (OR)
- $795,0004 bd3 ba2.4k sqft20122 NE Interlachen Ln, Fairview, OR 97024ActiveMLS ID #517200274, Greg Messick, RealtyNET, LLC. RMLS (OR)
- $1,050,0004 bd3 ba3.1k sqft27821 SE Sun Ray Dr, Boring, OR 97009ActiveMLS ID #438494100, Chris Anderson, John L. Scott Sandy. RMLS (OR)
- $610,0003 bd3 ba1.9k sqft19311 SE 31st Dr, Camas, WA 98607ActiveMLS ID #661787678, Janet LeBlanc, John L. Scott Real Estate. RMLS (OR)
- $925,0004 bd3 ba2.3k sqft5194 N 91st Ave, Camas, WA 98607ActiveMLS ID #170827466, Jacqueline Smith, Keller Williams Realty. RMLS (OR)
- $584,9003 bd3 ba1.6k sqft3343 NW 31st Cir, Camas, WA 98607ActiveMLS ID #575904868, Brandon Roberts, Windermere/Crest Realty Co. RMLS (OR)
- $1,399,0004 bd5 ba3.1k sqft5107 N 94th Ave, Camas, WA 98607ActiveRMLS (OR)
- $725,0004 bd3 ba2.5k sqft3609 S St, Washougal, WA 98671ActiveMLS ID #107167403, Connie Bovee, Windermere Northwest Living. RMLS (OR)
- $1,149,0003 bd4 ba2.9k sqft7642 SE Harrison St, Portland, OR 97215ActiveMLS ID #203099679, Lani Arms, MORE Realty. RMLS (OR)
- $1,025,0004 bd3 ba4k sqft4803 SW Stonebrook Ct, Portland, OR 97239ActiveMLS ID #362281584, Andrew Berlinberg, Keller Williams Realty Professionals. RMLS (OR)
- $854,0004 bd3 ba2.6k sqft4702 NW 71st Ave, Camas, WA 98607ActiveRMLS (OR)
- $1,159,9003 bd3 ba2.7k sqft2677 SW 64th Pl, Portland, OR 97225ActiveMLS ID #115809438, Kelly Deos, John L. Scott. RMLS (OR)
- $1,174,9006 bd4 ba3.5k sqft4101 NE 119th St, Vancouver, WA 98686ActiveMLS ID #796682581, Kathleen Allen, MORE Realty. RMLS (OR)
