Skip main navigation
Sold
  • $1,300,000

    634 NE Province Ct, Camas, WA 98607

    5beds
    3,478sqft
    Residential, Single Family Residence
    Built in 2021
    7,405.2 Square Feet Lot
    $1,286,400 Zestimate®
    $374/sqft
    $4,558 Estimated rent

    Home value

    $1,286,400

    $1.22M - $1.35M

    $4,558/mo

    Zestimate® history
    Loading
    Loading...

    Owner options

    List your home for rent

    $4,558/mo

    Rent Zestimate®

    Find your next renter with Zillow Rental Manager. Plus, with online applications, you can quickly screen prospective tenants – for free.

    Learn more

    $4,558/mo

    Rent Zestimate®

    Refinance and save

    $8,307/mo

    Est. payment

    Refinancing to a lower rate could help reduce your monthly payments and save thousands over the life of the loan.

    See today's rates

    $8,307/mo

    Est. payment

    Explore your selling options

    Work with a Zillow partner agent

    Leverage their expertise and Zillow's premium Showcase listings to get your home seen by more buyers.

    Get started

    List with your own agent

    Get your home in front of millions of buyers by listing it on Zillow.

    Learn how to do it

    Sell it yourself

    Take full control of how buyers see your home on Zillow by listing For Sale by Owner (FSBO).

    List your home

    What's special

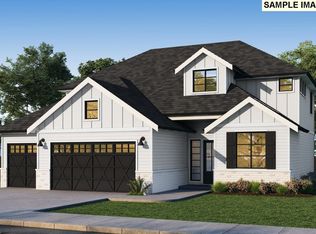
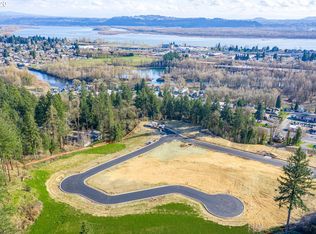
    Welcome to this exquisite luxury home in the highly sought-after city of Camas. This stunning residence offers partial views of the captivating Portland city lights from the west-facing rooms. As you step inside, you'll be greeted by 10 ft ceilings and 8 ft doors, creating a grand and spacious atmosphere throughout. The home features beautifully crafted engineered hardwoods, adding elegance and warmth to every room. The attention to detail is evident with California closets throughout, providing ample storage and organization options. The large vaulted bonus room boasts a custom-built bench, perfect for relaxation or entertaining guests. Custom window coverings adorn each room, enhancing privacy and adding a touch of sophistication to the home's aesthetic. The three-car tandem garage is equipped with webfoot garage floor coating convenient storage racks and shelves. The primary bedroom suite is a true retreat, featuring a luxurious freestanding tub, separate vanities, and a spacious walk-in shower. The primary closet offers a storage island with floor to ceiling shelving making organizing your wardrobe a breeze. Immerse yourself in a world of sound with surround sound throughout the home, including outdoor speakers for a seamless audio experience. The main level includes a versatile bedroom/office with a full bathroom, complemented by a custom steel barn door, adding a modern touch to the space. The great room is the heart of the home, boasting an eye-catching floor-to-ceiling fireplace feature with custom wood shelving creating a warm and inviting ambiance. The gourmet kitchen is a chef's dream, featuring Dewils custom cabinets with under cabinet lighting and glass features, Bosch stainless steel appliances, large island with storage, and a spacious pantry providing both style and functionality for culinary enthusiasts. This luxury home is a true gem, offering unparalleled comfort and sophistication. Don't miss the opportunity to make this dream home your own.

    Zillow last checked:

    Listing updated:

    Listed by:

    Amanda Bennett 360-607-4308,

    Cascadia NW Real Estate

    Bought with:

    Hannah Dubyne, 25003829

    Real Broker LLC

    Source: RMLS (OR),MLS#: 23156479MLS Logo

    Facts & features

    Interior

    Bedrooms & bathrooms
    • Bedrooms: 5
    • Bathrooms: 3
    • Full bathrooms: 3
    • Main level bathrooms: 1
    Primary bedroom
    • Features: Ceiling Fan, Closet Organizer, Bathtub With Shower, High Ceilings, Soaking Tub, Tile Floor, Walkin Closet, Walkin Shower, Wallto Wall Carpet
    • Level: Upper
    • Area: 225
    • Dimensions: 15 x 15
    Bedroom 2
    • Features: High Ceilings, Walkin Closet, Wallto Wall Carpet
    • Level: Upper
    • Area: 121
    • Dimensions: 11 x 11
    Bedroom 3
    • Features: High Ceilings, Walkin Closet, Wallto Wall Carpet
    • Level: Upper
    • Area: 121
    • Dimensions: 11 x 11
    Bedroom 4
    • Features: Closet Organizer, Closet, High Ceilings, Walkin Closet, Wallto Wall Carpet
    • Level: Upper
    • Area: 121
    • Dimensions: 11 x 11
    Bedroom 5
    • Features: Bathroom, Ceiling Fan, Closet Organizer, Closet, Engineered Hardwood, High Ceilings, Walkin Shower
    • Level: Main
    • Area: 165
    • Dimensions: 11 x 15
    Dining room
    • Features: Beamed Ceilings, Sliding Doors, Engineered Hardwood, High Ceilings
    • Level: Main
    • Area: 252
    • Dimensions: 12 x 21
    Kitchen
    • Features: Beamed Ceilings, Dishwasher, Disposal, Eat Bar, Gas Appliances, Island, Kitchen Dining Room Combo, Microwave, Pantry, Builtin Oven, Engineered Hardwood
    • Level: Main
    Living room
    • Features: Beamed Ceilings, Bookcases, Fireplace Insert, Engineered Hardwood, High Ceilings
    • Level: Main
    Heating
    • Heat Pump, Mini Split
    Cooling
    • Heat Pump
    Appliances
    • Included: Built In Oven, Cooktop, Dishwasher, Disposal, Down Draft, Free-Standing Refrigerator, Gas Appliances, Microwave, Stainless Steel Appliance(s), Gas Water Heater, Tankless Water Heater
    • Laundry: Laundry Room
    Features
    • Ceiling Fan(s), High Ceilings, Quartz, Closet Organizer, Closet, Walk-In Closet(s), Built-in Features, Vaulted Ceiling(s), Bathroom, Walkin Shower, Beamed Ceilings, Eat Bar, Kitchen Island, Kitchen Dining Room Combo, Pantry, Bookcases, Bathtub With Shower, Soaking Tub
    • Flooring: Engineered Hardwood, Tile, Wall to Wall Carpet
    • Doors: Sliding Doors
    • Windows: Vinyl Frames
    • Basement: Crawl Space
    • Number of fireplaces: 1
    • Fireplace features: Gas, Insert
    Interior area
    • Total structure area: 3,478
    • Total interior livable area: 3,478 sqft

    Property

    Parking
    • Total spaces: 3
    • Parking features: Driveway, On Street, Garage Door Opener, Attached, Tandem
    • Attached garage spaces: 3
    • Has uncovered spaces: Yes
    Features
    • Levels: Two
    • Stories: 2
    • Patio & porch: Covered Deck, Covered Patio
    • Exterior features: Yard
    • Fencing: Fenced
    • Has view: Yes
    • View description: City, Territorial
    Lot
    • Size: 7,405 sqft
    • Features: Gated, Gentle Sloping, Sprinkler, SqFt 7000 to 9999
    Details
    • Parcel number: 986046445

    Construction

    Type & style
    • Home type: SingleFamily
    • Property subtype: Residential, Single Family Residence
    Materials
    • Cement Siding, Cultured Stone
    • Foundation: Concrete Perimeter
    • Roof: Shingle
    Condition
    • Resale
    • New construction: No
    • Year built: 2021

    Utilities & green energy

    • Gas: Gas
    • Sewer: Public Sewer
    • Water: Public
    • Utilities for property: Cable Connected

    Community & neighborhood

    Security
    • Security features: Fire Sprinkler System
    Location
    • Region: Camas
    • Subdivision: Province Estates

    HOA & financial

    HOA
    • Has HOA: Yes
    • HOA fee: $500 annually
    • Amenities included: Gated, Management

    Other

    Other facts
    • Listing terms: Cash,Conventional,VA Loan
    • Road surface type: Paved

    Price history

    DateEventPrice
    8/25/2023Sold$1,300,000-3.7%$374/sqft
    Source: RMLS (OR) #23156479 Report a problem
    7/24/2023Pending sale$1,350,000$388/sqft
    Source: RMLS (OR) #23156479 Report a problem
    7/6/2023Listed for sale$1,350,000+23.8%$388/sqft
    Source: RMLS (OR) #23156479 Report a problem
    12/30/2021Sold$1,090,500$314/sqft
    Source: RMLS (OR) #21346694 Report a problem
    11/14/2021Pending sale$1,090,500$314/sqft
    Source: RMLS (OR) #21346694 Report a problem
    11/12/2021Listed for sale$1,090,500+395.7%$314/sqft
    Source: RMLS (OR) #21346694 Report a problem
    12/1/2020Sold$220,000-12%$63/sqft
    Source: NWMLS as distributed by MLS GRID #1366363 Report a problem
    11/11/2020Pending sale$250,000-7.4%$72/sqft
    Source: RMLS (OR) #18651061 Report a problem
    3/27/2020Listing removed$270,000$78/sqft
    Source: Cascade Sothebys International Realty #18651061 Report a problem
    1/31/2019Listed for sale$270,000$78/sqft
    Source: Cascade Sotheby's International Realty #18651061 Report a problem

    Public tax history

    YearProperty taxesTax assessment
    2024$10,891 +14.2%$1,143,214 +6.2%
    2023$9,540 +54%$1,076,808 +20.6%
    2022$6,196 +150.9%$893,037 +60.7%
    2021$2,470 +52%$555,575 +171%
    2020$1,625 $205,000 +64%
    2019$1,625 +33.1%$125,000 +25%
    2018$1,221 $100,000

    Find assessor info on the county website

    Neighborhood: 98607

    Nearby schools

    GreatSchools rating
    Schools provided by the listing agent
    • Elementary: Woodburn
    • Middle: Liberty
    • High: Camas

    Source: RMLS (OR). This data may not be complete. We recommend contacting the local school district to confirm school assignments for this home.

    Get a cash offer in 3 minutes
    Find out how much your home could sell for in as little as 3 minutes with a no-obligation cash offer.
    Estimated market value
    $1,286,400
    Get a cash offer in 3 minutes
    Find out how much your home could sell for in as little as 3 minutes with a no-obligation cash offer.
    Estimated market value
    $1,286,400