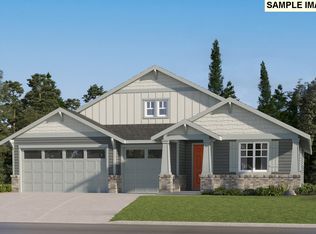
Next Gen® home with private suite, separate entrance, and open-concept living in the scenic Camas, WA. With flexibility in mind, this unique layout offers an ideal solution for multigenerational living, guests, or extended stays while maintaining privacy and comfort for everyone. The private Next Gen® suite features its own entrance, living area, bedroom, and kitchenette—creating a self-contained living space perfect for independent living while remaining connected to the main home. Inside the main residence, a secluded den just off the foyer provides a quiet space for a home office, study, or flex room. The heart of the home features a spacious open-concept design where the kitchen, dining area, and living room come together to create a bright and welcoming gathering space ideal for everyday living and entertaining. Sliding access leads to a generous covered patio, extending the living space outdoors and providing the perfect setting for relaxing or hosting. Three additional bedrooms are thoughtfully positioned on one side of the home for privacy, including the luxurious owner’s suite complete with a private ensuite bathroom and walk-in closet. Located in Camas Heights, this community offers beautiful surroundings with convenient access to Lacamas Park, where scenic trails, lake views, playgrounds, and picnic areas are just minutes from home. The area is also known for its highly regarded schools and charming downtown Camas. Homesite 65, estimated completion is Oct. 12,2026.
Pending
Listed by: Lennar Sales Corp. • Melinda Shoote
Price cut: $2.1K (9/1)
$849,350
5296 N 86th Avenue, Camas, WA 98607
3beds
2,507sqft
Single Family Residence
Built in 2026
7,749 Square Feet Lot
$848,300 Zestimate®
$339/sqft
$89/mo HOA
What's special
- --
- on Zillow
- 130
- views
- 2
- saves
Likely to sell faster than
Zillow last checked:
Listing updated:
Listed by:
Melinda Shoote,
Lennar Sales Corp.
Source: NWMLS as distributed by MLS GRID,MLS#: 2585201
Facts & features
Interior
Bedrooms & bathrooms
- Bedrooms: 3
- Bathrooms: 1
- Full bathrooms: 1
- Main level bathrooms: 1
- Main level bedrooms: 3
Bedroom
- Level: Main
Bedroom
- Level: Main
Bedroom
- Level: Main
Bathroom full
- Level: Main
Den office
- Level: Main
Great room
- Level: Main
Utility room
- Level: Main
Heating
- Fireplace, Forced Air, Heat Pump, Electric
Cooling
- Forced Air, Heat Pump
Appliances
- Included: Dishwasher, Disposal, Dryer, Microwave, Refrigerator, Stove(s)/Range(s), Washer, Dishwasher(s), Dryer(s), Garbage Disposal, Microwave(s), Refrigerator(s), Washer(s)
Features
- Flooring: Vinyl Plank, Carpet
- Number of fireplaces: 1
- Fireplace features: Electric, Main Level: 1, Fireplace
Interior area
- Total structure area: 2,507
- Total interior livable area: 2,507 sqft
Property
Parking
- Total spaces: 6
- Parking features: Driveway, Attached Garage
- Has attached garage: Yes
- Covered spaces: 3
- Uncovered spaces: 3
Features
- Levels: One
- Stories: 1
- Patio & porch: Fireplace
Lot
- Size: 7,749 Square Feet
Details
- Parcel number: 986071213
- Special conditions: Standard
Construction
Type & style
- Home type: SingleFamily
- Architectural style: 1 Story
- Property subtype: Single Family Residence
Materials
- Cement Planked, Stone, Cement Plank
- Roof: Composition
Condition
- Very Good
- New construction: Yes
- Year built: 2026
- Major remodel year: 2026
Details
- Builder name: Lennar
Utilities & green energy
- Sewer: Available
- Water: Public
Community & HOA
Community
- Subdivision: Camas
HOA
- Services included: Common Area Maintenance, Maintenance Grounds
- HOA fee: $89 monthly
Location
- Region: Camas
Financial & listing details
- Price per square foot: $339/sqft
- Annual tax amount: $8,000
- Date on market: 9/20/2026
- Listing terms: Conventional,VA Loan
- Inclusions: Dishwasher(s), Dryer(s), Garbage Disposal, Microwave(s), Refrigerator(s), Stove(s)/Range(s), Washer(s)
Estimated market value
$848,300
$806,000 - $891,000
$3,698/mo
Price history
| Date | Event | Price |
|---|---|---|
| 9/29/2026 | Pending sale | $849,350$339/sqft |
Source:  NWMLS as distributed by MLS GRID #2585201 Report a problem NWMLS as distributed by MLS GRID #2585201 Report a problem | ||
| 9/1/2026 | Price change | $849,350-0.2%$339/sqft |
Source:  RMLS (OR) #440945493 Report a problem RMLS (OR) #440945493 Report a problem | ||
| 8/11/2026 | Listed for sale | $851,400$340/sqft |
Source: RMLS (OR) #440945493 Report a problem | ||
Public tax history
Tax history is unavailable.
Monthly payment
Est. payment
Payment breakdown
Explore the cost of this home by adjusting the details. Changes won't be saved.Climate risks
Neighborhood: 98607

Similar homes
- $781,4005 bd3 ba2.3k sqft5275 N 85th Ave, Camas, WA 98607Active
 RMLS (OR)
 - $849,0003 bd3 ba2.5k sqft8119 N Hargrave St, Camas, WA 98607Active
 RMLS (OR)
 - $929,9004 bd3 ba3.2k sqft5299 N 86th Ave, Camas, WA 98607Active
 RMLS (OR)
 - $713,4003 bd2 ba1.9k sqft5295 N 85th Ave, Camas, WA 98607Active
 MLS ID #644718803, Melinda Shoote, Lennar Sales Corp. RMLS (OR)
 - $899,9604 bd3 ba2.9k sqft5496 N 93rd Ave Lot 200, Camas, WA 98607ActiveRMLS (OR)
- $692,9003 bd2 ba1.9k sqft5272 N 87th Ave, Camas, WA 98607ActiveRMLS (OR)
- $899,0004 bd3 ba2.6k sqft4788 NW 71st Ave, Camas, WA 98607ActiveMLS ID #155696072, Stephanie Anders, Pacific Lifestyle Homes. RMLS (OR)
- $789,9603 bd2 ba1.8k sqft5372 N 93rd Ave Lot 277, Camas, WA 98607ActiveRMLS (OR)
- $764,9603 bd2 ba1.8k sqft5288 N 93rd Ave, Camas, WA 98607ActiveRMLS (OR)
- $805,9955 bd4 ba2.4k sqft3889 NW 65th Ave Unit 92, Camas, WA 98607ActiveMLS ID #147229947, Marilyn Webb, Toll Brothers Real Estate Inc. RMLS (OR)
- $666,0003 bd3 ba1.8k sqft4699 NW Camas Meadows Dr, Camas, WA 98607ActiveRMLS (OR)
- $619,0004 bd3 ba1.9k sqft4665 NW Camas Meadows Dr, Camas, WA 98607ActiveRMLS (OR)
- $636,0004 bd3 ba1.9k sqft4637 NW Camas Meadows Dr, Camas, WA 98607ActiveRMLS (OR)
- $578,0004 bd3 ba1.9k sqft4697 NW Camas Meadows Dr, Camas, WA 98607ActiveRMLS (OR)
- $578,0004 bd3 ba1.9k sqft4695 NW Camas Meadows Dr, Camas, WA 98607ActiveRMLS (OR)
- $899,0003 bd3 ba2.6k sqft16221 NE 180th St, Brush Prairie, WA 98606ActiveMLS ID #421839086, John Bishop, Premiere Property Group, LLC. RMLS (OR)
- $607,3223 bd3 ba2k sqft18309 NE 17th St, Vancouver, WA 98684ActiveRMLS (OR)
- $645,9994 bd3 ba2.3k sqft16716 NE 95th St, Vancouver, WA 98682ActiveMLS ID #719233893, Amy Nelson, Better Homes & Gardens Realty. RMLS (OR)
- $626,5203 bd3 ba2.1k sqft18208 NE 16th St, Vancouver, WA 98684ActiveRMLS (OR)
- $602,5094 bd3 ba2k sqft18301 NE 17th St, Vancouver, WA 98684ActiveRMLS (OR)
