Contemporary single level, 3 bedroom, 2 bathroom home on a 7,000 square foot lot! You’ll immediately notice the sense of space, thanks to soaring 11ft ceilings in the great room and an open flow between the gourmet kitchen, dining, and living areas. The covered patio extends your living space outdoors, offering a private retreat that can be enjoyed in any season. The kitchen is designed with convenience in mind, featuring an oversized pantry and direct access from the garage to make daily tasks easier. A dedicated mudroom helps keep everything organized. The primary suite is a true sanctuary, featuring a spa-like 5-piece bath with a separate water closet for added privacy. A private patio door offers easy outdoor access, perfect for relaxation. Sample images shown, finishes will vary. Visit us at our model home, 4519 NE 183rd Street Vancouver WA 98686.
Pending
$717,275
18510 NE 41st Ave Lot 422, Vancouver, WA 98686
4beds
1,956sqft
Residential, Single Family Residence
Built in 2026
-- sqft lot
$-- Zestimate®
$367/sqft
$34/mo HOA
What's special
- 66 days
- 26
- 0
Zillow last checked:
Listing updated:
Listed by:
Desiree Roland 360-241-5156,
SEKISUI HOUSE PNW, INC.,
Elizabeth Cozzi 360-607-2607,
SEKISUI HOUSE PNW, INC.
Source: RMLS (OR),MLS#: 563950793
Facts & features
Interior
Bedrooms & bathrooms
- Bedrooms: 4
- Bathrooms: 2
- Full bathrooms: 2
- Main level bathrooms: 2
Rooms
- Room types: Bedroom 2, Bedroom 3, Dining Room, Family Room, Kitchen, Living Room, Primary Bedroom
Primary bedroom
- Level: Main
- Area: 195
- Dimensions: 13 x 15
Bedroom 2
- Level: Main
- Area: 130
- Dimensions: 13 x 10
Bedroom 3
- Level: Main
- Area: 121
- Dimensions: 11 x 11
Dining room
- Level: Main
- Area: 150
- Dimensions: 15 x 10
Living room
- Level: Main
- Area: 324
- Dimensions: 18 x 18
Heating
- Forced Air, Forced Air 95 Plus, Heat Pump
Cooling
- Heat Pump
Appliances
- Included: Built In Oven, Cooktop, Dishwasher, Disposal, ENERGY STAR Qualified Appliances, Gas Appliances, Microwave, Plumbed For Ice Maker, Range Hood, Stainless Steel Appliance(s), Electric Water Heater, ENERGY STAR Qualified Water Heater
Features
- Kitchen Island, Pantry, Quartz, Tile
- Flooring: Laminate, Wall to Wall Carpet
- Windows: Triple Pane Windows, Vinyl Frames
- Basement: Crawl Space
- Number of fireplaces: 1
- Fireplace features: Gas
Interior area
- Total structure area: 1,956
- Total interior livable area: 1,956 sqft
Property
Parking
- Total spaces: 3
- Parking features: Driveway, Attached
- Attached garage spaces: 3
- Has uncovered spaces: Yes
Accessibility
- Accessibility features: Minimal Steps, One Level, Accessibility
Features
- Levels: One
- Stories: 1
- Patio & porch: Covered Patio
- Exterior features: Yard
- Has view: Yes
- View description: Territorial
Lot
- Features: Gentle Sloping, SqFt 7000 to 9999
Details
- Parcel number: 986071389
Construction
Type & style
- Home type: SingleFamily
- Architectural style: Traditional
- Property subtype: Residential, Single Family Residence
Materials
- Cement Siding, Lap Siding
- Foundation: Concrete Perimeter, Pillar/Post/Pier
- Roof: Composition
Condition
- Proposed
- New construction: Yes
- Year built: 2026
Details
- Warranty included: Yes
Utilities & green energy
- Sewer: Public Sewer
- Water: Public
Community & HOA
Community
- Subdivision: Ramble Creek
HOA
- Has HOA: Yes
- Amenities included: Commons, Management
- HOA fee: $34 monthly
Location
- Region: Vancouver
Financial & listing details
- Price per square foot: $367/sqft
- Tax assessed value: $42,808
- Annual tax amount: $471
- Date on market: 4/25/2026
- Listing terms: Cash,Conventional,FHA,VA Loan
- Road surface type: Paved
Estimated market value
Not available
Estimated sales range
Not available
Not available
Price history
| Date | Event | Price |
|---|---|---|
| 4/25/2026 | Pending sale | $698,635$357/sqft |
Source:  RMLS (OR) #563950793 Report a problem RMLS (OR) #563950793 Report a problem | ||
Public tax history
| Year | Property taxes | Tax assessment |
|---|---|---|
| 2025 | $472 | $42,808 |
Find assessor info on the county website
Monthly payment
Est. payment
Payment breakdown
Explore the cost of this home by adjusting the details. Changes won't be saved.Climate risks
Neighborhood: 98686
Nearby schools
Schools provided by the listing agent
- Elementary: Daybreak
- Middle: Daybreak
- High: Prairie
Source: RMLS (OR). This data may not be complete. We recommend contacting the local school district to confirm school assignments for this home.
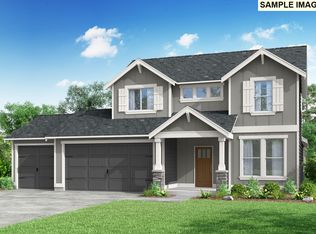
- $751,0504 bd3 ba2.2k sqft18506 NE 41st Ave LOT 423, Vancouver, WA 98686Pending
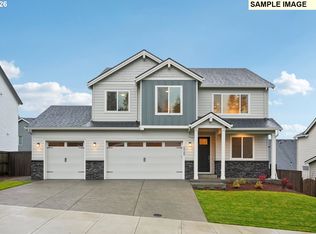
- $880,2255 bd4 ba3.3k sqft18514 NE 41st Ave LOT 421, Vancouver, WA 98686Pending

- $759,9604 bd3 ba2.6k sqft18600 NE 41st Ave LOT 420, Vancouver, WA 98686New Construction
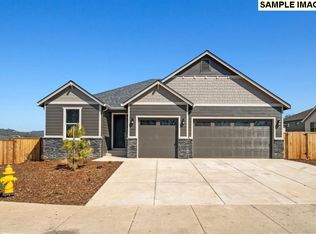
- $672,7154 bd3 ba2k sqft18511 NE 41st Ave LOT 434, Vancouver, WA 98686New Construction
Similar homes
- $783,6304 bd4 ba2.6k sqft18503 NE 41st Ave Lot 432, Vancouver, WA 98686Active

 RMLS (OR)
 - $730,7104 bd3 ba2.2k sqft18604 NE 41st Ave Lot 419, Vancouver, WA 98686Active
 RMLS (OR)
 - $699,9604 bd3 ba2.2k sqft18713 NE 41st Ave Lot 441, Vancouver, WA 98686Active
 MLS ID #699347874, Elizabeth Cozzi, SEKISUI HOUSE PNW, INC.. RMLS (OR)
 - $672,7154 bd3 ba2k sqft18511 NE 41st Ave Lot 434, Vancouver, WA 98686ActiveRMLS (OR)
- $636,5004 bd2 ba1.9k sqft4311 NE 188th Cir, Vancouver, WA 98686ActiveRMLS (OR)
- $789,9604 bd4 ba2.8k sqft18709 NE 41st Ave Lot 440, Vancouver, WA 98686ActiveMLS ID #389194289, Desiree Roland, SEKISUI HOUSE PNW, INC.. RMLS (OR)
- $669,9003 bd3 ba2.3k sqft4208 NE 188th Cir, Vancouver, WA 98686ActiveRMLS (OR)
- $589,9604 bd3 ba2k sqft4319 NE 186th St, Vancouver, WA 98686ActiveMLS ID #673317852, Desiree Roland, SEKISUI HOUSE PNW, INC.. RMLS (OR)
- $643,9003 bd2 ba1.9k sqft4303 NE 188th Cir, Vancouver, WA 98686ActiveRMLS (OR)
- $613,4853 bd2 ba1.5k sqft18507 NE 41st Ave Lot 433, Vancouver, WA 98686ActiveRMLS (OR)
- $556,7353 bd3 ba1.6k sqft4208 NE 187th St Lot 296, Vancouver, WA 98686ActiveMLS ID #777988869, Elizabeth Cozzi, SEKISUI HOUSE PNW, INC.. RMLS (OR)
- $539,9603 bd3 ba1.6k sqft4211 NE 188th St Lot 309, Vancouver, WA 98686ActiveRMLS (OR)
- $909,0003 bd2 ba1.9k sqft16910 NE 35th Ave, Vancouver, WA 98686ActiveRMLS (OR)
- $424,9603 bd3 ba1.6k sqft18621 NE 44th Ave Lot 381, Vancouver, WA 98686ActiveMLS ID #510440858, Elizabeth Cozzi, SEKISUI HOUSE PNW, INC.. RMLS (OR)
- $444,9603 bd3 ba1.5k sqft18618 NE 45th Ave, Vancouver, WA 98686ActiveMLS ID #221880121, Elizabeth Cozzi, SEKISUI HOUSE PNW, INC.. RMLS (OR)
- $711,6034 bd3 ba2.2k sqft13716 NE 107th St Lot 23, Vancouver, WA 98682ActiveRMLS (OR)
- $419,9603 bd3 ba1.6k sqft18619 NE 44th Ave Lot 380, Vancouver, WA 98686ActiveMLS ID #199987116, Elizabeth Cozzi, SEKISUI HOUSE PNW, INC.. RMLS (OR)
- $708,0824 bd3 ba2.6k sqft10719 NE 140th Ave Lot 87, Vancouver, WA 98682ActiveRMLS (OR)
- $646,7103 bd3 ba2.3k sqft13820 NE 107th St Lot 29, Vancouver, WA 98682ActiveMLS ID #717540215, Jennifer Brown, SEKISUI HOUSE PNW, INC.. RMLS (OR)
- $665,7794 bd3 ba2.2k sqft10707 NE 140th Ave Lot 90, Vancouver, WA 98682ActiveRMLS (OR)
