New construction in Battle Ground backing to a walking trail and park! This thoughtfully designed home features an open main level with 9-foot ceilings, laminate flooring, and an electric fireplace with stone surround. The kitchen includes quartz countertops, custom cabinetry, a full-height tile backsplash, stainless steel LG appliances, and a pantry. An upstairs loft provides flexible space for a home office or additional seating, while the primary suite features a tray ceiling, dual sinks, and a walk-in shower. Upstairs laundry keeps daily tasks convenient. A high-efficiency heat pump provides heating and air conditioning, and the hot water recirculation system adds everyday convenience. Keyless entry and a fully landscaped yard complete the package.
Active
$499,900
549 SW 24th Ave, Battle Ground, WA 98604
3beds
1,807sqft
Residential, Single Family Residence
Built in 2026
3,484 Square Feet Lot
$-- Zestimate®
$277/sqft
$60/mo HOA
What's special
Fully landscaped yardUpstairs laundryDual sinksWalk-in showerLaminate flooringFull-height tile backsplashCustom cabinetry
- 5 days
- 59
- 4
Likely to sell faster than
Zillow last checked:
Listing updated:
Listed by:
Ken Harding 360-281-1881,
Premiere Property Group LLC,
Angela Nesti 360-909-4788,
Premiere Property Group LLC
Source: RMLS (OR),MLS#: 253110766
Facts & features
Interior
Bedrooms & bathrooms
- Bedrooms: 3
- Bathrooms: 3
- Full bathrooms: 2
- Partial bathrooms: 1
- Main level bathrooms: 1
Rooms
- Room types: Laundry, Loft, Bedroom 2, Bedroom 3, Dining Room, Family Room, Kitchen, Living Room, Primary Bedroom
Primary bedroom
- Features: Bathroom, Ceiling Fan, Coved, Walkin Closet, Walkin Shower, Wallto Wall Carpet
- Level: Upper
Bedroom 2
- Features: Closet, Wallto Wall Carpet
- Level: Upper
Bedroom 3
- Features: Closet, Wallto Wall Carpet
- Level: Upper
Dining room
- Features: Patio, Sliding Doors, High Ceilings, Laminate Flooring
- Level: Main
Kitchen
- Features: Dishwasher, Disposal, Eat Bar, Island, Kitchen Dining Room Combo, Microwave, Free Standing Range, High Ceilings, Laminate Flooring, Plumbed For Ice Maker, Quartz
- Level: Main
Living room
- Features: Fireplace, Great Room, High Ceilings, Laminate Flooring
- Level: Main
Heating
- Forced Air, Heat Pump, Heat Recovery Ventilator, Fireplace(s)
Cooling
- Heat Pump
Appliances
- Included: Dishwasher, Disposal, Free-Standing Range, Microwave, Plumbed For Ice Maker, Stainless Steel Appliance(s), Electric Water Heater
- Laundry: Laundry Room
Features
- Ceiling Fan(s), High Ceilings, Quartz, Closet, Eat Bar, Kitchen Island, Kitchen Dining Room Combo, Great Room, Bathroom, Coved, Walk-In Closet(s), Walkin Shower, Tile
- Flooring: Laminate, Vinyl, Wall to Wall Carpet
- Doors: Sliding Doors
- Windows: Double Pane Windows, Vinyl Frames
- Basement: Crawl Space
- Number of fireplaces: 1
- Fireplace features: Electric
Interior area
- Total structure area: 1,807
- Total interior livable area: 1,807 sqft
Property
Parking
- Total spaces: 1
- Parking features: Driveway, On Street, Attached
- Attached garage spaces: 1
- Has uncovered spaces: Yes
Features
- Levels: Two
- Stories: 2
- Patio & porch: Covered Patio, Porch, Patio
- Exterior features: Yard
- Fencing: Fenced
- Has view: Yes
- View description: Park/Greenbelt
Lot
- Size: 3,484 Square Feet
- Features: Level, Sprinkler, SqFt 3000 to 4999
Details
- Parcel number: 986071770
Construction
Type & style
- Home type: SingleFamily
- Architectural style: NW Contemporary
- Property subtype: Residential, Single Family Residence
Materials
- Cement Siding
- Foundation: Concrete Perimeter
- Roof: Composition
Condition
- Under Construction
- New construction: Yes
- Year built: 2026
Utilities & green energy
- Sewer: Public Sewer
- Water: Public
Community & HOA
Community
- Subdivision: Maple Grove Manor
HOA
- Has HOA: Yes
- Amenities included: Commons
- HOA fee: $60 monthly
Location
- Region: Battle Ground
Financial & listing details
- Price per square foot: $277/sqft
- Tax assessed value: $19,693
- Annual tax amount: $147
- Date on market: 10/29/2026
- Listing terms: Cash,Conventional,FHA,VA Loan
- Road surface type: Paved
Estimated market value
Not available
Estimated sales range
Not available
Not available
Price history
| Date | Event | Price |
|---|---|---|
| 10/29/2026 | Listed for sale | $499,900+240.1%$277/sqft |
Source:  RMLS (OR) #253110766 Report a problem | ||
| 6/3/2026 | Sold | $147,000$81/sqft |
Source: Public Record Report a problem | ||
Public tax history
| Year | Property taxes | Tax assessment |
|---|---|---|
| 2025 | $136 | $19,693 |
Find assessor info on the county website
Monthly payment
Est. payment
Payment breakdown
Explore the cost of this home by adjusting the details. Changes won't be saved.Climate risks
Neighborhood: 98604
Nearby schools
Schools provided by the listing agent
- Elementary: Maple Grove
- Middle: Tukes Valley
- High: Battle Ground
Source: RMLS (OR). This data may not be complete. We recommend contacting the local school district to confirm school assignments for this home.
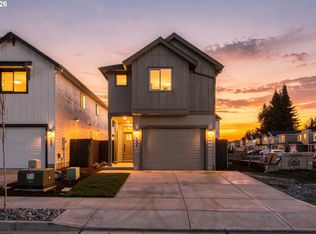
- $499,9003 bd3 ba1.8k sqft544 SW 23rd St, Battleground, WA 98604New Construction
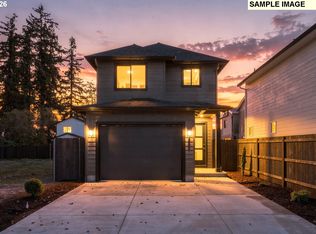
- $489,9003 bd3 ba1.6k sqft543 SW 24th Ave, Battle Ground, WA 98604New Construction
- $497,9003 bd3 ba1.8k sqft519 SW 22nd St, Battleground, WA 98604New Construction

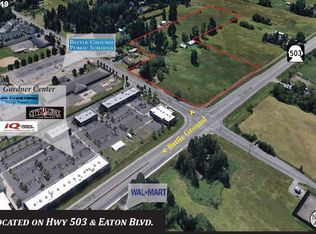
- $1,380,62414.9 acres719 SW Eaton Blvd, Battle Ground, WA 98604Off Market
Similar homes
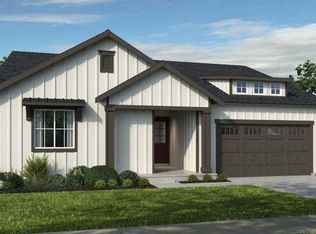
- $646,9993 bd2 ba2k sqft3008 SE 11th Ave, Battle Ground, WA 98604Active
 RMLS (OR)
- $587,9955 bd3 ba2.2k sqft238 NW 28th St, Battle Ground, WA 98604Active
 MLS ID #380856689, Sawithia Sharky Bowman, D. R. Horton. RMLS (OR)
- $539,9953 bd3 ba2k sqft161 NW 29th Way, Battle Ground, WA 98604Active
 RMLS (OR)
- $487,9003 bd3 ba1.6k sqft1365 NE 8th Ave, Battle Ground, WA 98604Active
 MLS ID #444229947, Ron Christian, LGI Homes. RMLS (OR)
- $614,9003 bd3 ba2.1k sqft1567 NE 9th Ave, Battle Ground, WA 98604ActiveRMLS (OR)
- $489,9604 bd4 ba2.1k sqft8609 NE 136th Ave #136, Vancouver, WA 98682ActiveRMLS (OR)
- $559,9953 bd3 ba2k sqft2708 NW 3rd Ave, Battle Ground, WA 98604ActiveRMLS (OR)
- $567,9953 bd3 ba2k sqft234 NW 28th St, Battle Ground, WA 98604ActiveRMLS (OR)
- $567,9953 bd3 ba2k sqft369 NW 30th St, Battle Ground, WA 98604ActiveRMLS (OR)
- $419,9003 bd2 ba1.1k sqft1328 NE Clark Ave, Battle Ground, WA 98604ActiveRMLS (OR)
- $571,9953 bd3 ba2k sqft217 NW 28th St, Battle Ground, WA 98604ActiveRMLS (OR)
- $519,9603 bd3 ba1.6k sqft4211 NE 188th St Lot 309, Vancouver, WA 98686ActiveRMLS (OR)
- $586,9954 bd3 ba2.3k sqft221 NW 28th St, Battle Ground, WA 98604ActiveRMLS (OR)
- $657,9005 bd3 ba2.5k sqft1510 NE 9th Ave, Battle Ground, WA 98604ActiveRMLS (OR)
- $539,9604 bd3 ba1.6k sqft4114 NE 187th St Lot 292, Vancouver, WA 98686ActiveRMLS (OR)
- $592,9954 bd3 ba2.3k sqft361 NW 30th St, Battle Ground, WA 98604ActiveRMLS (OR)
- $549,9603 bd3 ba1.6k sqft4208 NE 187th St Lot 296, Vancouver, WA 98686ActiveMLS ID #777988869, Elizabeth Cozzi, SEKISUI HOUSE PNW, INC.. RMLS (OR)
- $589,9603 bd3 ba2k sqft4215 NE 188th St Lot 308, Vancouver, WA 98686ActiveMLS ID #770209319, Elizabeth Cozzi, SEKISUI HOUSE PNW, INC.. RMLS (OR)
- $569,9604 bd3 ba2k sqft4313 NE 187th St Lot 228, Vancouver, WA 98686ActiveMLS ID #311663824, Desiree Roland, SEKISUI HOUSE PNW, INC.. RMLS (OR)
