Welcome to Maple Grove Manor by Identity Homes! This thoughtfully designed new construction home features an open great room floor plan with a spacious kitchen, large island, walk-in pantry, planned full-height tile backsplash, and a fireplace with stone or shiplap surround and mantle. Upstairs, enjoy a primary suite with tray ceiling, walk-in closet, dual vanity, and walk-in shower, plus a versatile loft, second-floor laundry, and walk-in closet in the third bedroom. Conveniently located near parks, shopping, dining, and schools with an easy commute to Vancouver. Choose from three thoughtfully designed floor plans (1,623, 1,807 & 1,867 SF) on one of six available homesites and personalize your new home with designer-selected finishes. Completion late October to early November.
Active
$497,900
519 SW 22nd St, Battleground, WA 98604
3beds
1,807sqft
Residential, Single Family Residence
Built in 2026
3,920 Square Feet Lot
$-- Zestimate®
$276/sqft
$60/mo HOA
What's special
Versatile loftSpacious kitchenSecond-floor laundryLarge islandWalk-in closetDual vanityWalk-in shower
- 48 days
- 57
- 0
Zillow last checked:
Listing updated:
Listed by:
Ken Harding 360-281-1881,
Premiere Property Group, LLC,
Angela Nesti 360-909-4788,
Premiere Property Group LLC
Source: RMLS (OR),MLS#: 313237173
Facts & features
Interior
Bedrooms & bathrooms
- Bedrooms: 3
- Bathrooms: 3
- Full bathrooms: 2
- Partial bathrooms: 1
- Main level bathrooms: 1
Rooms
- Room types: Loft, Laundry, Bedroom 2, Bedroom 3, Dining Room, Family Room, Kitchen, Living Room, Primary Bedroom
Primary bedroom
- Features: Bathroom, Coved, Ensuite, Walkin Closet, Wallto Wall Carpet
- Level: Upper
Bedroom 2
- Features: Closet, Wallto Wall Carpet
- Level: Upper
Bedroom 3
- Features: Walkin Closet, Wallto Wall Carpet
- Level: Upper
Dining room
- Features: Living Room Dining Room Combo, Patio, Sliding Doors, High Ceilings, Laminate Flooring
- Level: Main
Kitchen
- Features: Dishwasher, Eat Bar, Island, Kitchen Dining Room Combo, Pantry, Free Standing Range, High Ceilings, Laminate Flooring, Plumbed For Ice Maker, Quartz
- Level: Main
Living room
- Features: Fireplace, Great Room, High Ceilings, Laminate Flooring
- Level: Main
Heating
- Heat Pump, Fireplace(s)
Cooling
- Heat Pump
Appliances
- Included: Dishwasher, Disposal, Free-Standing Range, Microwave, Plumbed For Ice Maker, Stainless Steel Appliance(s), Electric Water Heater
- Laundry: Laundry Room
Features
- High Ceilings, Quartz, Closet, Walk-In Closet(s), Living Room Dining Room Combo, Eat Bar, Kitchen Island, Kitchen Dining Room Combo, Pantry, Great Room, Bathroom, Coved
- Flooring: Laminate, Luxury Vinyl Plank, Vinyl, Wall to Wall Carpet
- Doors: Sliding Doors
- Windows: Double Pane Windows, Vinyl Frames
- Basement: None
- Number of fireplaces: 1
- Fireplace features: Electric
Interior area
- Total structure area: 1,807
- Total interior livable area: 1,807 sqft
Property
Parking
- Total spaces: 1
- Parking features: Driveway, Garage Door Opener, Attached
- Attached garage spaces: 1
- Has uncovered spaces: Yes
Accessibility
- Accessibility features: Garage On Main, Accessibility
Features
- Levels: Two
- Stories: 2
- Patio & porch: Covered Patio, Porch, Patio
- Exterior features: Yard
- Fencing: Fenced
Lot
- Size: 3,920 Square Feet
- Dimensions: 30 x 127
- Features: Level, Sprinkler, SqFt 3000 to 4999
Details
- Parcel number: 986071747
Construction
Type & style
- Home type: SingleFamily
- Property subtype: Residential, Single Family Residence
Materials
- Cement Siding
- Foundation: Concrete Perimeter
- Roof: Composition
Condition
- Under Construction
- New construction: Yes
- Year built: 2026
Utilities & green energy
- Sewer: Public Sewer
- Water: Public
Community & HOA
Community
- Subdivision: Maple Grove Manor
HOA
- Has HOA: Yes
- HOA fee: $60 monthly
Location
- Region: Battleground
Financial & listing details
- Price per square foot: $276/sqft
- Tax assessed value: $19,693
- Annual tax amount: $136
- Date on market: 7/31/2026
- Listing terms: Cash,Conventional,FHA,VA Loan
- Road surface type: Paved
Estimated market value
Not available
Estimated sales range
Not available
Not available
Price history
| Date | Event | Price |
|---|---|---|
| 7/31/2026 | Listed for sale | $497,900+238.7%$276/sqft |
Source:  RMLS (OR) #313237173 Report a problem RMLS (OR) #313237173 Report a problem | ||
| 6/3/2026 | Sold | $147,000$81/sqft |
Source: Public Record Report a problem | ||
Public tax history
| Year | Property taxes | Tax assessment |
|---|---|---|
| 2025 | $136 | $19,693 |
Find assessor info on the county website
Monthly payment
Est. payment
Payment breakdown
Explore the cost of this home by adjusting the details. Changes won't be saved.Climate risks
Neighborhood: 98604
Nearby schools
Schools provided by the listing agent
- Elementary: Maple Grove
- Middle: Tukes Valley
- High: Battle Ground
Source: RMLS (OR). This data may not be complete. We recommend contacting the local school district to confirm school assignments for this home.

Similar homes
- $489,9003 bd3 ba1.6k sqft556 SW 23rd St, Battleground, WA 98604Active

 MLS ID #410721611, Ken Harding, Premiere Property Group, LLC. RMLS (OR)
 - $499,9003 bd3 ba1.8k sqft550 SW 23rd St, Battleground, WA 98604Active
 MLS ID #730768056, Ken Harding, Premiere Property Group, LLC. RMLS (OR)
 - from $499,0003 bd3 ba1.8k sqft1850 Plan, MAPLE GROVE MANOR, Battle Ground, WA 98604New Construction
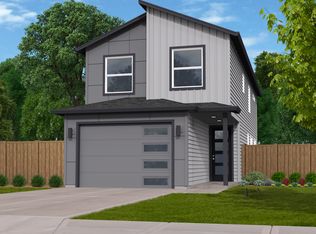 Sun Country Homes
 - from $495,0003 bd3 ba1.8k sqft1808 Plan, MAPLE GROVE MANOR, Battle Ground, WA 98604New Construction
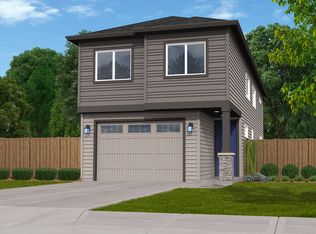 Sun Country Homes
 - $499,9003 bd3 ba1.8k sqft545 SW 23rd St, Battleground, WA 98604ActiveRMLS (OR)
- $489,9003 bd3 ba1.6k sqft539 SW 23rd St, Battle Ground, WA 98604ActiveRMLS (OR)
- $436,9993 bd3 ba1.7k sqft417 SW 31st St, Battle Ground, WA 98604ActiveRMLS (OR)
- $509,9004 bd3 ba1.9k sqft551 SW 23rd St, Battle Ground, WA 98604ActiveRMLS (OR)
- $470,0003 bd3 ba1.4k sqft524 SW 22nd St, Battle Ground, WA 98604ActiveMLS ID #411009994, Travis Glendenning, FBR Realty, Inc.. RMLS (OR)
- $424,9993 bd3 ba1.7k sqft421 SW 31st St, Battle Ground, WA 98604ActiveRMLS (OR)
- $493,9003 bd3 ba1.5k sqft1614 NW 18th St, Battle Ground, WA 98604ActiveRMLS (OR)
- $564,9003 bd3 ba1.7k sqft1003 NE 17th St, Battle Ground, WA 98604ActiveMLS ID #726650365, Irina Pelyukhno, MORE Realty. RMLS (OR)
