New construction at Maple Grove Manor in Battle Ground! Lot 17 features a thoughtfully designed 1,807 SF home with an open great room, spacious kitchen with peninsula, pantry, planned full-height tile backsplash, and fireplace with stone or shiplap surround and wood mantel. Upstairs, the primary suite offers tray ceilings, a walk-in closet, dual vanity, walk-in shower, loft, and convenient second-floor laundry. Drop zone with bench and main-level powder room add everyday function. Buyers can also choose from three floor plans (1,623, 1,807 & 1,867 SF) on six available homesites. Quality craftsmanship, designer finishes, and personalization opportunities. Convenient to parks, schools, shopping, dining, and outdoor recreation with easy access to Vancouver. Completion late October to early November.
Active
$489,900
556 SW 23rd St, Battleground, WA 98604
3beds
1,623sqft
Residential, Single Family Residence
Built in 2026
3,920 Square Feet Lot
$-- Zestimate®
$302/sqft
$60/mo HOA
What's special
Spacious kitchen with peninsulaConvenient second-floor laundryWalk-in closetDual vanityWalk-in showerOpen great roomDrop zone with bench
- 48 days
- 44
- 0
Zillow last checked:
Listing updated:
Listed by:
Ken Harding 360-281-1881,
Premiere Property Group, LLC,
Angela Nesti 360-909-4788,
Premiere Property Group LLC
Source: RMLS (OR),MLS#: 410721611
Facts & features
Interior
Bedrooms & bathrooms
- Bedrooms: 3
- Bathrooms: 3
- Full bathrooms: 2
- Partial bathrooms: 1
- Main level bathrooms: 1
Rooms
- Room types: Utility Room, Loft, Bedroom 2, Bedroom 3, Dining Room, Family Room, Kitchen, Living Room, Primary Bedroom
Primary bedroom
- Features: Bathroom, Coved, Double Sinks, Walkin Closet, Walkin Shower, Wallto Wall Carpet
- Level: Upper
Bedroom 2
- Features: Closet, Walkin Closet
- Level: Upper
Bedroom 3
- Features: Closet, Walkin Closet
- Level: Upper
Dining room
- Features: Eating Area, Kitchen Dining Room Combo, Living Room Dining Room Combo, Sliding Doors, Laminate Flooring
- Level: Main
Kitchen
- Features: Dishwasher, Eat Bar, Kitchen Dining Room Combo, Microwave, Pantry, Free Standing Range, Laminate Flooring, Peninsula, Plumbed For Ice Maker, Quartz
- Level: Main
Living room
- Features: Fireplace, Great Room, Living Room Dining Room Combo, Laminate Flooring
- Level: Main
Heating
- Heat Pump, Fireplace(s)
Cooling
- Heat Pump
Appliances
- Included: Dishwasher, Free-Standing Range, Microwave, Plumbed For Ice Maker, Stainless Steel Appliance(s), Electric Water Heater
- Laundry: Laundry Room
Features
- High Ceilings, Quartz, Walk-In Closet(s), Closet, Eat-in Kitchen, Kitchen Dining Room Combo, Living Room Dining Room Combo, Eat Bar, Pantry, Peninsula, Great Room, Bathroom, Coved, Double Vanity, Walkin Shower, Tile
- Flooring: Laminate, Vinyl, Wall to Wall Carpet
- Doors: Sliding Doors
- Windows: Double Pane Windows, Vinyl Frames
- Basement: Crawl Space
- Number of fireplaces: 1
- Fireplace features: Electric
Interior area
- Total structure area: 1,623
- Total interior livable area: 1,623 sqft
Property
Parking
- Total spaces: 1
- Parking features: Driveway, Garage Door Opener, Attached
- Attached garage spaces: 1
- Has uncovered spaces: Yes
Accessibility
- Accessibility features: Garage On Main, Accessibility
Features
- Levels: Two
- Stories: 2
- Patio & porch: Covered Patio, Porch
- Exterior features: Yard
- Fencing: Fenced
Lot
- Size: 3,920 Square Feet
- Features: Level, Sprinkler, SqFt 3000 to 4999
Details
- Parcel number: 986071752
Construction
Type & style
- Home type: SingleFamily
- Property subtype: Residential, Single Family Residence
Materials
- Cement Siding
- Foundation: Concrete Perimeter
- Roof: Composition
Condition
- Proposed
- New construction: Yes
- Year built: 2026
Utilities & green energy
- Sewer: Public Sewer
- Water: Public
Community & HOA
Community
- Subdivision: Maple Grove Manor
HOA
- Has HOA: Yes
- HOA fee: $60 monthly
Location
- Region: Battleground
Financial & listing details
- Price per square foot: $302/sqft
- Annual tax amount: $136
- Date on market: 7/31/2026
- Listing terms: Cash,Conventional,FHA,VA Loan
- Road surface type: Paved
Estimated market value
Not available
Estimated sales range
Not available
Not available
Price history
| Date | Event | Price |
|---|---|---|
| 7/31/2026 | Listed for sale | $489,900$302/sqft |
Source:  RMLS (OR) #410721611 Report a problem RMLS (OR) #410721611 Report a problem | ||
Public tax history
Tax history is unavailable.
Monthly payment
Est. payment
Payment breakdown
Explore the cost of this home by adjusting the details. Changes won't be saved.Climate risks
Neighborhood: 98604
Nearby schools
Schools provided by the listing agent
- Elementary: Maple Grove
- Middle: Tukes Valley
- High: Battle Ground
Source: RMLS (OR). This data may not be complete. We recommend contacting the local school district to confirm school assignments for this home.
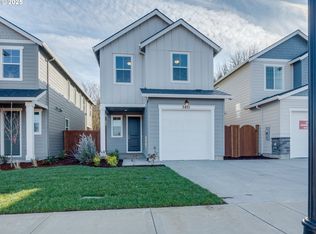
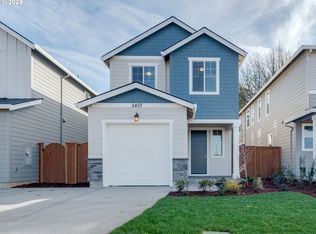
Similar homes
- $497,9003 bd3 ba1.8k sqft519 SW 22nd St, Battleground, WA 98604Active

 MLS ID #313237173, Ken Harding, Premiere Property Group, LLC. RMLS (OR)
 - $499,9003 bd3 ba1.8k sqft550 SW 23rd St, Battleground, WA 98604Active
 MLS ID #730768056, Ken Harding, Premiere Property Group, LLC. RMLS (OR)
 - from $499,0003 bd3 ba1.8k sqft1850 Plan, MAPLE GROVE MANOR, Battle Ground, WA 98604New Construction
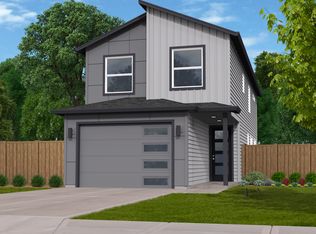 Sun Country Homes
 - from $495,0003 bd3 ba1.8k sqft1808 Plan, MAPLE GROVE MANOR, Battle Ground, WA 98604New Construction
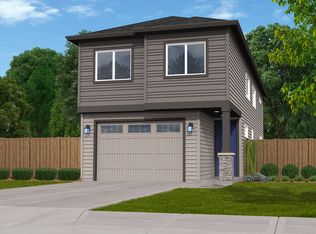 Sun Country Homes
 - $436,9993 bd3 ba1.7k sqft417 SW 31st St, Battle Ground, WA 98604ActiveRMLS (OR)
- $489,9003 bd3 ba1.6k sqft539 SW 23rd St, Battle Ground, WA 98604ActiveRMLS (OR)
- $470,0003 bd3 ba1.4k sqft524 SW 22nd St, Battle Ground, WA 98604ActiveMLS ID #411009994, Travis Glendenning, FBR Realty, Inc.. RMLS (OR)
- $499,9003 bd3 ba1.8k sqft545 SW 23rd St, Battleground, WA 98604ActiveRMLS (OR)
- $509,9004 bd3 ba1.9k sqft551 SW 23rd St, Battle Ground, WA 98604ActiveRMLS (OR)
- $424,9993 bd3 ba1.7k sqft421 SW 31st St, Battle Ground, WA 98604ActiveRMLS (OR)
- $493,9003 bd3 ba1.5k sqft1614 NW 18th St, Battle Ground, WA 98604ActiveRMLS (OR)
- $554,9003 bd3 ba1.4k sqft2017 NW 17th Pl, Battle Ground, WA 98604ActiveRMLS (OR)
