New construction in Maple Grove Manor in Battle Ground! Backing to the walking trail, this home offers full landscaping and a fenced yard. Inside, 9-foot main-floor ceilings and laminate flooring connect the living spaces. The kitchen features quartz countertops, custom flat-panel cabinetry, a full-height tile backsplash and stainless steel appliances. An electric fireplace with shiplap detail adds character to the living area. The primary bath includes quartz counters, dual sinks and a walk-in shower. A high-efficiency heat pump with air conditioning, hot water recirculating system and keyless front entry add everyday convenience. Builder and lender incentives available on select lots; ask for details.
Active
$489,900
543 SW 24th Ave, Battle Ground, WA 98604
3beds
1,623sqft
Residential, Single Family Residence
Built in 2026
2,613 Square Feet Lot
$-- Zestimate®
$302/sqft
$60/mo HOA
What's special
Laminate flooringFenced yardFull-height tile backsplashStainless steel appliancesCustom flat-panel cabinetryQuartz countertopsFull landscaping
- 5 days
- 155
- 1
Likely to sell faster than
Zillow last checked:
Listing updated:
Listed by:
Ken Harding 360-281-1881,
Premiere Property Group LLC,
Angela Nesti 360-909-4788,
Premiere Property Group LLC
Source: RMLS (OR),MLS#: 179654489
Facts & features
Interior
Bedrooms & bathrooms
- Bedrooms: 3
- Bathrooms: 3
- Full bathrooms: 2
- Partial bathrooms: 1
- Main level bathrooms: 1
Rooms
- Room types: Laundry, Bedroom 2, Bedroom 3, Dining Room, Family Room, Kitchen, Living Room, Primary Bedroom
Primary bedroom
- Features: Bathroom, Ceiling Fan, Coved, Walkin Closet, Wallto Wall Carpet
- Level: Upper
Bedroom 2
- Features: Closet, Wallto Wall Carpet
- Level: Upper
Bedroom 3
- Features: Closet, Wallto Wall Carpet
- Level: Upper
Dining room
- Features: Patio, Sliding Doors, High Ceilings, Laminate Flooring
- Level: Main
Kitchen
- Features: Dishwasher, Disposal, Eat Bar, Kitchen, Microwave, Free Standing Range, High Ceilings, Laminate Flooring, Peninsula, Plumbed For Ice Maker, Quartz
- Level: Main
Living room
- Features: Fireplace, Great Room, High Ceilings, Laminate Flooring
- Level: Main
Heating
- Forced Air, Heat Pump, Heat Recovery Ventilator, Fireplace(s)
Cooling
- Heat Pump
Appliances
- Included: Dishwasher, Disposal, Free-Standing Range, Microwave, Plumbed For Ice Maker, Stainless Steel Appliance(s), Electric Water Heater, Recirculating Water Heater
- Laundry: Laundry Room
Features
- Ceiling Fan(s), High Ceilings, Closet, Eat Bar, Kitchen, Peninsula, Quartz, Great Room, Bathroom, Coved, Walk-In Closet(s), Tile
- Flooring: Laminate, Wall to Wall Carpet, Vinyl
- Doors: Sliding Doors
- Windows: Double Pane Windows, Vinyl Frames
- Basement: Crawl Space
- Number of fireplaces: 1
- Fireplace features: Electric
Interior area
- Total structure area: 1,623
- Total interior livable area: 1,623 sqft
Property
Parking
- Total spaces: 1
- Parking features: Driveway, On Street, Garage Door Opener, Attached
- Attached garage spaces: 1
- Has uncovered spaces: Yes
Features
- Levels: Two
- Stories: 2
- Patio & porch: Covered Patio, Porch, Patio
- Exterior features: Yard
- Fencing: Fenced
- Has view: Yes
- View description: Park/Greenbelt
Lot
- Size: 2,613 Square Feet
- Dimensions: 30 x 89
- Features: Level, Sprinkler, SqFt 0K to 2999
Details
- Parcel number: 986071769
Construction
Type & style
- Home type: SingleFamily
- Architectural style: NW Contemporary
- Property subtype: Residential, Single Family Residence
Materials
- Cement Siding
- Foundation: Concrete Perimeter
- Roof: Composition
Condition
- Under Construction
- New construction: Yes
- Year built: 2026
Utilities & green energy
- Sewer: Public Sewer
- Water: Public
Community & HOA
Community
- Subdivision: Maple Grove Manor
HOA
- Has HOA: Yes
- Amenities included: Commons, Management
- HOA fee: $60 monthly
Location
- Region: Battle Ground
Financial & listing details
- Price per square foot: $302/sqft
- Tax assessed value: $19,693
- Annual tax amount: $147
- Date on market: 10/29/2026
- Listing terms: Cash,Conventional,FHA,VA Loan
- Road surface type: Paved
Estimated market value
Not available
Estimated sales range
Not available
Not available
Price history
| Date | Event | Price |
|---|---|---|
| 10/29/2026 | Listed for sale | $489,900+233.3%$302/sqft |
Source:  RMLS (OR) #179654489 Report a problem | ||
| 6/3/2026 | Sold | $147,000$91/sqft |
Source: Public Record Report a problem | ||
Public tax history
| Year | Property taxes | Tax assessment |
|---|---|---|
| 2025 | $136 | $19,693 |
Find assessor info on the county website
Monthly payment
Est. payment
Payment breakdown
Explore the cost of this home by adjusting the details. Changes won't be saved.Climate risks
Neighborhood: 98604
Nearby schools
Schools provided by the listing agent
- Elementary: Maple Grove
- Middle: Tukes Valley
- High: Battle Ground
Source: RMLS (OR). This data may not be complete. We recommend contacting the local school district to confirm school assignments for this home.
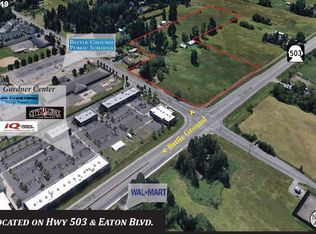
- $1,380,62414.9 acres719 SW Eaton Blvd, Battle Ground, WA 98604Off Market
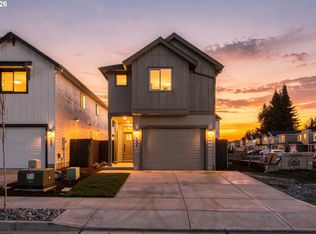
- $499,9003 bd3 ba1.8k sqft549 SW 24th Ave, Battle Ground, WA 98604New Construction

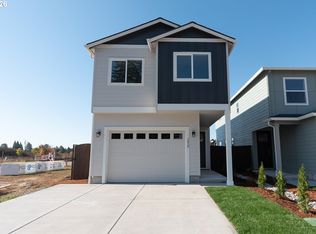
- $499,9003 bd3 ba1.8k sqft550 SW 23rd St, Battleground, WA 98604New Construction

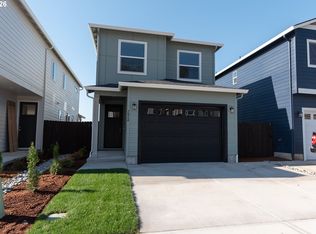
- $499,9003 bd3 ba1.8k sqft544 SW 23rd St, Battleground, WA 98604New Construction
Similar homes
- $499,9003 bd3 ba1.8k sqft544 SW 23rd St, Battleground, WA 98604Active
 MLS ID #210462558, Ken Harding, Premiere Property Group LLC. RMLS (OR)
- $499,9003 bd3 ba1.8k sqft549 SW 24th Ave, Battle Ground, WA 98604ActiveMLS ID #253110766, Ken Harding, Premiere Property Group LLC. RMLS (OR)
- $500,0003 bd3 ba1.8k sqft2430 SW 5th Pl, Battleground, WA 98604Active
 MLS ID #794436954, Travis Glendenning, FBR Realty, Inc.. RMLS (OR)
- $475,0003 bd3 ba1.4k sqft2424 SW 5th Pl, Battleground, WA 98604Active
 MLS ID #303617276, Travis Glendenning, FBR Realty, Inc.. RMLS (OR)
- $509,9003 bd2 ba1.7k sqft116 SW 10th St, Battle Ground, WA 98604ActiveMLS ID #143907378, Rickey Dallum, Kelly Right Real Estate of Seattle LLC. RMLS (OR)
- $485,0003 bd3 ba1.8k sqft542 SW 24th Way, Battle Ground, WA 98604ActiveRMLS (OR)
- $559,9004 bd3 ba2.2k sqft1616 SE 2nd Pl, Battle Ground, WA 98604ActiveMLS ID #499543841, Jaeme Moore, MORE Realty. RMLS (OR)
- $489,9003 bd3 ba1.6k sqft556 SW 23rd St, Battleground, WA 98604ActiveMLS ID #410721611, Ken Harding, Premiere Property Group LLC. RMLS (OR)
- $499,9004 bd3 ba1.9k sqft548 SW 24th Way, Battle Ground, WA 98604ActiveRMLS (OR)
- $499,9003 bd3 ba1.8k sqft550 SW 23rd St, Battleground, WA 98604ActiveMLS ID #730768056, Ken Harding, Premiere Property Group LLC. RMLS (OR)
- $497,9003 bd3 ba1.8k sqft519 SW 22nd St, Battleground, WA 98604ActiveMLS ID #313237173, Ken Harding, Premiere Property Group LLC. RMLS (OR)
- $470,0004 bd2 ba1.5k sqft1308 SW 2nd Ave, Battle Ground, WA 98604ActiveMLS ID #344500309, Steph Tornow, Real Broker LLC. RMLS (OR)
- $470,0003 bd3 ba1.4k sqft2402 SW 5th Pl, Battle Ground, WA 98604ActiveRMLS (OR)
