Builder and preferred lender INCENTIVES are available! Modern new construction at Maple Grove Manor in Battle Ground! This thoughtfully designed home offers an open-concept main level with durable luxury vinyl plank flooring, contemporary finishes, and a spacious living area featuring a sleek electric fireplace with a custom accent surround. The kitchen features quartz countertops, stainless steel appliances, stylish wood-tone cabinetry, a full tile backsplash, and a large island with seating and generous workspace. Upstairs, enjoy comfortable bedrooms, a spacious primary suite with a tray ceiling and ceiling fan, and flexible living space to accommodate a variety of needs. Additional highlights include a convenient main-level powder bath, built-in entry bench with storage hooks, recessed lighting, and modern fixtures throughout. Sliding glass doors lead to a covered patio and fully fenced backyard with fresh landscaping. Located in the Maple Grove Manor community near Battle Ground's shopping, restaurants, parks, and everyday amenities, this home offers the benefits of new construction with contemporary design and practical living spaces.
Active
$499,900
544 SW 23rd St, Battleground, WA 98604
3beds
1,867sqft
Residential, Single Family Residence
Built in 2026
3,049 Square Feet Lot
$-- Zestimate®
$268/sqft
$60/mo HOA
What's special
Covered patioModern fixtures throughoutContemporary finishesStylish wood-tone cabinetryRecessed lightingSliding glass doorsFlexible living space
- 4 days
- 48
- 5
Zillow last checked:
Listing updated:
Listed by:
Ken Harding 360-281-1881,
Premiere Property Group LLC,
Angela Nesti 360-909-4788,
Premiere Property Group LLC
Source: RMLS (OR),MLS#: 210462558
Facts & features
Interior
Bedrooms & bathrooms
- Bedrooms: 3
- Bathrooms: 3
- Full bathrooms: 2
- Partial bathrooms: 1
Rooms
- Room types: Laundry, Bedroom 2, Bedroom 3, Dining Room, Family Room, Kitchen, Living Room, Primary Bedroom
Primary bedroom
- Features: Bathroom, Ceiling Fan, Coved, Walkin Closet, Wallto Wall Carpet
- Level: Upper
- Area: 182
- Dimensions: 14 x 13
Bedroom 2
- Features: Walkin Closet, Wallto Wall Carpet
- Level: Upper
- Area: 182
- Dimensions: 14 x 13
Bedroom 3
- Features: Closet, Wallto Wall Carpet
- Level: Upper
- Area: 140
- Dimensions: 10 x 14
Dining room
- Features: Kitchen Dining Room Combo, Sliding Doors, High Ceilings, Laminate Flooring
- Level: Main
- Area: 105
- Dimensions: 7 x 15
Kitchen
- Features: Dishwasher, Disposal, Eat Bar, Island, Kitchen Dining Room Combo, Microwave, Free Standing Range, High Ceilings, Laminate Flooring, Quartz
- Level: Main
- Area: 182
- Width: 13
Living room
- Features: Fireplace, Great Room, High Ceilings, Laminate Flooring
- Level: Main
- Area: 165
- Dimensions: 11 x 15
Heating
- Forced Air, Fireplace(s)
Cooling
- Heat Pump
Appliances
- Included: Dishwasher, Disposal, Free-Standing Range, Microwave, Plumbed For Ice Maker, Stainless Steel Appliance(s), Electric Water Heater
- Laundry: Laundry Room
Features
- Ceiling Fan(s), High Ceilings, Walk-In Closet(s), Closet, Kitchen Dining Room Combo, Eat Bar, Kitchen Island, Quartz, Great Room, Bathroom, Coved, Tile
- Flooring: Laminate, Wall to Wall Carpet, Vinyl
- Doors: Sliding Doors
- Windows: Double Pane Windows, Vinyl Frames
- Basement: Crawl Space
- Number of fireplaces: 1
- Fireplace features: Electric
Interior area
- Total structure area: 1,867
- Total interior livable area: 1,867 sqft
Video & virtual tour
Property
Parking
- Total spaces: 1
- Parking features: Driveway, Garage Door Opener, Attached
- Attached garage spaces: 1
- Has uncovered spaces: Yes
Features
- Levels: Two
- Stories: 2
- Patio & porch: Covered Patio
- Exterior features: Yard
- Fencing: Fenced
Lot
- Size: 3,049 Square Feet
- Dimensions: 30 x 100
- Features: Level, Sprinkler, SqFt 3000 to 4999
Details
- Parcel number: 986071754
Construction
Type & style
- Home type: SingleFamily
- Architectural style: NW Contemporary
- Property subtype: Residential, Single Family Residence
Materials
- Cement Siding, Stone
- Foundation: Concrete Perimeter
- Roof: Composition
Condition
- New Construction
- New construction: Yes
- Year built: 2026
Details
- Warranty included: Yes
Utilities & green energy
- Sewer: Public Sewer
- Water: Public
Community & HOA
Community
- Subdivision: Maple Grove Manor
HOA
- Has HOA: Yes
- HOA fee: $60 monthly
Location
- Region: Battleground
Financial & listing details
- Price per square foot: $268/sqft
- Annual tax amount: $147
- Date on market: 10/29/2026
- Listing terms: Cash,Conventional,FHA,VA Loan
- Road surface type: Paved
Estimated market value
Not available
Estimated sales range
Not available
Not available
Price history
| Date | Event | Price |
|---|---|---|
| 10/29/2026 | Listed for sale | $499,900$268/sqft |
Source:  RMLS (OR) #210462558 Report a problem | ||
Public tax history
Tax history is unavailable.
Monthly payment
Est. payment
Payment breakdown
Explore the cost of this home by adjusting the details. Changes won't be saved.Climate risks
Neighborhood: 98604
Nearby schools
Schools provided by the listing agent
- Elementary: Maple Grove
- Middle: Tukes Valley
- High: Battle Ground
Source: RMLS (OR). This data may not be complete. We recommend contacting the local school district to confirm school assignments for this home.
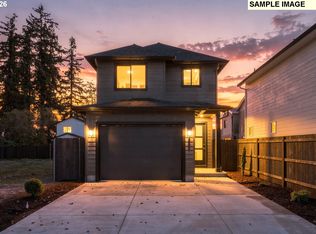
- $499,9003 bd3 ba1.8k sqft549 SW 24th Ave, Battle Ground, WA 98604New Construction

- $497,9003 bd3 ba1.8k sqft519 SW 22nd St, Battleground, WA 98604New Construction

- $489,9003 bd3 ba1.6k sqft543 SW 24th Ave, Battle Ground, WA 98604New Construction
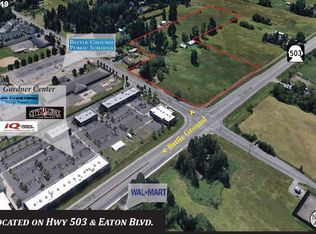
- $1,380,62414.9 acres719 SW Eaton Blvd, Battle Ground, WA 98604Off Market
Similar homes
- $499,9003 bd3 ba1.8k sqft549 SW 24th Ave, Battle Ground, WA 98604Active
 MLS ID #253110766, Ken Harding, Premiere Property Group LLC. RMLS (OR)
- $489,9003 bd3 ba1.6k sqft543 SW 24th Ave, Battle Ground, WA 98604ActiveMLS ID #179654489, Ken Harding, Premiere Property Group LLC. RMLS (OR)
- $500,0003 bd3 ba1.8k sqft2430 SW 5th Pl, Battleground, WA 98604Active
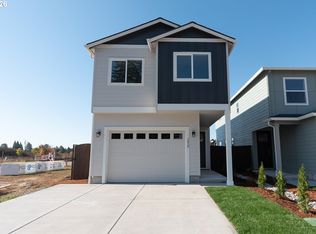 MLS ID #794436954, Travis Glendenning, FBR Realty, Inc.. RMLS (OR)
- $559,9004 bd3 ba2.2k sqft1616 SE 2nd Pl, Battle Ground, WA 98604Active
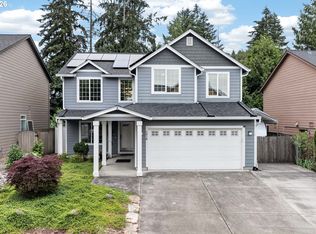 MLS ID #499543841, Jaeme Moore, MORE Realty. RMLS (OR)
- $509,9003 bd2 ba1.7k sqft116 SW 10th St, Battle Ground, WA 98604ActiveMLS ID #143907378, Rickey Dallum, Kelly Right Real Estate of Seattle LLC. RMLS (OR)
- $457,7003 bd2 ba1.4k sqft2300 SW 11th St, Battle Ground, WA 98604ActiveMLS ID #493881244, Tracie DeMars, eXp Realty LLC. RMLS (OR)
- $475,0003 bd3 ba1.4k sqft2424 SW 5th Pl, Battleground, WA 98604ActiveMLS ID #303617276, Travis Glendenning, FBR Realty, Inc.. RMLS (OR)
- $499,9004 bd3 ba1.9k sqft548 SW 24th Way, Battle Ground, WA 98604ActiveRMLS (OR)
- $485,0003 bd3 ba1.8k sqft542 SW 24th Way, Battle Ground, WA 98604ActiveRMLS (OR)
- $499,9003 bd3 ba1.8k sqft550 SW 23rd St, Battleground, WA 98604ActiveMLS ID #730768056, Ken Harding, Premiere Property Group LLC. RMLS (OR)
- $497,9003 bd3 ba1.8k sqft519 SW 22nd St, Battleground, WA 98604ActiveMLS ID #313237173, Ken Harding, Premiere Property Group LLC. RMLS (OR)
- $489,9003 bd3 ba1.6k sqft556 SW 23rd St, Battleground, WA 98604ActiveMLS ID #410721611, Ken Harding, Premiere Property Group LLC. RMLS (OR)
- $470,0004 bd2 ba1.5k sqft1308 SW 2nd Ave, Battle Ground, WA 98604ActiveMLS ID #344500309, Steph Tornow, Real Broker LLC. RMLS (OR)
- $525,0003 bd3 ba1.8k sqft2418 SW 5th Pl, Battle Ground, WA 98604ActiveMLS ID #241015346, Travis Glendenning, FBR Realty, Inc.. RMLS (OR)
- $529,9003 bd3 ba1.9k sqft2408 SW 5th Pl, Battleground, WA 98604ActiveRMLS (OR)
