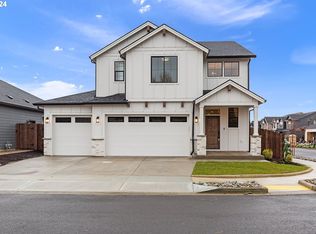
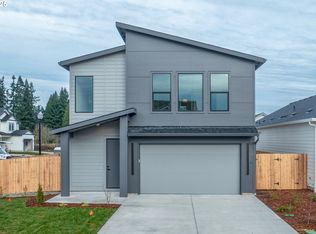
Covered back patioOne half bathroomGourmet kitchenWalk in showerSpacious walk in closetFour bedroomStainless steel appliances
Brand new construction offering thoughtful design and everyday functionality by a multi year Street of Dreams builder and Builder of the Year award winner by the Home Building Association. This four bedroom, two full bathrooms, one half bathroom home features an open concept main level where the great room seamlessly connects living, dining, and kitchen spaces, anchored by a fireplace that creates a warm and inviting focal point for daily living and entertaining. The gourmet kitchen includes an oversized island with eat bar, stainless steel appliances, and a generous pantry for added storage, flowing directly into the dining area with easy access to the covered back patio and fully fenced backyard for seamless indoor outdoor living. Upstairs, all four bedrooms are thoughtfully arranged for privacy and comfort. The primary suite features a tasteful coved ceiling, a true ensuite with dual sink vanity, walk in shower, and a spacious walk in closet. Three additional bedrooms share a full bathroom just down the hall. A full laundry room upstairs includes built in features, a utility sink, and a linen closet for added convenience and organization. The main level also includes a powder bath and easy access to an oversized two car garage with additional space for storage or workspace. Gas utilities paired with a 94% efficiency furnace help support lower monthly utility costs. Property is currently under development with construction completion to be determined. Located in a growing Battle Ground community, you are just minutes from Battle Ground Village, Wilco Farm Store, and everyday conveniences, with nearby access to Kiwanis Park, Florence Robison Park, and the Battle Ground Community Center offering trails, playgrounds, and open space. Tukes Valley Elementary and Middle School and Battle Ground High School are all within a short drive, supporting easy daily routines, adding to everyday convenience.
120 days
|
61
|
3
|
Zillow last checked:
Listing updated:
Listed by:
Darryl Bodle503-709-4632,
Keller Williams Realty Portland Premiere,
Michael Brazie503-317-3557,
Keller Williams Realty Portland Premiere
Source: RMLS (OR),MLS#: 453836965
Loading...
Facts & features
Interior
Bedrooms & bathrooms
Bedrooms: 4
Bathrooms: 3
Full bathrooms: 2
Partial bathrooms: 1
Main level bathrooms: 1
Rooms
Room types: Laundry, Bedroom 4, Utility Room, Bedroom 2, Bedroom 3, Dining Room, Family Room, Kitchen, Living Room, Primary Bedroom
Primary bedroom
Features: Double Sinks, Ensuite, High Ceilings, Walkin Closet, Walkin Shower
Level: Upper
Area: 208
Dimensions: 16 x 13
Bedroom 2
Features: High Ceilings
Level: Upper
Area: 132
Dimensions: 12 x 11
Bedroom 3
Features: High Ceilings
Level: Upper
Area: 120
Dimensions: 12 x 10
Bedroom 4
Features: High Ceilings, Walkin Closet
Level: Upper
Area: 156
Dimensions: 13 x 12
Dining room
Features: Great Room, High Ceilings
Level: Main
Area: 143
Dimensions: 13 x 11
Kitchen
Features: Dishwasher, Disposal, Down Draft, Eat Bar, Gourmet Kitchen, Great Room, Island, Pantry, Free Standing Range, High Ceilings, Plumbed For Ice Maker, Solid Surface Countertop
Level: Main
Area: 180
Width: 10
Heating
Forced Air 90
Cooling
None
Appliances
Included: Dishwasher, Disposal, Down Draft, Free-Standing Range, Plumbed For Ice Maker, Stainless Steel Appliance(s), Gas Water Heater, Tank Water Heater
Laundry: Laundry Room
Features
High Ceilings, Hookup Available, Built-in Features, Closet, Sink, Walk-In Closet(s), Great Room, Eat Bar, Gourmet Kitchen, Kitchen Island, Pantry, Double Vanity, Walkin Shower
Explore the cost of this home by adjusting the details. Changes won't be saved.
Principal & interest
$1,547
Mortgage insurance
$0
Property taxes
$170
Home insurance
$105
HOA fees
$0
Utilities
Not included
All calculations are estimates and provided by Zillow, Inc. for informational purposes only. Actual amounts may vary.
HOA fees may include property taxes on listings classified as Co-Ops. Contact the listing agent and/or owner for fee details.
Mortgage interest rates are dependent on a number of factors, including credit score, down payment, and repayment length. Interest rate data provided by Zillow Group Marketplace, Inc. as of 1/1/1970 from various mortgage lenders with which we have lead or other similar arrangements; the Estimated Payment is an average of those rates.
See how much you could borrow to make a competitive offer.