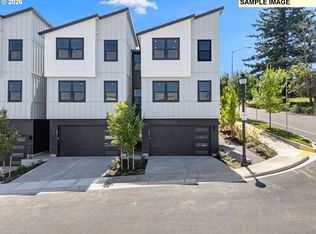
The Willows showcases luxury and comfort within its expertly designed three-story floor plan. Upon entry, a welcoming foyer opens onto a versatile flex room and stairs that lead up to the main living level highlighted by the elegant great room with a fireplace. Overlooking a casual dining area, the kitchen is well-appointed, featuring a walk-in pantry, ample counter and cabinet space, and a center island with breakfast bar. The third floor features the luxurious primary bedroom suite complete with a generous walk-in closet and a serene private bath with a shower, dual vanities, and a private water closet. The Willows also features a convenient everyday entry on the first floor, bedroom-level laundry, a powder room on the main living level, and plenty of storage throughout. Home is under construction, estimate completion in 2027. ***Photos of similar home*** Buyers can personalize and upgrade interior finishes, colors and other options at builder's design studio, final price of home may vary.
Active
Price cut: $16K (9/23)
$683,000
3810 NW 64th Ave Unit 2, Camas, WA 98607
3beds
2,248sqft
Residential, Condominium, Townhouse
Built in 2027
-- sqft lot
$-- Zestimate®
$304/sqft
$250/mo HOA
What's special
Bedroom-level laundryVersatile flex roomLuxurious primary bedroom suiteDual vanitiesGenerous walk-in closetCasual dining areaPrivate water closet
- 57 days
- 38
- 1
Zillow last checked:
Listing updated:
Listed by:
Marilyn Webb 623-512-1330,
Toll Brothers Real Estate Inc,
Doug Swafford 971-710-3449,
Toll Brothers Real Estate Inc
Source: RMLS (OR),MLS#: 415124850
Facts & features
Interior
Bedrooms & bathrooms
- Bedrooms: 3
- Bathrooms: 3
- Full bathrooms: 2
- Partial bathrooms: 1
- Main level bathrooms: 1
Rooms
- Room types: Bedroom 2, Bedroom 3, Dining Room, Family Room, Kitchen, Living Room, Primary Bedroom
Primary bedroom
- Level: Upper
Bedroom 2
- Level: Upper
Bedroom 3
- Level: Upper
Heating
- Forced Air 95 Plus, Mini Split
Cooling
- Heat Pump
Appliances
- Included: Built In Oven, Cooktop, Dishwasher, Microwave, Range Hood, Electric Water Heater
- Laundry: Hookup Available, Laundry Room
Features
- Pantry
- Flooring: Luxury Vinyl Plank, Wall to Wall Carpet
- Number of fireplaces: 1
- Fireplace features: Gas
Interior area
- Total structure area: 2,248
- Total interior livable area: 2,248 sqft
Property
Parking
- Total spaces: 2
- Parking features: Garage Door Opener, Condo Garage (Attached), Attached, Tuck Under
- Attached garage spaces: 2
Features
- Stories: 3
- Patio & porch: Patio
- Fencing: Fenced
- Has view: Yes
- View description: Territorial
Details
- Parcel number: 986070741
Construction
Type & style
- Home type: Townhouse
- Property subtype: Residential, Condominium, Townhouse
Materials
- Board & Batten Siding, Cement Siding
- Foundation: Concrete Perimeter, Slab
- Roof: Composition
Condition
- Under Construction
- New construction: Yes
- Year built: 2027
Details
- Warranty included: Yes
Utilities & green energy
- Gas: Gas
- Sewer: Shared Septic
- Water: Public
Green energy
- Energy generation: Solar
Community & HOA
Community
- Security: Fire Sprinkler System
- Subdivision: Camas Meadows Crossing
HOA
- Has HOA: Yes
- HOA fee: $250 monthly
- Second HOA fee: $1,500 one time
Location
- Region: Camas
Financial & listing details
- Price per square foot: $304/sqft
- Annual tax amount: $5,000
- Date on market: 8/30/2026
- Listing terms: Cash,Conventional
- Road surface type: Paved
Estimated market value
Not available
Estimated sales range
Not available
Not available
Price history
| Date | Event | Price |
|---|---|---|
| 9/23/2026 | Price change | $683,000-2.3%$304/sqft |
Source:  RMLS (OR) #415124850 Report a problem RMLS (OR) #415124850 Report a problem | ||
| 9/1/2026 | Listed for sale | $699,000$311/sqft |
Source: RMLS (OR) #415124850 Report a problem | ||
Public tax history
Tax history is unavailable.
Monthly payment
Est. payment
Payment breakdown
Explore the cost of this home by adjusting the details. Changes won't be saved.Climate risks
Neighborhood: 98607
Nearby schools
Schools provided by the listing agent
- Elementary: Grass Valley
- Middle: Skyridge
- High: Camas
Source: RMLS (OR). This data may not be complete. We recommend contacting the local school district to confirm school assignments for this home.
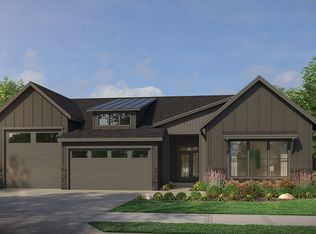
- from $1,367,0003 bd3 ba2.5k sqftThe Jefferson Plan, The Enclave at Camas Meadows, Camas, WA 98607New Construction
- from $1,386,0004 bd4 ba3.6k sqftThe Alpine Plan, The Enclave at Camas Meadows, Camas, WA 98607New Construction

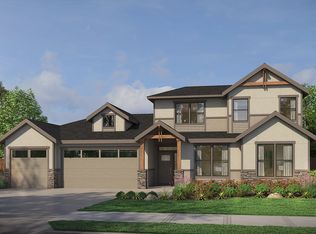
- from $1,380,0003 bd4 ba3.1k sqftThe Aspen Plan, The Enclave at Camas Meadows, Camas, WA 98607New Construction
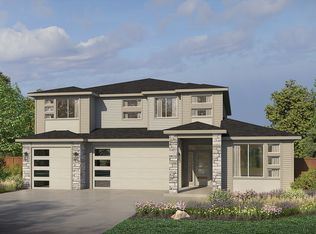
- from $1,374,0004 bd3 ba3.3k sqftThe Rainier Plan, The Enclave at Camas Meadows, Camas, WA 98607New Construction
Similar homes
- $624,0004 bd4 ba2.1k sqft6424 NW Olympic Ln #47, Camas, WA 98607Active

 RMLS (OR)
 - $599,0004 bd4 ba2.1k sqft6400 NW Olympic Ln, Camas, WA 98607Active
 RMLS (OR)
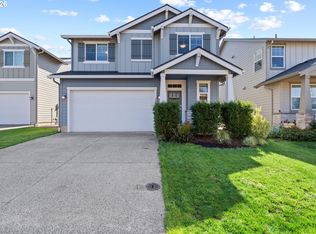
 - $640,0004 bd3 ba2.4k sqft6245 N 86th Ave, Camas, WA 98607Active
 MLS ID #334768480, Taylor Anderson, Windermere Northwest Living. RMLS (OR)
 - $790,0003 bd3 ba2.2k sqft3836 NW 64th Ave Unit 4, Camas, WA 98607Active
 MLS ID #780500511, Marilyn Webb, Toll Brothers Real Estate Inc. RMLS (OR)
 - $850,0004 bd3 ba2.7k sqft1916 NW 42nd Ave, Camas, WA 98607ActiveMLS ID #672240777, David Sobolik, Knipe Realty ERA Powered. RMLS (OR)
- $935,0003 bd3 ba2.6k sqft19818 SE Ascension Loop, Camas, WA 98607ActiveMLS ID #612494016, Amy Asivido, Keller Williams Realty. RMLS (OR)
- $854,0004 bd3 ba2.6k sqft4702 NW 71st Ave, Camas, WA 98607ActiveRMLS (OR)
- $699,9005 bd3 ba2.3k sqft207 W Laurel St, Washougal, WA 98671ActiveMLS ID #701351004, Heidi Gowing, Knipe Realty ERA Powered. RMLS (OR)
- $685,0003 bd3 ba2.4k sqft13727 NE 101st Dr, Vancouver, WA 98682ActiveMLS ID #147844892, Jennifer Uriarte, John L. Scott Real Estate. RMLS (OR)
- $639,9003 bd3 ba2.1k sqft12408 NE 102nd Way, Vancouver, WA 98682ActiveMLS ID #252173339, Jeff Halstead, MORE Realty. RMLS (OR)
- $699,0004 bd3 ba2.9k sqft15111 NE 93rd St, Vancouver, WA 98682ActiveMLS ID #462238762, Marin Studley, Cascade Hasson Sotheby's International Realty. RMLS (OR)
- $559,9903 bd3 ba1.8k sqft18206 NE 14th St, Vancouver, WA 98684ActiveRMLS (OR)
- $579,9003 bd3 ba1.6k sqft18217 NE Garden Dr, Vancouver, WA 98682ActiveRMLS (OR)
- $689,0004 bd3 ba2.7k sqft9985 SE Elderberry St, Happy Valley, OR 97086ActiveMLS ID #151613063, Koira Ramirez-Sierra, Move Real Estate Inc. RMLS (OR)
- $679,0005 bd3 ba2.3k sqft13110 NE 61st Ave, Vancouver, WA 98686ActiveMLS ID #361245028, Bev Blume, Keller Williams Realty Elite. RMLS (OR)
- $719,0003 bd4 ba2k sqft1408 SE Glenwood St #2, Portland, OR 97202ActiveMLS ID #305773973, Marc Hansen, Harnish Company Realtors. RMLS (OR)
- $795,0004 bd3 ba2.5k sqft974 SE 71st Ct, Vancouver, WA 98664ActiveMLS ID #212097649, Carrie Struss, Living Room Realty Inc. RMLS (OR)
- $832,0004 bd3 ba3.1k sqft1814 NE 196th Ave, Vancouver, WA 98684ActiveRMLS (OR)
- $689,0004 bd3 ba2.2k sqft10992 SE Stanley Ave, Portland, OR 97222ActiveMLS ID #625198956, Denyce Moody, MORE Realty. RMLS (OR)
- $663,4004 bd2 ba1.9k sqft2300 S 3rd Way, Ridgefield, WA 98642ActiveMLS ID #268802407, Ahmed Chinnarath, Lennar Sales Corp. RMLS (OR)
