The McNary home design at Camas Meadows Crossing is now available and ready for your special touch. This build to order home will offer the option for an additional bed/bath in the lower level. The McNary stands out for its large center place kitchen, fireplace and walk in-pantry. Located adjacent to the Camas Meadows golf course, and within the Camas School District, this home is excellent for the size and needs of any family.
Pending
$864,999
3800 NW 64th Ave Unit 1, Camas, WA 98607
4beds
2,254sqft
Residential, Condominium, Townhouse
Built in 2025
-- sqft lot
$-- Zestimate®
$384/sqft
$250/mo HOA
What's special
- 72 days
- 10
- 0
Zillow last checked:
Listing updated:
Listed by:
Geovanny Rodriguez 206-612-9955,
Toll Brothers Real Estate Inc
Source: RMLS (OR),MLS#: 726105863
Facts & features
Interior
Bedrooms & bathrooms
- Bedrooms: 4
- Bathrooms: 4
- Full bathrooms: 3
- Partial bathrooms: 1
- Main level bathrooms: 1
Rooms
- Room types: Bedroom 2, Bedroom 3, Dining Room, Family Room, Kitchen, Living Room, Primary Bedroom
Primary bedroom
- Level: Upper
- Area: 143
- Dimensions: 13 x 11
Bedroom 2
- Level: Upper
- Area: 100
- Dimensions: 10 x 10
Bedroom 3
- Level: Upper
- Area: 100
- Dimensions: 10 x 10
Dining room
- Level: Main
- Area: 192
- Dimensions: 16 x 12
Kitchen
- Level: Main
- Area: 288
- Width: 16
Heating
- ENERGY STAR Qualified Equipment, Forced Air 95 Plus, Mini Split
Cooling
- Heat Pump
Appliances
- Included: Built In Oven, Dishwasher, Disposal, ENERGY STAR Qualified Appliances, Free-Standing Refrigerator, Gas Appliances, Microwave, Range Hood, Stainless Steel Appliance(s), Electric Water Heater, Tank Water Heater
- Laundry: Laundry Room
Features
- Floor 3rd, High Ceilings, High Speed Internet, Quartz, Granite, Kitchen Island, Pantry, Pot Filler, Tile
- Windows: Double Pane Windows
- Basement: Partial
- Number of fireplaces: 1
- Fireplace features: Gas
Interior area
- Total structure area: 2,254
- Total interior livable area: 2,254 sqft
Property
Parking
- Total spaces: 2
- Parking features: Driveway, Off Street, Condo Garage (Attached), Attached, Tuck Under
- Attached garage spaces: 2
- Has uncovered spaces: Yes
Accessibility
- Accessibility features: Walkin Shower, Accessibility
Features
- Stories: 3
- Patio & porch: Patio
- Fencing: Fenced
- Has view: Yes
- View description: Territorial
Lot
- Features: Corner Lot, Gentle Sloping
Details
- Parcel number: 986070740
Construction
Type & style
- Home type: Townhouse
- Property subtype: Residential, Condominium, Townhouse
Materials
- Board & Batten Siding, Cement Siding
- Foundation: Concrete Perimeter, Slab
- Roof: Composition,Shingle
Condition
- Proposed
- New construction: Yes
- Year built: 2025
Details
- Warranty included: Yes
Utilities & green energy
- Gas: Gas
- Sewer: Public Sewer, Shared Septic
- Water: Public
- Utilities for property: Cable Connected
Green energy
- Indoor air quality: Lo VOC Material
Community & HOA
Community
- Security: Fire Sprinkler System, Security System
- Subdivision: Camas Meadows Crossing
HOA
- Has HOA: Yes
- Amenities included: Commons, Exterior Maintenance, Front Yard Landscaping, Maintenance Grounds, Road Maintenance
- HOA fee: $250 monthly
Location
- Region: Camas
Financial & listing details
- Price per square foot: $384/sqft
- Date on market: 4/8/2026
- Listing terms: Cash,Conventional
- Road surface type: Concrete, Paved
Estimated market value
Not available
Estimated sales range
Not available
Not available
Price history
| Date | Event | Price |
|---|---|---|
| 4/8/2026 | Pending sale | $864,999$384/sqft |
Source:  RMLS (OR) #726105863 Report a problem RMLS (OR) #726105863 Report a problem | ||
Public tax history
Tax history is unavailable.
Monthly payment
Est. payment
Payment breakdown
Explore the cost of this home by adjusting the details. Changes won't be saved.Climate risks
Neighborhood: 98607
Nearby schools
Schools provided by the listing agent
- Elementary: Grass Valley
- Middle: Skyridge
- High: Camas
Source: RMLS (OR). This data may not be complete. We recommend contacting the local school district to confirm school assignments for this home.
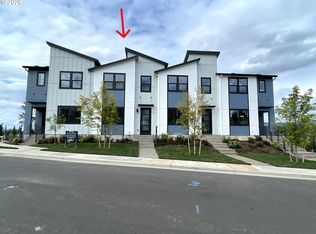
- $574,0004 bd3 ba2.1k sqft6404 NW Olympic Ln UNIT 42, Camas, WA 98607New Construction
- $699,0003 bd3 ba2.2k sqft3810 NW 64th Ave UNIT 2, Camas, WA 98607New Construction

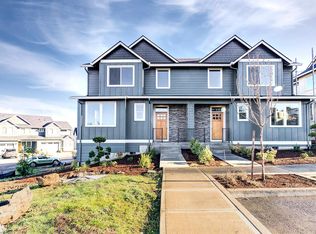
- $612,6004 bd2 ba2.1k sqft6445 NW Lambert Ln, Camas, WA 98607Off Market
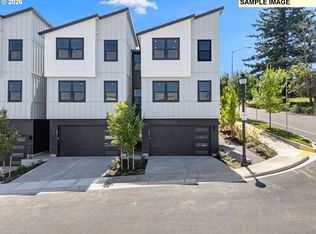
- $772,9953 bd3 ba2.2k sqft3836 NW 64th Ave UNIT 4, Camas, WA 98607New Construction
Similar homes
- $674,0004 bd3 ba2.4k sqft3865 NW 65th Ave Unit 90, Camas, WA 98607Active

 MLS ID #286419476, Marilyn Webb, Toll Brothers Real Estate Inc. RMLS (OR)
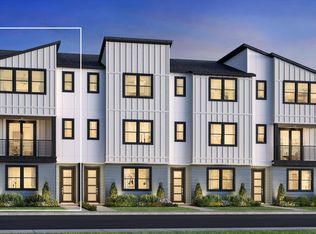
 - from $749,0003 bd3 ba2.1k sqftAwbrey Plan, Camas Meadows Crossing, Camas, WA 98607New Construction
 Toll Brothers Inc.
 - $783,9954 bd3 ba2.4k sqft3889 NW 65th Ave Unit 92, Camas, WA 98607Active
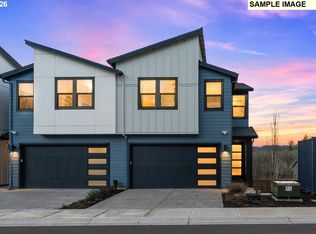 MLS ID #147229947, Marilyn Webb, Toll Brothers Real Estate Inc. RMLS (OR)
 - from $788,9953 bd3 ba2.2k sqftMcNary Plan, Camas Meadows Crossing, Camas, WA 98607New Construction
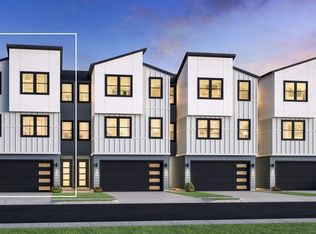 Toll Brothers Inc.
 - $849,3504 bd3 ba2.5k sqft5296 N 86th Ave, Camas, WA 98607ActiveRMLS (OR)
- $574,0004 bd3 ba2.1k sqft6404 NW Olympic Ln Unit 42, Camas, WA 98607ActiveMLS ID #726331167, Marilyn Webb, Toll Brothers Real Estate Inc. RMLS (OR)
- $804,3503 bd3 ba2.3k sqft5316 N 86th Ave, Camas, WA 98607ActiveRMLS (OR)
- $699,0003 bd3 ba2.1k sqft4661 NW Camas Meadows Dr, Camas, WA 98607ActiveRMLS (OR)
- $715,0003 bd3 ba2.1k sqft4667 NW Camas Meadows Dr, Camas, WA 98607ActiveRMLS (OR)
- $781,4005 bd3 ba2.3k sqft5275 N 85th Ave, Camas, WA 98607ActiveRMLS (OR)
- $939,9004 bd3 ba3.2k sqft5299 N 86th Ave, Camas, WA 98607ActiveRMLS (OR)
- $739,0003 bd3 ba2.1k sqft4633 NW Camas Meadows Dr, Camas, WA 98607ActiveRMLS (OR)
- $619,0004 bd3 ba1.9k sqft4665 NW Camas Meadows Dr, Camas, WA 98607ActiveRMLS (OR)
- $636,0004 bd3 ba1.9k sqft4637 NW Camas Meadows Dr, Camas, WA 98607ActiveRMLS (OR)
- $666,0003 bd3 ba1.8k sqft4699 NW Camas Meadows Dr, Camas, WA 98607ActiveRMLS (OR)
- $677,0003 bd3 ba2.1k sqft4693 NW Camas Meadows Dr, Camas, WA 98607ActiveRMLS (OR)
- $578,0004 bd3 ba1.9k sqft4697 NW Camas Meadows Dr, Camas, WA 98607ActiveRMLS (OR)
- $578,0004 bd3 ba1.9k sqft4695 NW Camas Meadows Dr, Camas, WA 98607ActiveRMLS (OR)
- $899,9604 bd3 ba2.9k sqft5496 N 93rd Ave Lot 200, Camas, WA 98607ActiveRMLS (OR)
- $940,1894 bd4 ba2.8k sqft5190 N 93rd Ave, Camas, WA 98607ActiveRMLS (OR)
