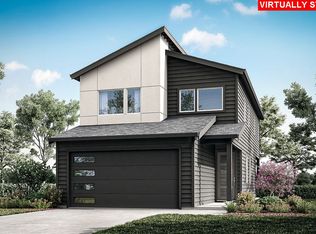
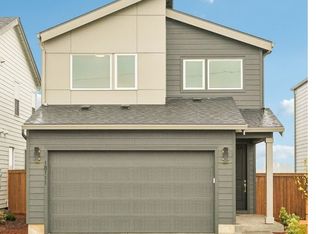
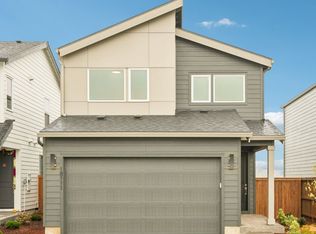
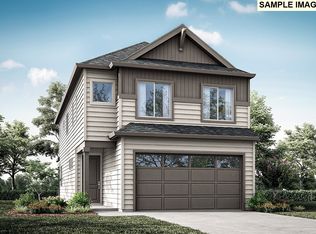
Below market rates - ask for details! Welcome to Harmony Heights, East Vancouver’s newest master-planned community! Enjoy access to top-rated schools, well-maintained parks, and a covered picnic area—perfect for family fun. The 1816 plan is a spacious 2-story, 3-bedroom, 2.5-bath home designed to grow with you. The open-concept main floor is ideal for cooking, dining, entertaining, and everyday living, featuring a stylish kitchen with quartz countertops, full backsplash, an island, and pantry. Upstairs, the light-filled primary suite is a true retreat with coffered ceilings, an en-suite with dual sinks, enclosed toilet, tons of storage shelves and a generous walk-in closet. A secondary bath with double sinks makes busy mornings easier. The HOA covers front yard landscaping for hassle-free upkeep. Built by a trusted PNW builder with over 40 years of experience. Address not found in maps! Please use model home address! Check in at model home: 1601 NE 180th Ave. Vancouver, WA 98684
Active
$559,960
18209 NE 14th St, Vancouver, WA 98684
3beds
1,816sqft
Residential, Single Family Residence
Built in 2026
-- sqft lot
$-- Zestimate®
$308/sqft
$62/mo HOA
What's special
Covered picnic areaLight-filled primary suiteEn-suite with dual sinksGenerous walk-in closetFull backsplashCoffered ceilingsTons of storage shelves
- 4 days
- 67
- 3
Zillow last checked:
Listing updated:
Listed by:
Lori Stoica 360-567-7597,
SEKISUI HOUSE PNW, INC.,
Josh Dannenmann 360-612-8793,
SEKISUI HOUSE PNW, INC.
Source: RMLS (OR),MLS#: 313900455
Facts & features
Interior
Bedrooms & bathrooms
- Bedrooms: 3
- Bathrooms: 3
- Full bathrooms: 2
- Partial bathrooms: 1
- Main level bathrooms: 1
Rooms
- Room types: Laundry, Bedroom 2, Bedroom 3, Dining Room, Family Room, Kitchen, Living Room, Primary Bedroom
Primary bedroom
- Features: Double Sinks, Vinyl Floor, Walkin Closet, Walkin Shower, Wallto Wall Carpet
- Level: Upper
Bedroom 2
- Features: Closet, Wallto Wall Carpet
- Level: Upper
Bedroom 3
- Features: Closet, Wallto Wall Carpet
- Level: Upper
Dining room
- Features: Laminate Flooring
- Level: Main
Kitchen
- Features: Disposal, Island, Pantry, Quartz
- Level: Main
Living room
- Features: Fireplace, Laminate Flooring
- Level: Main
Heating
- ENERGY STAR Qualified Equipment, Heat Pump, Fireplace(s)
Cooling
- Heat Pump
Appliances
- Included: Dishwasher, Disposal, ENERGY STAR Qualified Appliances, Plumbed For Ice Maker, Stainless Steel Appliance(s), Electric Water Heater, ENERGY STAR Qualified Water Heater
Features
- High Ceilings, Quartz, Double Vanity, Closet, Kitchen Island, Pantry, Walk-In Closet(s), Walkin Shower
- Flooring: Laminate, Vinyl, Wall to Wall Carpet
- Windows: Triple Pane Windows
- Basement: Crawl Space
- Number of fireplaces: 1
- Fireplace features: Electric
Interior area
- Total structure area: 1,816
- Total interior livable area: 1,816 sqft
Property
Parking
- Total spaces: 2
- Parking features: Driveway, Attached
- Attached garage spaces: 2
- Has uncovered spaces: Yes
Accessibility
- Accessibility features: Garage On Main, Walkin Shower, Accessibility
Features
- Levels: Two
- Stories: 2
- Patio & porch: Covered Patio
Lot
- Features: Level, SqFt 3000 to 4999
Details
- Parcel number: New Construction
Construction
Type & style
- Home type: SingleFamily
- Architectural style: Contemporary
- Property subtype: Residential, Single Family Residence
Materials
- Cement Siding
- Foundation: Stem Wall
- Roof: Composition
Condition
- Under Construction
- New construction: Yes
- Year built: 2026
Details
- Warranty included: Yes
Utilities & green energy
- Sewer: Public Sewer
- Water: Public
- Utilities for property: Cable Connected
Community & HOA
Community
- Subdivision: Harmony Heights
HOA
- Has HOA: Yes
- Amenities included: Commons, Front Yard Landscaping
- HOA fee: $62 monthly
Location
- Region: Vancouver
Financial & listing details
- Price per square foot: $308/sqft
- Date on market: 10/18/2026
- Listing terms: Cash,Conventional,FHA,VA Loan
- Road surface type: Paved
Estimated market value
Not available
Estimated sales range
Not available
Not available
Price history
| Date | Event | Price |
|---|---|---|
| 10/19/2026 | Listed for sale | $559,960$308/sqft |
Source:  RMLS (OR) #313900455 Report a problem | ||
Public tax history
Tax history is unavailable.
Monthly payment
Est. payment
Payment breakdown
Explore the cost of this home by adjusting the details. Changes won't be saved.Climate risks
Neighborhood: Mill Plain
Nearby schools
Schools provided by the listing agent
- Elementary: Illahee
- Middle: Shahala
- High: Union
Source: RMLS (OR). This data may not be complete. We recommend contacting the local school district to confirm school assignments for this home.
Similar homes
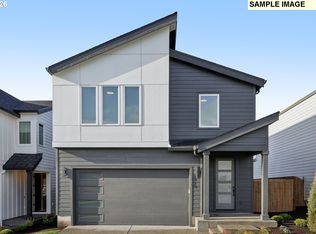
- $626,5203 bd3 ba2.1k sqft18208 NE 16th St, Vancouver, WA 98684Active
 RMLS (OR)
- $607,3223 bd3 ba2k sqft18309 NE 17th St, Vancouver, WA 98684Active
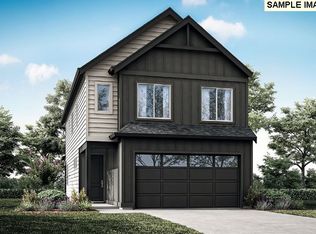
 RMLS (OR)
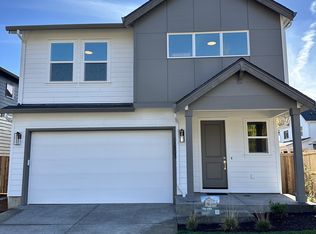
- $602,5094 bd3 ba2k sqft18301 NE 17th St, Vancouver, WA 98684Active
 RMLS (OR)
- $614,9603 bd3 ba2.1k sqft13803 NE 108th St Lot 19, Vancouver, WA 98682Active
 RMLS (OR)
- $589,9954 bd3 ba2.2k sqft1613 NE 120th Ct, Vancouver, WA 98682ActiveRMLS (OR)
- $639,2103 bd3 ba2.2k sqft14007 NE 109th Way Lot 83, Vancouver, WA 98682ActiveRMLS (OR)
- $534,9603 bd3 ba1.6k sqft13808 NE 107th St Lot 26, Vancouver, WA 98682ActiveRMLS (OR)
- $579,9603 bd3 ba1.8k sqft13815 NE 108th St Lot 16, Vancouver, WA 98682ActiveRMLS (OR)
- $589,9603 bd3 ba1.9k sqft13812 NE 107th St Lot 27, Vancouver, WA 98682ActiveRMLS (OR)
- $569,5504 bd3 ba2.3k sqft13727 NE 107th St, Vancouver, WA 98682ActiveRMLS (OR)
- $591,7603 bd2 ba1.6k sqft10711 NE 140th Ave Lot 89, Vancouver, WA 98682ActiveRMLS (OR)
- $589,9603 bd3 ba2k sqft4215 NE 188th St Lot 308, Vancouver, WA 98686ActiveMLS ID #770209319, Elizabeth Cozzi, SEKISUI HOUSE PNW, INC.. RMLS (OR)
- $499,9003 bd2 ba1.1k sqft5501 NE 68th St, Vancouver, WA 98661ActiveRMLS (OR)
- $574,9003 bd2 ba1.4k sqft5406 NE 68th St, Vancouver, WA 98661ActiveMLS ID #104207324, Ron Christian, LGI Homes. RMLS (OR)
- $549,9603 bd3 ba1.6k sqft4208 NE 187th St Lot 296, Vancouver, WA 98686ActiveMLS ID #777988869, Elizabeth Cozzi, SEKISUI HOUSE PNW, INC.. RMLS (OR)
- $549,9604 bd3 ba1.6k sqft4114 NE 187th St Lot 292, Vancouver, WA 98686ActiveRMLS (OR)
- $539,9953 bd3 ba2k sqft161 NW 29th Way, Battle Ground, WA 98604ActiveRMLS (OR)
- $579,9604 bd3 ba2k sqft4313 NE 187th St Lot 228, Vancouver, WA 98686ActiveMLS ID #311663824, Desiree Roland, SEKISUI HOUSE PNW, INC.. RMLS (OR)
- $578,0004 bd3 ba1.9k sqft4697 NW Camas Meadows Dr, Camas, WA 98607ActiveRMLS (OR)
