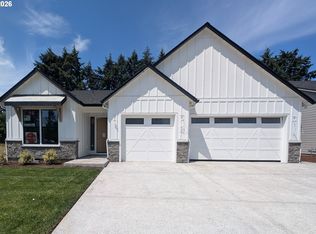
Discover serene, luxury living in the final, designer-appointed Merwin. This home features 10' ceilings through out, an upgraded 16' multi-slide door, upgraded fire place, and much more! Inside you'll find a large primary with large windows looking into the yard, while separated in the front of the home, you'll have two additional bedrooms perfect for a home office, or guests. Being a corner homesite, outside you'll enjoy additional privacy since there is no neighbor on one side, and no neighbor directly behind. The large yard is an oasis, ready to embrace friends, family, a garden, or anything else you may desire. With designation to Camas Schools, and proximity to lakes, parks and PDX - this house is ready to be called home. MOVE IN READY! Ask about builder concessions.
Pending
Price cut: $25K (8/12)
$849,000
5092 N Benton Dr, Camas, WA 98607
3beds
1,813sqft
Residential, Single Family Residence
Built in 2026
6,534 Square Feet Lot
$-- Zestimate®
$468/sqft
$81/mo HOA
What's special
Upgraded fireplace
- 51 days
- 121
- 3
Zillow last checked:
Listing updated:
Listed by:
Geovanny Rodriguez 206-612-9955,
Toll Brothers Real Estate Inc
Source: RMLS (OR),MLS#: 534622691
Facts & features
Interior
Bedrooms & bathrooms
- Bedrooms: 3
- Bathrooms: 2
- Full bathrooms: 2
- Main level bathrooms: 2
Rooms
- Room types: Bedroom 2, Bedroom 3, Dining Room, Family Room, Kitchen, Living Room, Primary Bedroom
Primary bedroom
- Features: Bathtub, Ensuite, Walkin Closet, Walkin Shower
- Level: Main
- Area: 210
- Dimensions: 15 x 14
Bedroom 2
- Features: Vaulted Ceiling
- Level: Main
- Area: 110
- Dimensions: 11 x 10
Bedroom 3
- Level: Main
- Area: 120
- Dimensions: 12 x 10
Dining room
- Features: Pantry, Engineered Hardwood
- Level: Main
- Area: 144
- Dimensions: 16 x 9
Kitchen
- Features: Builtin Features, Island, E N E R G Y S T A R Qualified Appliances, Engineered Hardwood
- Level: Main
- Area: 209
- Width: 11
Heating
- Forced Air 95 Plus, Heat Pump
Cooling
- Central Air, Heat Pump
Appliances
- Included: Built-In Range, Built-In Refrigerator, Cooktop, Dishwasher, Disposal, Gas Appliances, Microwave, Stainless Steel Appliance(s), Trash Compactor, ENERGY STAR Qualified Appliances, ENERGY STAR Qualified Water Heater, Tank Water Heater
- Laundry: Laundry Room
Features
- High Ceilings, High Speed Internet, Quartz, Vaulted Ceiling(s), Pantry, Built-in Features, Kitchen Island, Bathtub, Walk-In Closet(s), Walkin Shower, Tile
- Flooring: Engineered Hardwood
- Windows: Triple Pane Windows
- Basement: Crawl Space
- Number of fireplaces: 1
- Fireplace features: Gas
Interior area
- Total structure area: 1,813
- Total interior livable area: 1,813 sqft
Property
Parking
- Total spaces: 2
- Parking features: Driveway, Attached
- Attached garage spaces: 2
- Has uncovered spaces: Yes
Accessibility
- Accessibility features: One Level, Parking, Utility Room On Main, Walkin Shower, Accessibility
Features
- Levels: One
- Stories: 1
- Patio & porch: Covered Patio
- Exterior features: Gas Hookup, Yard
- Has view: Yes
- View description: Trees/Woods
Lot
- Size: 6,534 Square Feet
- Features: Corner Lot, Level, Sprinkler, SqFt 5000 to 6999
Details
- Additional structures: GasHookup
- Parcel number: 986066726
Construction
Type & style
- Home type: SingleFamily
- Architectural style: Farmhouse
- Property subtype: Residential, Single Family Residence
Materials
- Board & Batten Siding, Cement Siding, Lap Siding
- Foundation: Concrete Perimeter
- Roof: Composition,Shingle
Condition
- New Construction
- New construction: Yes
- Year built: 2026
Details
- Warranty included: Yes
Utilities & green energy
- Gas: Gas Hookup, Gas
- Sewer: Public Sewer
- Water: Public
- Utilities for property: Cable Connected
Green energy
- Water conservation: Water Sense Irrigation
Community & HOA
Community
- Security: Fire Sprinkler System, Security System
- Subdivision: Lacamas Hills Powell
HOA
- Has HOA: Yes
- Amenities included: Commons, Management, Recreation Facilities, Road Maintenance
- HOA fee: $81 monthly
- Second HOA fee: $950 one time
Location
- Region: Camas
Financial & listing details
- Price per square foot: $468/sqft
- Tax assessed value: $250,000
- Annual tax amount: $2,246
- Date on market: 7/30/2026
- Cumulative days on market: 98 days
- Listing terms: Cash,Conventional,VA Loan
- Road surface type: Paved
Estimated market value
Not available
Estimated sales range
Not available
Not available
Price history
| Date | Event | Price |
|---|---|---|
| 9/10/2026 | Pending sale | $849,000$468/sqft |
Source:  RMLS (OR) #534622691 Report a problem RMLS (OR) #534622691 Report a problem | ||
| 8/12/2026 | Price change | $849,000-2.9%$468/sqft |
Source:  Toll Brothers Inc. Report a problem Toll Brothers Inc. Report a problem | ||
| 8/5/2026 | Price change | $874,000-2.8%$482/sqft |
Source: Toll Brothers Inc. Report a problem | ||
| 7/21/2026 | Price change | $899,000-2.2%$496/sqft |
Source: Toll Brothers Inc. Report a problem | ||
| 7/8/2026 | Price change | $919,000-1.1%$507/sqft |
Source: Toll Brothers Inc. Report a problem | ||
| 6/23/2026 | Price change | $929,000-0.1%$512/sqft |
Source: Toll Brothers Inc. Report a problem | ||
| 6/18/2026 | Listed for sale | $930,000$513/sqft |
Source: Toll Brothers Inc. Report a problem | ||
Public tax history
| Year | Property taxes | Tax assessment |
|---|---|---|
| 2025 | $2,247 -6% | $250,000 |
| 2024 | $2,391 | $250,000 |
Find assessor info on the county website
Monthly payment
Est. payment
Payment breakdown
Explore the cost of this home by adjusting the details. Changes won't be saved.Climate risks
Neighborhood: 98607
Nearby schools
Schools provided by the listing agent
- Elementary: Lacamas Lake
- Middle: Liberty
- High: Camas
Source: RMLS (OR). This data may not be complete. We recommend contacting the local school district to confirm school assignments for this home.
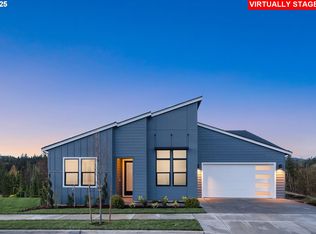
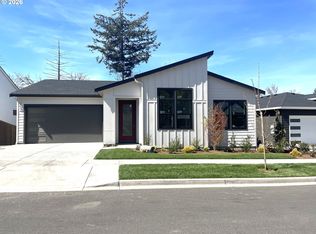
Similar homes
- $850,0003 bd2 ba2.1k sqft759 C Street Sp, Washougal, WA 98671Active
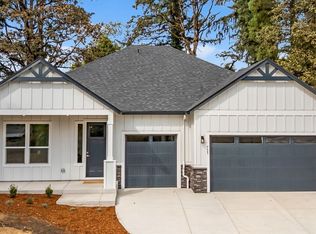 MLS ID #2581906, Robin E. Steigmann. NWMLS as distributed by MLS GRID
 - $749,0003 bd2 ba1.8k sqft8263 N Hargrave St, Camas, WA 98607Active

 RMLS (OR)
 - $854,0004 bd3 ba2.6k sqft4702 NW 71st Ave, Camas, WA 98607Active
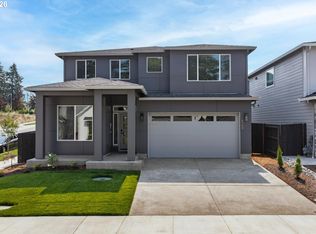 RMLS (OR)
 - $869,9003 bd3 ba2.1k sqft1340 SE 188th Ave, Vancouver, WA 98683Active
 MLS ID #327260876, David Korniyenko, Keller Williams Realty. RMLS (OR)
 - $969,9003 bd3 ba2.6k sqft1320 SE 188th Ave, Vancouver, WA 98683ActiveMLS ID #185151169, David Korniyenko, Keller Williams Realty. RMLS (OR)
- $772,9953 bd3 ba2.2k sqft3836 NW 64th Ave Unit 4, Camas, WA 98607ActiveMLS ID #780500511, Marilyn Webb, Toll Brothers Real Estate Inc. RMLS (OR)
- $995,0003 bd3 ba2.1k sqft112 Ellie Way, Washougal, WA 98671ActiveMLS ID #729263789, Shannon Lambertson, Keller Williams Realty. RMLS (OR)
- $959,9003 bd3 ba2.5k sqft760 N V St, Washougal, WA 98671ActiveMLS ID #344431518, Kat Tarr, Windermere Northwest Living. RMLS (OR)
- $825,0003 bd2 ba1.7k sqft42345 SE Shipley Rd, Sandy, OR 97055ActiveMLS ID #128577801, Sarah Boylan, Premiere Property Group, LLC. RMLS (OR)
- $813,7205 bd3 ba2.7k sqft364 W Maple St, Washougal, WA 98671ActiveRMLS (OR)
- $649,0003 bd3 ba2.1k sqft4715 NW Camas Meadows Dr, Camas, WA 98607ActiveRMLS (OR)
- $768,0003 bd2 ba2k sqft1824 NE 196th, Vancouver, WA 98684ActiveMLS ID #186816781, Deondra Cardenas, Pacific Lifestyle Homes. RMLS (OR)
- $925,0003 bd2 ba2.1k sqft505 SE 73rd Ave, Portland, OR 97215ActiveMLS ID #563442950, Noelle Brooks, Soldera Properties, Inc. RMLS (OR)
- $719,0004 bd3 ba1.9k sqft22494 SE Ridgeview Dr, Damascus, OR 97089ActiveMLS ID #787682177, Alexandra Connelly, Knipe Realty ERA Powered. RMLS (OR)
- $830,0004 bd2 ba2.4k sqft6220 NW Bernie Dr, Vancouver, WA 98663ActiveMLS ID #777182361, Melissa Shattuck, Cascade Hasson Sotheby's International Realty. RMLS (OR)
- $699,0005 bd3 ba2.4k sqft428 SE 30th Pl, Portland, OR 97214ActiveMLS ID #373416831, Mercedes Li, Mercedes Realty LLC. RMLS (OR)
- $839,9004 bd3 ba2.4k sqft16713 NE 38th Ave, Vancouver, WA 98686ActiveMLS ID #673633184, Kat Tarr, Windermere Northwest Living. RMLS (OR)
- $719,9003 bd2 ba2.2k sqft2704 SE 18th Ave, Battle Ground, WA 98604ActiveMLS ID #713227698, Jennifer Amsler, eXp Realty LLC. RMLS (OR)
- $699,9004 bd3 ba1.6k sqft3223 SE 122nd Ave, Portland, OR 97236ActiveMLS ID #138348035, Chao Tam, MORE Realty. RMLS (OR)
