The Enclave, an collection of just nine custom homes set across 15 private acres in Camas.This brand-new luxury residence offers more than 4,400 square feet of thoughtfully designed living space, including four bedrooms and three-and-a-half bathrooms. Extensive covered patio with exterior fireplace for year around outdoor living. Surrounded by mature greenery, the home backs to protected green space, creating a peaceful and private setting just two minutes from Lacamas Lake and the shops, restaurants and charm of Downtown Camas.Construction is underway, with completion anticipated around January 2027. Buyers who secure the home soon may still have the opportunity to select paint colors and help shape some of the final design decisions adding a personal signature to an exceptional new home in one of Camas most distinctive settings.
Active
$2,599,999
5586 N Benton Dr, Camas, WA 98607
4beds
4,476sqft
Residential, Single Family Residence
Built in 2027
9,147 Square Feet Lot
$-- Zestimate®
$581/sqft
$-- HOA
What's special
Brand-new luxury residenceSurrounded by mature greeneryThree-and-a-half bathroomsFour bedrooms
- 5 days
- 385
- 23
Zillow last checked:
Listing updated:
Listed by:
Dustin Ho 360-513-6516,
Parker Brennan Real Estate
Source: RMLS (OR),MLS#: 488894401
Facts & features
Interior
Bedrooms & bathrooms
- Bedrooms: 4
- Bathrooms: 4
- Full bathrooms: 3
- Partial bathrooms: 1
- Main level bathrooms: 2
Rooms
- Room types: Bedroom 4, Bonus Room, Office, Bedroom 2, Bedroom 3, Dining Room, Family Room, Kitchen, Living Room, Primary Bedroom
Primary bedroom
- Level: Main
Bedroom 2
- Level: Upper
Bedroom 3
- Level: Upper
Bedroom 4
- Level: Upper
Dining room
- Level: Main
Kitchen
- Level: Main
Living room
- Level: Main
Office
- Level: Main
Heating
- Forced Air 90
Cooling
- Heat Pump
Appliances
- Included: Built-In Range, Built-In Refrigerator, Dishwasher, Disposal, Free-Standing Gas Range, Gas Appliances, Microwave, Stainless Steel Appliance(s), Washer/Dryer, Gas Water Heater, Tankless Water Heater
- Laundry: Laundry Room
Features
- Quartz, Vaulted Ceiling(s), Kitchen Island, Pantry, Tile
- Flooring: Hardwood, Tile
- Windows: Vinyl Frames
- Basement: Crawl Space
- Number of fireplaces: 2
- Fireplace features: Gas
Interior area
- Total structure area: 4,476
- Total interior livable area: 4,476 sqft
Property
Parking
- Total spaces: 3
- Parking features: Driveway, Attached
- Attached garage spaces: 3
- Has uncovered spaces: Yes
Features
- Levels: Two
- Stories: 2
- Patio & porch: Covered Patio
- Exterior features: Gas Hookup, Yard
- Fencing: Fenced
- Has view: Yes
- View description: Seasonal, Trees/Woods
Lot
- Size: 9,147 Square Feet
- Dimensions: 100 x 90
- Features: Greenbelt, Level, Private, Trees, SqFt 7000 to 9999
Details
- Additional structures: GasHookup
- Parcel number: 986072146
Construction
Type & style
- Home type: SingleFamily
- Property subtype: Residential, Single Family Residence
Materials
- Board & Batten Siding, Lap Siding, Stone, Tongue and Groove
- Foundation: Concrete Perimeter
- Roof: Composition
Condition
- Under Construction
- New construction: Yes
- Year built: 2027
Utilities & green energy
- Gas: Gas Hookup, Gas
- Sewer: Public Sewer
- Water: Public
- Utilities for property: Cable Connected
Community & HOA
HOA
- Has HOA: Yes
- Amenities included: Management
Location
- Region: Camas
Financial & listing details
- Price per square foot: $581/sqft
- Date on market: 11/2/2026
- Listing terms: Cash,Conventional
- Road surface type: Paved
Estimated market value
Not available
Estimated sales range
Not available
Not available
Price history
| Date | Event | Price |
|---|---|---|
| 11/3/2026 | Listed for sale | $2,599,999$581/sqft |
Source:  RMLS (OR) #488894401 Report a problem | ||
Public tax history
Tax history is unavailable.
Monthly payment
Est. payment
Payment breakdown
Explore the cost of this home by adjusting the details. Changes won't be saved.Climate risks
Neighborhood: 98607
Nearby schools
Schools provided by the listing agent
- Elementary: Lacamas Lake
- Middle: Liberty
- High: Camas
Source: RMLS (OR). This data may not be complete. We recommend contacting the local school district to confirm school assignments for this home.

Similar homes
- $2,650,0005 bd4 ba6.2k sqft1313 NW 5th Ave, Camas, WA 98607Active
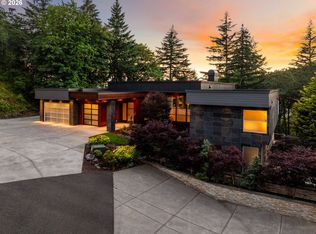
 MLS ID #188162279, Rachel Gecho, Compass. RMLS (OR)
- $2,399,9994 bd5 ba5.9k sqft5823 NW El Rey Dr, Camas, WA 98607Active
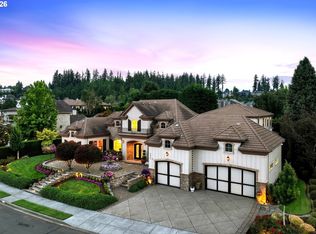 MLS ID #391150690, Patrick Swanson, Windermere Northwest Living. RMLS (OR)
- $2,395,0005 bd6 ba4.2k sqft3439 NW McMaster Drive, Camas, WA 98607Active
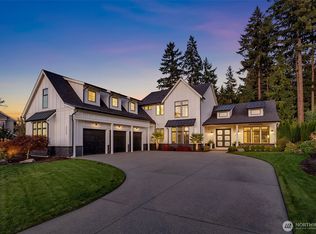 MLS ID #2453849, Eric Anthony Lopez. NWMLS as distributed by MLS GRID
- $2,950,0004 bd3 ba3.7k sqft810 NW Brady Rd, Camas, WA 98607Active
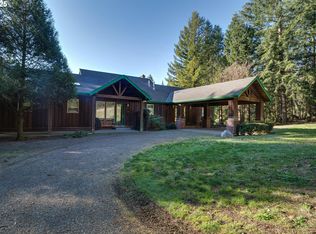 MLS ID #769013061, Steve Studley, Cascade Hasson Sotheby's International Realty. RMLS (OR)
- $2,499,0004 bd5 ba4.4k sqftNW Garden Ct Lot 24, Camas, WA 98607ActiveMLS ID #694138814, John Colgate, Parker Brennan Real Estate. RMLS (OR)
- $1,325,0004 bd3 ba3.6k sqft1413 NW 44th Ave, Camas, WA 98607ActiveMLS ID #122986241, Joshua Gibson, Berkshire Hathaway HomeServices NW Real Estate. RMLS (OR)
- $2,600,0004 bd4 ba3.2k sqft1929 N 10th St, Washougal, WA 98671ActiveMLS ID #365001841, Kat Tarr, Windermere Northwest Living. RMLS (OR)
- $2,295,0004 bd6 ba4.9k sqft4599 NW 71st Ave, Camas, WA 98607ActiveMLS ID #722298755, Daniel Belza, Real Broker LLC. RMLS (OR)
- $3,000,0004 bd4 ba4.4k sqftNE 43rd Cir Lot 5, Camas, WA 98607ActiveMLS ID #227646345, Christopher Galyon, Parker Brennan Real Estate. RMLS (OR)
- $2,400,0003 bd4 ba3.5k sqftNE 43rd Cir Lot 1, Camas, WA 98607ActiveMLS ID #141041138, Christopher Galyon, Parker Brennan Real Estate. RMLS (OR)
- $1,500,0004 bd5 ba3.8k sqft3102 NW 16th Ave, Camas, WA 98607ActiveMLS ID #411187046, Jassi Akkal, Washington First Properties. RMLS (OR)
- $1,879,9004 bd4 ba3.3k sqft2546 NW 16th Ave, Camas, WA 98607ActiveMLS ID #605810892, Scott Combs, Windermere Northwest Living. RMLS (OR)
- $1,725,0004 bd3 ba3.7k sqft4328 NW Paddock Ln, Camas, WA 98607ActiveMLS ID #744835446, Tari Burback, Windermere Northwest Living. RMLS (OR)
- $1,355,0004 bd3 ba2.6k sqft3326 NW Utah St, Camas, WA 98607ActiveMLS ID #794869821, Marin Studley, Cascade Hasson Sotheby's International Realty. RMLS (OR)
- $1,949,0004 bd4 ba4.5k sqft522 NE Province Dr, Camas, WA 98607ActiveMLS ID #684854395, Cory Stevens, Berkshire Hathaway HomeServices NW Real Estate. RMLS (OR)
- $1,506,0004 bd4 ba3.9k sqft6173 NW McMaster Dr, Camas, WA 98607ActiveRMLS (OR)
