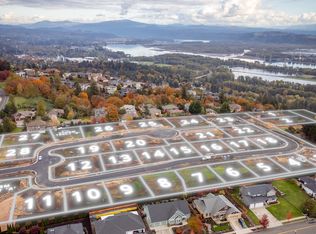
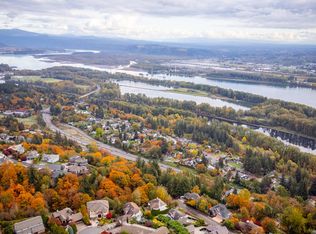
Inspirational Concept Design in McIntosh Pointe, a 28-homesite luxury enclave in Camas. This proposed 4431 SQFT sq ft design showcases the scale and livability possible within the community. Buyers may build the concept as presented, thoughtfully modify the design, or create a fully custom residence tailored to their vision.The Transitional design emphasizes open living spaces, natural light, and seamless indoor-outdoor connection — reflecting the architectural style envisioned for McIntosh Pointe.Ideally located within close proximity to the 192nd Ave / Hwy 14 interchange, with convenient access to PDX, top-rated Camas schools, city parks, and downtown Camas.
Active
$2,499,000
NW Garden Ct Lot 24, Camas, WA 98607
4beds
4,431sqft
Residential, Single Family Residence
Built in 2026
0.32 Acres Lot
$2,472,700 Zestimate®
$564/sqft
$149/mo HOA
What's special
Natural lightSeamless indoor-outdoor connectionOpen living spaces
- 191 days
- 553
- 45
Zillow last checked:
Listing updated:
Listed by:
John Colgate 360-989-6316,
Parker Brennan Real Estate
Source: RMLS (OR),MLS#: 694138814
Facts & features
Interior
Bedrooms & bathrooms
- Bedrooms: 4
- Bathrooms: 5
- Full bathrooms: 4
- Partial bathrooms: 1
- Main level bathrooms: 3
Rooms
- Room types: Utility Room, Office, Bedroom 2, Bedroom 3, Dining Room, Family Room, Kitchen, Living Room, Primary Bedroom
Primary bedroom
- Features: Engineered Hardwood, Soaking Tub, Suite, Walkin Closet, Walkin Shower
- Level: Main
Bedroom 2
- Features: Bathroom, Walkin Closet
- Level: Upper
Bedroom 3
- Features: Bathroom, Walkin Closet
- Level: Upper
Dining room
- Features: Beamed Ceilings, Builtin Features, Exterior Entry, Sliding Doors, Engineered Hardwood
- Level: Main
Family room
- Level: Main
Kitchen
- Features: Builtin Range, Builtin Refrigerator, Gas Appliances, Pantry, Convection Oven, Double Oven
- Level: Main
Office
- Features: Builtin Features, Engineered Hardwood
- Level: Main
Heating
- ENERGY STAR Qualified Equipment, Forced Air 95 Plus, Zoned
Cooling
- Central Air, Heat Exchanger
Appliances
- Included: Built-In Range, Built-In Refrigerator, Convection Oven, Dishwasher, Disposal, Double Oven, Gas Appliances, Plumbed For Ice Maker, Range Hood, Washer/Dryer, ENERGY STAR Qualified Water Heater, Recirculating Water Heater
- Laundry: Laundry Room
Features
- Granite, High Ceilings, High Speed Internet, Quartz, Built-in Features, Sink, Bathroom, Walk-In Closet(s), Beamed Ceilings, Pantry, Soaking Tub, Suite, Walkin Shower, Kitchen Island
- Flooring: Engineered Hardwood, Tile
- Doors: Sliding Doors
- Windows: Double Pane Windows, Vinyl Frames
- Basement: Crawl Space
- Number of fireplaces: 1
- Fireplace features: Gas, Outside
Interior area
- Total structure area: 4,431
- Total interior livable area: 4,431 sqft
Property
Parking
- Total spaces: 3
- Parking features: Driveway, Garage Door Opener, Attached, Oversized
- Attached garage spaces: 3
- Has uncovered spaces: Yes
Accessibility
- Accessibility features: Accessible Doors, Accessible Entrance, Accessible Full Bath, Garage On Main, Ground Level, Main Floor Bedroom Bath, Utility Room On Main, Walkin Shower, Accessibility
Features
- Levels: Two
- Stories: 2
- Patio & porch: Covered Patio
- Exterior features: Built-in Barbecue, Yard, Exterior Entry
- Fencing: Fenced
- Has view: Yes
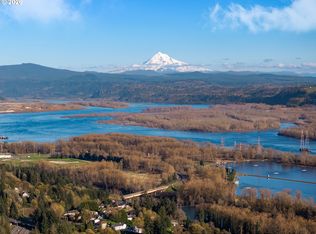
- View description: Mountain(s), River
- Has water view: Yes
- Water view: River
Lot
- Size: 0.32 Acres
- Features: Cul-De-Sac, Level, Sprinkler, SqFt 10000 to 14999
Details
- Parcel number: New Construction
- Zoning: RLD-4
Construction
Type & style
- Home type: SingleFamily
- Architectural style: Custom Style
- Property subtype: Residential, Single Family Residence
Materials
- Cement Siding, Cultured Stone, Stone
- Foundation: Concrete Perimeter, Stem Wall
- Roof: Composition,Metal
Condition
- Proposed
- New construction: Yes
- Year built: 2026
Details
- Warranty included: Yes
Utilities & green energy
- Gas: Gas
- Sewer: Public Sewer
- Water: Public
- Utilities for property: Cable Connected
Green energy
- Indoor air quality: Lo VOC Material
Community & HOA
Community
- Security: Fire Sprinkler System, Sidewalk
- Subdivision: Mcintosh Pointe
HOA
- Has HOA: Yes
- Amenities included: Commons, Insurance, Management
- HOA fee: $149 monthly
Location
- Region: Camas
Financial & listing details
- Price per square foot: $564/sqft
- Annual tax amount: $5,061
- Date on market: 3/11/2026
- Listing terms: Cash,Conventional,Other
- Road surface type: Paved
Estimated market value
$2,472,700
$2.35M - $2.60M
$5,583/mo
Price history
| Date | Event | Price |
|---|---|---|
| 3/11/2026 | Listed for sale | $2,499,000$564/sqft |
Source:  RMLS (OR) #694138814 Report a problem RMLS (OR) #694138814 Report a problem | ||
Public tax history
Tax history is unavailable.
Monthly payment
Est. payment
Payment breakdown
Explore the cost of this home by adjusting the details. Changes won't be saved.Climate risks
Neighborhood: 98607
Nearby schools
Schools provided by the listing agent
- Elementary: Prune Hill
- Middle: Skyridge
- High: Camas
Source: RMLS (OR). This data may not be complete. We recommend contacting the local school district to confirm school assignments for this home.
Similar homes
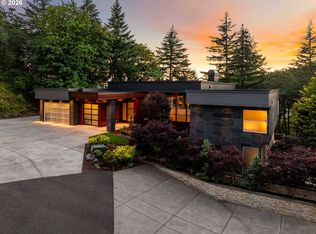
- $2,650,0005 bd4 ba6.2k sqft1313 NW 5th Ave, Camas, WA 98607Active
 MLS ID #188162279, Rachel Gecho, Compass. RMLS (OR)
 - $2,495,0005 bd4 ba5.4k sqft2193 NE 3rd Ave, Camas, WA 98607Active
 MLS ID #532220822, Alyssa Curran, Compass. RMLS (OR)
 - $2,200,0005 bd4 ba3.8k sqft533 NW Halifax St, Camas, WA 98607Active
 MLS ID #309861048, Christopher Galyon, Parker Brennan Real Estate. RMLS (OR)
 - $2,788,0004 bd5 ba5.5k sqft711 NW Grand Ridge Dr, Camas, WA 98607Active
 MLS ID #784657227, Benson Bui, Real Broker LLC. RMLS (OR)
 - $1,599,0004 bd4 ba2.7k sqft693 NW Halifax St Lot 9, Camas, WA 98607ActiveMLS ID #511313673, John Colgate, Parker Brennan Real Estate. RMLS (OR)
- $1,699,0004 bd3 ba2.9k sqft600 NW Halifax St Lot 16, Camas, WA 98607ActiveMLS ID #240631292, John Colgate, Parker Brennan Real Estate. RMLS (OR)
- $2,034,0005 bd5 ba4.1k sqft1631 NW Hazel Ct, Camas, WA 98607ActiveMLS ID #613678254, Lisa Carlo, Keller Williams Realty. RMLS (OR)
- $2,400,0003 bd4 ba3.5k sqftNE 43rd Cir Lot 1, Camas, WA 98607ActiveMLS ID #141041138, Christopher Galyon, Parker Brennan Real Estate. RMLS (OR)
- $2,800,0004 bd4 ba3.2k sqft1929 N 10th St, Washougal, WA 98671ActiveMLS ID #365001841, Kat Tarr, Windermere Northwest Living. RMLS (OR)
- $3,000,0004 bd4 ba4.4k sqftNE 43rd Cir Lot 5, Camas, WA 98607ActiveMLS ID #227646345, Christopher Galyon, Parker Brennan Real Estate. RMLS (OR)
- $1,265,0004 bd3 ba3.2k sqft145 N 45th Cir, Camas, WA 98607ActiveMLS ID #798519855, Geno Shulikov, Berkshire Hathaway HomeServices NW Real Estate. RMLS (OR)
- $2,749,0006 bd6 ba6.5k sqft19018 NE 127th Cir, Brush Prairie, WA 98606ActiveMLS ID #458806073, LeAnne Moore, Eleete Real Estate. RMLS (OR)
- $2,250,0005 bd6 ba5.7k sqft13857 SE Mountain Crest Dr, Happy Valley, OR 97086ActiveMLS ID #413527492, Josh Hackenjos, LUXE Forbes Global Properties. RMLS (OR)
- $1,454,0004 bd3 ba3.2k sqft4725 NW 71st Ave, Camas, WA 98607ActiveRMLS (OR)
- $2,495,0004 bd5 ba4.1k sqft6233 SW Hamilton Way, Portland, OR 97221ActiveMLS ID #125546007, Kevin Hall, Cascade Hasson Sotheby's International Realty. RMLS (OR)
- $1,508,9185 bd5 ba3.3k sqft5244 N 94th Ave, Camas, WA 98607ActiveMLS ID #502715195, Cindy Enkhtugs, SEKISUI HOUSE PNW, INC.. RMLS (OR)
- $2,249,0005 bd5 ba4.4k sqft1921 Mapleleaf Ct, Lake Oswego, OR 97034ActiveMLS ID #162770319, Carrie Spurlock, Real Broker. RMLS (OR)
- $2,500,0004 bd4 ba4.1k sqft15860 Kimball St, Lake Oswego, OR 97035ActiveMLS ID #739185003, Kenneth Avery, eXp Realty, LLC. RMLS (OR)
- $1,674,0005 bd5 ba3.8k sqft498 N Z Cir, Washougal, WA 98671ActiveRMLS (OR)
- $1,374,0004 bd3 ba3.2k sqftNW McMaser Dr, Camas, WA 98607ActiveMLS ID #607003985, Vicki Thomson, Pacific Lifestyle Homes. RMLS (OR)
