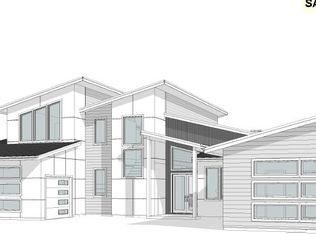
Proposed Custom Home in McIntosh Pointe – Versatile Transitional Living with Main-Floor Master This 2,925-square-foot Transitional home balances curb appeal with intelligent design. The exterior draws the eye with a window-filled gable and a welcoming front porch framed by paired columns. Inside, the 4-bedroom, 3-bathroom layout offers flexibility for modern living.Adaptable Front Room: A flex space off the entry serves as a formal dining room—complete with pantry access to the kitchen—or can be easily enclosed to create a private home office.Open Entertaining: The open-concept living area flows seamlessly, extending to the outdoors via a convenient door in the dining space.Primary Suite Convenience: The master bedroom is the sole sleeping quarter on the main level, featuring a large walk-in closet with a direct connection to the laundry room for ultimate convenience.Upper Level Living: The second floor houses three secondary bedrooms that share a full bath, along with a spacious loft ideal for a playroom or game area.Garage: Includes a spacious 631-square-foot, 2-car garage.
Active
$1,699,000
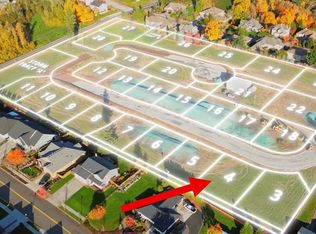
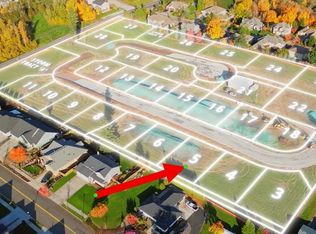
600 NW Halifax St Lot 16, Camas, WA 98607
4beds
2,925sqft
Residential, Single Family Residence
Built in 2026
7,840 Square Feet Lot
$1,685,000 Zestimate®
$581/sqft
$147/mo HOA
What's special
Window-filled gable
- 315 days
- 176
- 19
Zillow last checked:
Listing updated:
Listed by:
John Colgate 360-989-6316,
Parker Brennan Real Estate
Source: RMLS (OR),MLS#: 240631292
Facts & features
Interior
Bedrooms & bathrooms
- Bedrooms: 4
- Bathrooms: 3
- Full bathrooms: 2
- Partial bathrooms: 1
- Main level bathrooms: 2
Rooms
- Room types: Utility Room, Bedroom 4, Loft, Bedroom 2, Bedroom 3, Dining Room, Family Room, Kitchen, Living Room, Primary Bedroom
Primary bedroom
- Features: Patio, Engineered Hardwood, Soaking Tub, Suite, Walkin Closet, Walkin Shower
- Level: Main
- Area: 169
- Dimensions: 13 x 13
Bedroom 2
- Level: Upper
- Area: 143
- Dimensions: 13 x 11
Bedroom 3
- Level: Upper
- Area: 121
- Dimensions: 11 x 11
Bedroom 4
- Level: Upper
- Area: 121
- Dimensions: 11 x 11
Dining room
- Level: Main
Kitchen
- Features: Builtin Range, Builtin Refrigerator, Gas Appliances, Pantry, Convection Oven, Double Oven
- Level: Main
- Area: 240
- Width: 15
Heating
- ENERGY STAR Qualified Equipment, Forced Air 95 Plus, Zoned
Cooling
- Central Air, Heat Exchanger
Appliances
- Included: Built-In Range, Built-In Refrigerator, Convection Oven, Dishwasher, Disposal, Double Oven, Gas Appliances, Plumbed For Ice Maker, Range Hood, Washer/Dryer, ENERGY STAR Qualified Water Heater, Recirculating Water Heater
- Laundry: Laundry Room
Features
- Granite, High Ceilings, High Speed Internet, Quartz, Built-in Features, Sink, Pantry, Soaking Tub, Suite, Walk-In Closet(s), Walkin Shower, Kitchen Island
- Flooring: Engineered Hardwood, Tile
- Windows: Double Pane Windows
- Basement: Crawl Space
- Number of fireplaces: 1
- Fireplace features: Gas, Outside
Interior area
- Total structure area: 2,925
- Total interior livable area: 2,925 sqft
Property
Parking
- Total spaces: 3
- Parking features: Driveway, Garage Door Opener, Attached, Oversized
- Attached garage spaces: 3
- Has uncovered spaces: Yes
Accessibility
- Accessibility features: Accessible Doors, Accessible Entrance, Accessible Full Bath, Garage On Main, Ground Level, Main Floor Bedroom Bath, Utility Room On Main, Walkin Shower, Accessibility
Features
- Levels: Two
- Stories: 2
- Patio & porch: Covered Patio, Patio
- Exterior features: Built-in Barbecue, Yard
- Fencing: Fenced
- Has view: Yes
- View description: Territorial
Lot
- Size: 7,840 Square Feet
- Features: Gentle Sloping, Level, Sprinkler, SqFt 7000 to 9999
Details
- Parcel number: New Construction
- Zoning: RLD-4
Construction
Type & style
- Home type: SingleFamily
- Architectural style: Traditional
- Property subtype: Residential, Single Family Residence
Materials
- Cement Siding, Panel, Stone, Tongue and Groove
- Foundation: Concrete Perimeter, Stem Wall
- Roof: Composition
Condition
- Proposed
- New construction: Yes
- Year built: 2026
Details
- Warranty included: Yes
Utilities & green energy
- Gas: Gas
- Sewer: Public Sewer
- Water: Public
- Utilities for property: Cable Connected
Green energy
- Indoor air quality: Lo VOC Material
Community & HOA
Community
- Security: Fire Sprinkler System, Sidewalk
- Subdivision: Mcintosh Pointe
HOA
- Has HOA: Yes
- Amenities included: Commons, Insurance, Management
- HOA fee: $147 monthly
Location
- Region: Camas
Financial & listing details
- Price per square foot: $581/sqft
- Date on market: 12/5/2025
- Listing terms: Cash,Conventional
- Road surface type: Paved
Estimated market value
$1,685,000
$1.60M - $1.77M
$3,963/mo
Price history
| Date | Event | Price |
|---|---|---|
| 12/8/2025 | Listed for sale | $1,699,000$581/sqft |
Source:  RMLS (OR) #240631292 Report a problem RMLS (OR) #240631292 Report a problem | ||
Public tax history
Tax history is unavailable.
Monthly payment
Est. payment
Payment breakdown
Explore the cost of this home by adjusting the details. Changes won't be saved.Climate risks
Neighborhood: 98607
Nearby schools
Schools provided by the listing agent
- Elementary: Prune Hill
- Middle: Skyridge
- High: Camas
Source: RMLS (OR). This data may not be complete. We recommend contacting the local school district to confirm school assignments for this home.
Similar homes
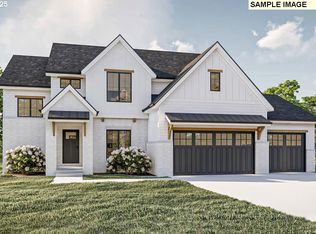
- $1,599,0004 bd4 ba2.7k sqft693 NW Halifax St Lot 9, Camas, WA 98607Active
 MLS ID #511313673, John Colgate, Parker Brennan Real Estate. RMLS (OR)
 - $1,879,9004 bd4 ba3.3k sqft2546 NW 16th Ave, Camas, WA 98607Active
 MLS ID #605810892, Scott Combs, Windermere Northwest Living. RMLS (OR)
 - $1,380,0004 bd3 ba2.6k sqft3326 NW Utah St, Camas, WA 98607Active
 MLS ID #794869821, Marin Studley, Cascade Hasson Sotheby's International Realty. RMLS (OR)
 - $2,200,0005 bd4 ba3.8k sqft533 NW Halifax St, Camas, WA 98607Active
 MLS ID #309861048, Christopher Galyon, Parker Brennan Real Estate. RMLS (OR)
 - $1,454,0004 bd3 ba3.2k sqft4725 NW 71st Ave, Camas, WA 98607ActiveRMLS (OR)
- $1,190,0004 bd3 ba3.2k sqft145 N 45th Cir, Camas, WA 98607ActiveMLS ID #798519855, Geno Shulikov, Berkshire Hathaway HomeServices NW Real Estate. RMLS (OR)
- $959,0003 bd2 ba1.9k sqftSW 6th Ave, Camas, WA 98607ActiveMLS ID #685891326, John Colgate, Parker Brennan Real Estate. RMLS (OR)
- $1,199,8004 bd3 ba2.9k sqft529 NE Province Dr, Camas, WA 98607ActiveMLS ID #146839980, David Merrick, Cascade Hasson Sotheby's International Realty. RMLS (OR)
- $1,100,0004 bd3 ba3.2k sqft626 NE Province Ct, Camas, WA 98607ActiveMLS ID #796234791, Debra Luepke, Windermere Northwest Living. RMLS (OR)
- $1,508,9185 bd5 ba3.3k sqft5244 N 94th Ave, Camas, WA 98607ActiveMLS ID #502715195, Cindy Enkhtugs, SEKISUI HOUSE PNW, INC.. RMLS (OR)
- $899,0004 bd3 ba2.6k sqft4788 NW 71st Ave, Camas, WA 98607ActiveMLS ID #155696072, Stephanie Anders, Pacific Lifestyle Homes. RMLS (OR)
- $929,9004 bd3 ba3.2k sqft5299 N 86th Ave, Camas, WA 98607ActiveRMLS (OR)
- $935,0003 bd3 ba2.6k sqft19818 SE Ascension Loop, Camas, WA 98607ActiveMLS ID #612494016, Amy Asivido, Keller Williams Realty. RMLS (OR)
- $1,380,0003 bd4 ba3.1k sqft6201 NW McMaster Dr, Camas, WA 98607ActiveRMLS (OR)
- $1,367,0003 bd2 ba2.5k sqftNW McMaster Dr, Camas, WA 98607ActiveMLS ID #173199358, Stephanie Nelson, Pacific Lifestyle Homes. RMLS (OR)
- $1,599,9004 bd3 ba1.5k sqft13605 NE 72nd St, Vancouver, WA 98682ActiveMLS ID #483061163, Jerry Nutter, Real Broker LLC. RMLS (OR)
- $1,799,9993 bd4 ba3.9k sqft356 W W St, Washougal, WA 98671ActiveMLS ID #185127755, Jason Mendell, eXp Realty, LLC. RMLS (OR)
- $1,599,0005 bd5 ba3.8k sqft498 N Z Cir, Washougal, WA 98671ActiveRMLS (OR)
- $899,9604 bd3 ba2.9k sqft5496 N 93rd Ave Lot 200, Camas, WA 98607ActiveRMLS (OR)
