Welcome to McIntosh Pointe, a new community nestled in the scenic town of Camas, WA. This proposed custom luxury home offers 4 bedrooms, 3.5 bathrooms, and a generous 4,108 sq. ft. of beautifully designed living space, perfect for families or those who enjoy entertaining. With an oversized 3-car garage totaling 767 sq. ft., there’s ample space for vehicles, storage, and even a workshop area.Crafted by an award-winning builder, this residence exemplifies quality and innovation. Known for their excellence in craftsmanship, this builder has been prominently featured in numerous Parade of Homes showcases over the last seven years, providing a smooth and transparent building process that clients can trust.Step inside to experience an expansive, open-concept layout filled with natural light. The main floor features high ceilings, large windows, and custom finishes that make every space feel luxurious yet welcoming. The gourmet kitchen serves as the heart of the home, complete with top-of-the-line appliances, a large island, and elegant cabinetry, making it ideal for family gatherings or hosting guests.Each bedroom is thoughtfully designed to offer privacy and comfort, with the primary suite serving as a personal retreat, featuring a spacious walk-in closet and a luxurious en-suite bathroom. Outside, enjoy the peaceful surroundings with the option for custom landscaping, allowing you to create your own oasis.
Sold
$2,380,000
NW Garden Ct, Camas, WA 98607
4beds
4,016sqft
Residential, Single Family Residence
Built in 2024
0.26 Acres Lot
$2,376,200 Zestimate®
$593/sqft
$5,294 Estimated rent
Home value
$2,376,200
$2.23M - $2.52M
$5,294/mo
Zestimate® history
Owner options
List your home for rent
$5,294/mo
Rent Zestimate®
Find your next renter with Zillow Rental Manager. Plus, with online applications, you can quickly screen prospective tenants – for free.
$5,294/mo
Rent Zestimate®
Refinance and save
$15,476/mo
Est. payment
Refinancing to a lower rate could help reduce your monthly payments and save thousands over the life of the loan.
$15,476/mo
Est. payment
Explore your selling options
Work with a Zillow partner agent
Leverage their expertise and Zillow's premium Showcase listings to get your home seen by more buyers.
Get startedList with your own agent
Get your home in front of millions of buyers by listing it on Zillow.
Learn how to do itSell it yourself
Take full control of how buyers see your home on Zillow by listing For Sale by Owner (FSBO).
List your homeWhat's special
Zillow last checked:
Listing updated:
Listed by:
John Colgate 360-989-6316,
Parker Brennan Real Estate
Bought with:
John Colgate, 108918
Parker Brennan Real Estate
Source: RMLS (OR),MLS#: 24028974
Facts & features
Interior
Bedrooms & bathrooms
- Bedrooms: 4
- Bathrooms: 4
- Full bathrooms: 3
- Partial bathrooms: 1
- Main level bathrooms: 2
Rooms
- Room types: Utility Room, Office, Bedroom 4, Bedroom 2, Bedroom 3, Dining Room, Family Room, Kitchen, Living Room, Primary Bedroom
Primary bedroom
- Features: Patio, Engineered Hardwood, Soaking Tub, Suite, Walkin Closet, Walkin Shower
- Level: Main
- Area: 238
- Dimensions: 17 x 14
Bedroom 2
- Features: Bathroom, Ensuite, Walkin Closet, Walkin Shower
- Level: Main
- Area: 225
- Dimensions: 15 x 15
Bedroom 3
- Features: Bathroom, Ensuite, Walkin Closet, Walkin Shower
- Level: Upper
- Area: 168
- Dimensions: 14 x 12
Bedroom 4
- Level: Upper
- Area: 168
- Dimensions: 14 x 12
Dining room
- Features: Beamed Ceilings, Builtin Features, Exterior Entry, Sliding Doors, Engineered Hardwood
- Level: Main
- Area: 182
- Dimensions: 13 x 14
Kitchen
- Features: Builtin Range, Builtin Refrigerator, Gas Appliances, Pantry, Convection Oven, Double Oven
- Level: Main
- Area: 240
- Width: 15
Office
- Features: Builtin Features, Engineered Hardwood
- Level: Main
- Area: 154
- Dimensions: 14 x 11
Heating
- ENERGY STAR Qualified Equipment, Forced Air 95 Plus, Zoned
Cooling
- Central Air, Heat Exchanger
Appliances
- Included: Built-In Range, Built-In Refrigerator, Convection Oven, Dishwasher, Disposal, Double Oven, Gas Appliances, Plumbed For Ice Maker, Range Hood, Washer/Dryer, ENERGY STAR Qualified Water Heater, Recirculating Water Heater
- Laundry: Laundry Room
Features
- Granite, High Ceilings, High Speed Internet, Quartz, Built-in Features, Sink, Bathroom, Walk-In Closet(s), Walkin Shower, Beamed Ceilings, Pantry, Soaking Tub, Suite, Kitchen Island
- Flooring: Engineered Hardwood, Tile
- Doors: Sliding Doors
- Windows: Double Pane Windows
- Basement: Crawl Space
- Number of fireplaces: 2
- Fireplace features: Gas, Outside
Interior area
- Total structure area: 4,016
- Total interior livable area: 4,016 sqft
Property
Parking
- Total spaces: 3
- Parking features: Driveway, Garage Door Opener, Attached, Oversized
- Attached garage spaces: 3
- Has uncovered spaces: Yes
Accessibility
- Accessibility features: Accessible Doors, Accessible Entrance, Accessible Full Bath, Garage On Main, Ground Level, Main Floor Bedroom Bath, Utility Room On Main, Walkin Shower, Accessibility
Features
- Levels: Two
- Stories: 2
- Patio & porch: Covered Patio, Patio
- Exterior features: Yard, Exterior Entry
- Fencing: Fenced
Lot
- Size: 0.26 Acres
- Features: Cul-De-Sac, Level, Sprinkler, SqFt 10000 to 14999
Details
- Parcel number: New Construction
- Zoning: RLD-4
Construction
Type & style
- Home type: SingleFamily
- Architectural style: NW Contemporary
- Property subtype: Residential, Single Family Residence
Materials
- Cement Siding, Panel, Stone, Tongue and Groove
- Foundation: Concrete Perimeter, Stem Wall
- Roof: Composition,Metal
Condition
- New Construction
- New construction: Yes
- Year built: 2024
Details
- Warranty included: Yes
Utilities & green energy
- Gas: Gas
- Sewer: Public Sewer
- Water: Public
- Utilities for property: Cable Connected
Green energy
- Indoor air quality: Lo VOC Material
Community & HOA
Community
- Security: Fire Sprinkler System, Sidewalk
- Subdivision: Mcintosh Pointe
HOA
- Has HOA: Yes
- Amenities included: Commons, Insurance, Management
Location
- Region: Camas
Financial & listing details
- Price per square foot: $593/sqft
- Date on market: 10/29/2024
- Listing terms: Cash,Conventional,Other
- Road surface type: Paved
Price history
| Date | Event | Price |
|---|---|---|
| 10/31/2025 | Sold | $2,380,000+3.5%$593/sqft |
Source:  RMLS (OR) #24028974 Report a problem RMLS (OR) #24028974 Report a problem | ||
| 10/29/2024 | Pending sale | $2,300,000$573/sqft |
Source: RMLS (OR) #24028974 Report a problem | ||
Public tax history
Tax history is unavailable.
Neighborhood: 98607
Nearby homes
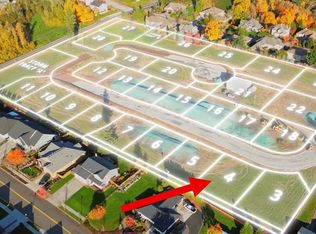
- $500,0007,840 sqft533 NW Halifax St LOT 4, Camas, WA 98607Sold
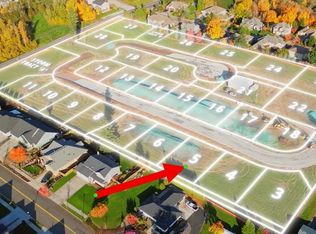
- $500,0007,840 sqft581 NW Halifax St LOT 5, Camas, WA 98607Sold
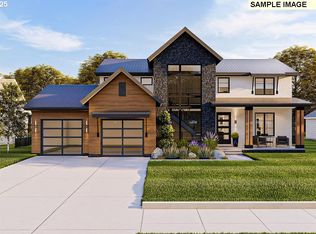
- $1,699,0004 bd3 ba2.9k sqft600 NW Halifax St LOT 16, Camas, WA 98607New Construction
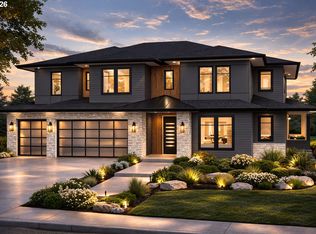
- $2,200,0005 bd4 ba3.8k sqft533 NW Halifax St, Camas, WA 98607New Construction
- $670,8004 bd3 ba2.4k sqft652 NW Ilwaco St, Camas, WA 98607Off Market
- $500,0007,840 sqft645 NW Halifax St LOT 7, Camas, WA 98607Pending
- $500,0007,840 sqft630 NW Halifax St LOT 15, Camas, WA 98607Sold
- $699,0000.32 acres590 Northwest Ct LOT 24, Camas, WA 98607Sold
Nearby schools
GreatSchools rating
- 8/10Prune Hill Elementary SchoolGrades: K-5Distance: 0.8 mi
- 8/10Skyridge Middle SchoolGrades: 6-8Distance: 2.2 mi
- 10/10Camas High SchoolGrades: 9-12Distance: 2.9 mi
Schools provided by the listing agent
- Elementary: Prune Hill
- Middle: Skyridge
- High: Camas
Source: RMLS (OR). This data may not be complete. We recommend contacting the local school district to confirm school assignments for this home.
Get a cash offer in 3 minutes
Find out how much your home could sell for in as little as 3 minutes with a no-obligation cash offer.
Estimated market value
$2,376,200
Get a cash offer in 3 minutes
Find out how much your home could sell for in as little as 3 minutes with a no-obligation cash offer.
Estimated market value
$2,376,200
- Washington
- Clark County
- Camas
- 98607
- NW Garden Ct
