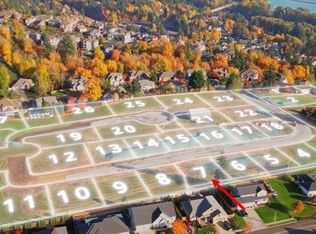
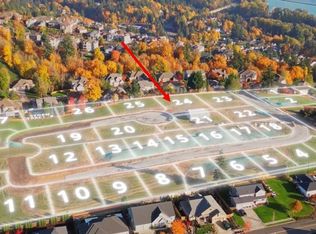
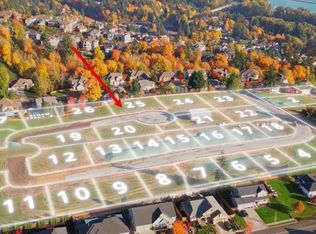
**THIS HOME WILL BE COMPLETE AND MOVE IN READY MID-OCTOBER 2026. Brand New Luxury Construction in Prestigious McIntosh Pointe – A Rare Opportunity in Camas, WA. Experience the best of Pacific NW luxury living in this stunning home built by Parade of Homes award-winning Clark County builder. This home offers the perfect blend of luxury, elegance, and functionality. Located within the top-rated Camas Schools and just minutes from 192nd Ave. dining, boutique shops, and amenities, McIntosh Pointe also provides easy access to Highway 14 and Portland International Airport. This custom 2-story home showcases sweeping 2nd Story views of the Columbia River and Mt. Hood, 5 spacious bedrooms and 3.5 baths. The main level is thoughtfully designed with a private guest or in-law suite, a dedicated office/den for remote work, and an expansive open concept living space featuring 20’ great room ceilings, engineered hardwoods, a gourmet kitchen with butler’s pantry, and a dramatic sliding glass door system that seamlessly blends indoor and outdoor living. A stylish mudroom with a landing zone/built-in bench completes the first-floor layout. Upstairs, the primary suite is a retreat, boasting a spacious walk-in closet w/mountain views, a spa-inspired bath with walk-in shower & freestanding tub and elegant finishes throughout. Two additional guest bedrooms, a large laundry room and bonus media/game room provide plenty of space for entertainment or family gathering. Luxury details found throughout include custom cabinetry and built-ins, solid quartz counters, designer accent walls, tile showers and extensive finish work. Outside enjoy covered outdoor living featuring an outdoor kitchen/bbq and in ceiling heaters ideal for year-round entertaining. *Additional home sites are available to design a custom home of your choice if this home isn't the right fit.*
Active
$2,200,000
533 NW Halifax St, Camas, WA 98607
5beds
3,809sqft
Residential, Single Family Residence
Built in 2026
8,000 Square Feet Lot
$-- Zestimate®
$578/sqft
$149/mo HOA
What's special
Elegant finishes throughoutDesigner accent wallsCustom cabinetry and built-insCovered outdoor livingExtensive finish workTile showersLarge laundry room
- 326 days
- 226
- 13
Zillow last checked:
Listing updated:
Listed by:
Christopher Galyon 360-521-7565,
Parker Brennan Real Estate
Source: RMLS (OR),MLS#: 309861048
Facts & features
Interior
Bedrooms & bathrooms
- Bedrooms: 5
- Bathrooms: 4
- Full bathrooms: 3
- Partial bathrooms: 1
- Main level bathrooms: 2
Rooms
- Room types: Den, Mud Room, Bedroom 4, Bonus Room, Laundry, Bedroom 2, Bedroom 3, Dining Room, Family Room, Kitchen, Living Room, Primary Bedroom
Primary bedroom
- Features: Bathroom, Engineered Hardwood, High Ceilings, Suite, Walkin Closet
- Level: Upper
- Area: 270
- Dimensions: 18 x 15
Bedroom 2
- Features: Bathroom, Double Closet, Engineered Hardwood, Ensuite, High Ceilings, Suite
- Level: Main
- Area: 195
- Dimensions: 13 x 15
Bedroom 3
- Features: High Ceilings, Walkin Closet, Wallto Wall Carpet
- Level: Upper
- Area: 154
- Dimensions: 14 x 11
Bedroom 4
- Features: Closet, High Ceilings, Wallto Wall Carpet
- Level: Upper
- Area: 182
- Dimensions: 14 x 13
Dining room
- Features: Exterior Entry, Engineered Hardwood, High Ceilings
- Level: Main
- Area: 132
- Dimensions: 12 x 11
Family room
- Features: Builtin Features, Fireplace, Sliding Doors, Engineered Hardwood, High Ceilings
- Level: Main
- Area: 396
- Dimensions: 22 x 18
Kitchen
- Features: Builtin Features, Builtin Range, Dishwasher, Gas Appliances, Gourmet Kitchen, Island, Microwave, Builtin Oven, Double Oven, Engineered Hardwood, High Ceilings, Quartz
- Level: Main
Heating
- Heat Exchanger, Heat Pump, Heat Recovery Ventilator, Fireplace(s), Hea tExchanger
Cooling
- Heat Exchanger, Heat Pump
Appliances
- Included: Built In Oven, Built-In Refrigerator, Dishwasher, Disposal, Double Oven, Free-Standing Gas Range, Gas Appliances, Microwave, Plumbed For Ice Maker, Range Hood, Stainless Steel Appliance(s), Built-In Range, Electric Water Heater, Tank Water Heater
- Laundry: Laundry Room
Features
- Ceiling Fan(s), High Ceilings, High Speed Internet, Quartz, Soaking Tub, Sound System, Wainscoting, Built-in Features, Closet, Sink, Bathroom, Double Closet, Suite, Walk-In Closet(s), Gourmet Kitchen, Kitchen Island, Butlers Pantry, Pantry, Pot Filler, Tile
- Flooring: Engineered Hardwood, Tile, Wall to Wall Carpet
- Doors: Sliding Doors
- Windows: Double Pane Windows, Vinyl Frames
- Basement: Crawl Space
- Number of fireplaces: 1
- Fireplace features: Gas
Interior area
- Total structure area: 3,809
- Total interior livable area: 3,809 sqft
Property
Parking
- Total spaces: 3
- Parking features: Driveway, Garage Door Opener, Car Charging Station Ready, Attached, Extra Deep Garage, Oversized
- Attached garage spaces: 3
- Has uncovered spaces: Yes
Accessibility
- Accessibility features: Accessible Doors, Accessible Full Bath, Accessible Hallway, Builtin Lighting, Garage On Main, Main Floor Bedroom Bath, Natural Lighting, Walkin Shower, Accessibility
Features
- Levels: Two
- Stories: 2
- Patio & porch: Covered Patio, Patio, Porch
- Exterior features: Built-in Barbecue, Gas Hookup, Yard, Exterior Entry
- Fencing: Fenced
- Has view: Yes
- View description: Mountain(s), River, Valley
- Has water view: Yes
- Water view: River
Lot
- Size: 8,000 Square Feet
- Dimensions: 80 x 100
- Features: Gentle Sloping, Level, Private, Trees, Sprinkler, SqFt 7000 to 9999
Details
- Additional structures: GasHookup, SeparateLivingQuartersApartmentAuxLivingUnit
- Parcel number: New Construction
Construction
Type & style
- Home type: SingleFamily
- Architectural style: Prairie
- Property subtype: Residential, Single Family Residence
Materials
- Cedar, Cement Siding, Lap Siding, Stone, Tongue and Groove, Added Wall Insulation, Insulation and Ceiling Insulation
- Foundation: Concrete Perimeter, Stem Wall
- Roof: Composition
Condition
- Under Construction
- New construction: Yes
- Year built: 2026
Details
- Warranty included: Yes
Utilities & green energy
- Gas: Gas Hookup, Gas
- Sewer: Public Sewer
- Water: Public
- Utilities for property: Cable Connected
Community & HOA
Community
- Features: Views, Large Home Sites, Camas Schools
- Security: Fire Sprinkler System, Sidewalk
- Subdivision: Mcintosh Pointe
HOA
- Has HOA: Yes
- Amenities included: Commons, Insurance, Management
- HOA fee: $149 monthly
Location
- Region: Camas
Financial & listing details
- Price per square foot: $578/sqft
- Tax assessed value: $475,000
- Annual tax amount: $4,255
- Price range: $2.1M - $2.2M
- Date on market: 11/6/2025
- Listing terms: Cash,Conventional,VA Loan
- Road surface type: Paved
Estimated market value
Not available
Estimated sales range
Not available
Not available
Price history
| Date | Event | Price |
|---|---|---|
| 7/7/2026 | Price change | $2,200,000+4.8%$578/sqft |
Source:  RMLS (OR) #309861048 Report a problem RMLS (OR) #309861048 Report a problem | ||
| 12/13/2025 | Price change | $2,100,000+7.7%$551/sqft |
Source: RMLS (OR) #309861048 Report a problem | ||
| 11/7/2025 | Listed for sale | $1,950,000+290%$512/sqft |
Source: RMLS (OR) #309861048 Report a problem | ||
| 8/27/2025 | Sold | $500,000$131/sqft |
Source: Public Record Report a problem | ||
Public tax history
| Year | Property taxes | Tax assessment |
|---|---|---|
| 2025 | $4,255 | $475,000 |
Find assessor info on the county website
Monthly payment
Est. payment
Payment breakdown
Explore the cost of this home by adjusting the details. Changes won't be saved.Climate risks
Neighborhood: 98607
Nearby schools
Schools provided by the listing agent
- Elementary: Prune Hill
- Middle: Skyridge
- High: Camas
Source: RMLS (OR). This data may not be complete. We recommend contacting the local school district to confirm school assignments for this home.
Similar homes
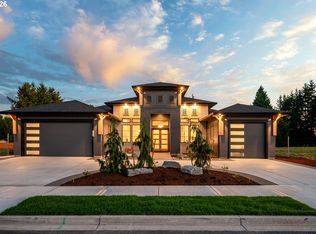
- $1,879,9004 bd4 ba3.3k sqft2546 NW 16th Ave, Camas, WA 98607Active
 MLS ID #605810892, Scott Combs, Windermere Northwest Living. RMLS (OR)
 - $2,295,0004 bd6 ba4.9k sqft4599 NW 71st Ave, Camas, WA 98607Active
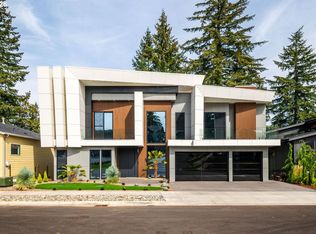 MLS ID #722298755, Daniel Belza, Real Broker LLC. RMLS (OR)
 - $2,495,0005 bd4 ba5.4k sqft2193 NE 3rd Ave, Camas, WA 98607Active
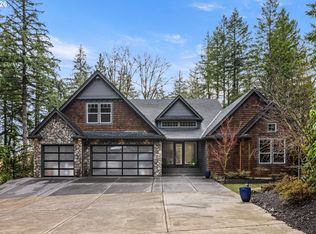 MLS ID #532220822, Alyssa Curran, Compass. RMLS (OR)
 - $2,034,0005 bd5 ba4.1k sqft1631 NW Hazel Ct, Camas, WA 98607Active
 MLS ID #613678254, Lisa Carlo, Keller Williams Realty. RMLS (OR)
 - $1,690,0004 bd3 ba3.3k sqft3322 NW 17th Ave, Camas, WA 98607ActiveMLS ID #116821538, Jerrod Strandemo, Coldwell Banker Bain. RMLS (OR)
- $1,380,0004 bd3 ba2.6k sqft3326 NW Utah St, Camas, WA 98607ActiveMLS ID #794869821, Marin Studley, Cascade Hasson Sotheby's International Realty. RMLS (OR)
- $1,590,0004 bd3 ba2.9k sqft3316 NW 17th Ave, Camas, WA 98607ActiveMLS ID #574780349, Jerrod Strandemo, Coldwell Banker Bain. RMLS (OR)
- $2,400,0003 bd4 ba3.5k sqftNE 43rd Cir Lot 1, Camas, WA 98607ActiveMLS ID #141041138, Christopher Galyon, Parker Brennan Real Estate. RMLS (OR)
- $2,100,0004 bd4 ba4.3k sqft19009 NE 139th St, Brush Prairie, WA 98606ActiveMLS ID #355677162, Adiam Mehretab, Red Roof Realty. RMLS (OR)
- $1,265,0004 bd3 ba3.2k sqft145 N 45th Cir, Camas, WA 98607ActiveMLS ID #798519855, Geno Shulikov, Berkshire Hathaway HomeServices NW Real Estate. RMLS (OR)
- $1,200,0004 bd3 ba3.2k sqft626 NE Province Ct, Camas, WA 98607ActiveMLS ID #796234791, Debra Luepke, Windermere Northwest Living. RMLS (OR)
- $1,199,8004 bd3 ba2.9k sqft529 NE Province Dr, Camas, WA 98607ActiveMLS ID #146839980, David Merrick, Cascade Hasson Sotheby's International Realty. RMLS (OR)
- $1,522,3974 bd6 ba3.5k sqft5206 N 94th Ave, Camas, WA 98607ActiveRMLS (OR)
- $2,075,0004 bd4 ba3.2k sqft1905 NW 123rd St, Vancouver, WA 98685ActiveMLS ID #698077451, Christopher Galyon, Parker Brennan Real Estate. RMLS (OR)
- $3,000,0004 bd4 ba4.4k sqftNE 43rd Cir Lot 5, Camas, WA 98607ActiveMLS ID #227646345, Christopher Galyon, Parker Brennan Real Estate. RMLS (OR)
- $2,249,0005 bd5 ba4.4k sqft1921 Mapleleaf Ct, Lake Oswego, OR 97034ActiveMLS ID #162770319, Carrie Spurlock, Real Broker. RMLS (OR)
