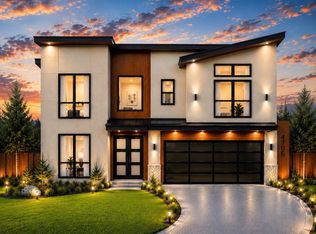
A rare blend of modern luxury, multi-generational flexibility, and elevated design, this stunning three-level daylight basement home offers exceptional living in one of Camas’ most desirable locations. Thoughtfully designed with elevated style and exceptional functionality throughout, the upper level features three spacious bedrooms, each with its own attached full bath, creating the perfect balance of comfort and privacy.The main level showcases a generous office with closet, an upscale designer kitchen, butler’s pantry, wine cellar, and seamless access to a covered patio ideal for entertaining year-round. Downstairs, the expansive lower level offers an incredible extension of living space complete with a sauna and lounge, theater room, a full guest suite with attached bath, and abundant room for multi-generational living or large gatherings.All of this is complemented by a spacious three-car garage, a beautifully designed landscaped yard, and within the highly sought-after Camas School District. Conveniently close to top-rated shopping and dining along 192nd, plus the exciting new entertainment district coming soon, this home creates a truly incredible opportunity.
Active
$2,034,000
1631 NW Hazel Ct, Camas, WA 98607
5beds
4,178sqft
Residential, Single Family Residence
Built in 2026
-- sqft lot
$-- Zestimate®
$487/sqft
$-- HOA
What's special
Wine cellarBeautifully designed landscaped yardSpacious three-car garageGenerous office with closetSauna and loungeUpscale designer kitchenTheater room
- 117 days
- 232
- 19
Zillow last checked:
Listing updated:
Listed by:
Lisa Carlo 360-980-3458,
Keller Williams Realty
Source: RMLS (OR),MLS#: 613678254
Facts & features
Interior
Bedrooms & bathrooms
- Bedrooms: 5
- Bathrooms: 5
- Full bathrooms: 4
- Partial bathrooms: 1
- Main level bathrooms: 1
Rooms
- Room types: Den, Guest Quarters, Sauna, Bedroom 2, Bedroom 3, Dining Room, Family Room, Kitchen, Living Room, Primary Bedroom
Primary bedroom
- Level: Upper
Bedroom 2
- Level: Upper
Bedroom 3
- Level: Upper
Heating
- Heat Pump
Cooling
- Heat Pump
Appliances
- Included: Electric Water Heater
Interior area
- Total structure area: 4,178
- Total interior livable area: 4,178 sqft
Property
Parking
- Total spaces: 3
- Parking features: Attached
- Attached garage spaces: 3
Features
- Stories: 3
- Has view: Yes
- View description: Seasonal
Lot
- Features: Gentle Sloping, Level, SqFt 7000 to 9999
Details
- Parcel number: New Construction
Construction
Type & style
- Home type: SingleFamily
- Architectural style: Custom Style
- Property subtype: Residential, Single Family Residence
Materials
- Other
Condition
- New Construction
- New construction: Yes
- Year built: 2026
Utilities & green energy
- Sewer: Public Sewer
- Water: Public
Community & HOA
HOA
- Has HOA: Yes
Location
- Region: Camas
Financial & listing details
- Price per square foot: $487/sqft
- Annual tax amount: $19,200
- Date on market: 6/3/2026
- Listing terms: Cash,Conventional,FHA,Other,VA Loan
Estimated market value
Not available
Estimated sales range
Not available
Not available
Price history
| Date | Event | Price |
|---|---|---|
| 8/5/2026 | Listed for sale | $2,034,000+396.1%$487/sqft |
Source:  RMLS (OR) #613678254 Report a problem RMLS (OR) #613678254 Report a problem | ||
| 5/29/2026 | Sold | $410,000$98/sqft |
Source: Public Record Report a problem | ||
Public tax history
| Year | Property taxes | Tax assessment |
|---|---|---|
| 2025 | -- | -- |
Find assessor info on the county website
Monthly payment
Est. payment
Payment breakdown
Explore the cost of this home by adjusting the details. Changes won't be saved.Climate risks
Neighborhood: 98607
Nearby schools
Schools provided by the listing agent
- Elementary: Dorothy Fox
- Middle: Skyridge
- High: Camas
Source: RMLS (OR). This data may not be complete. We recommend contacting the local school district to confirm school assignments for this home.

Similar homes
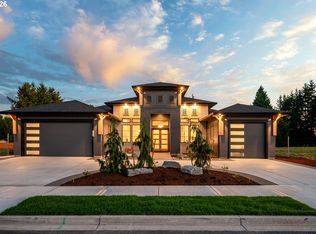
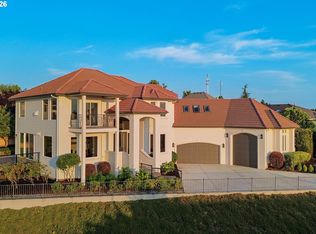
- $1,879,9004 bd4 ba3.3k sqft2546 NW 16th Ave, Camas, WA 98607Active
 MLS ID #605810892, Scott Combs, Windermere Northwest Living. RMLS (OR)
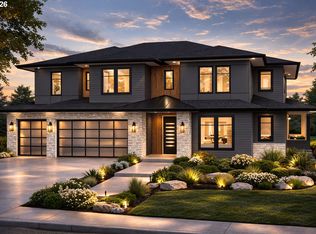
 - $1,575,0004 bd4 ba3.8k sqft2210 NW Hood St, Camas, WA 98607Active
 MLS ID #192434634, Steve Studley, Cascade Hasson Sotheby's International Realty. RMLS (OR)
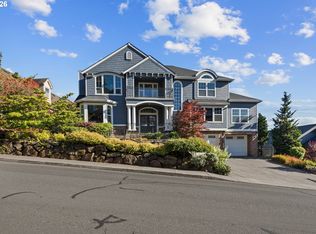
 - $2,200,0005 bd4 ba3.8k sqft533 NW Halifax St, Camas, WA 98607Active
 MLS ID #309861048, Christopher Galyon, Parker Brennan Real Estate. RMLS (OR)
 - $1,480,0004 bd5 ba4.7k sqft4906 NW Highpoint Dr, Camas, WA 98607Active
 MLS ID #685240824, Marin Studley, Cascade Hasson Sotheby's International Realty. RMLS (OR)
 - $2,495,0005 bd4 ba5.4k sqft2193 NE 3rd Ave, Camas, WA 98607ActiveMLS ID #532220822, Alyssa Curran, Compass. RMLS (OR)
- $1,122,8884 bd3 ba3.8k sqft1730 NW Klickitat St, Camas, WA 98607ActiveMLS ID #727733392, Rebecca Dunn, Keller Williams Realty. RMLS (OR)
- $1,299,0003 bd3 ba3.5k sqft2722 NW 24th Ave, Camas, WA 98607ActiveMLS ID #299010681, Matthew Tercek, Real Broker LLC. RMLS (OR)
- $1,380,0004 bd3 ba2.6k sqft3326 NW Utah St, Camas, WA 98607ActiveMLS ID #794869821, Marin Studley, Cascade Hasson Sotheby's International Realty. RMLS (OR)
- $2,100,0004 bd4 ba4.3k sqft19009 NE 139th St, Brush Prairie, WA 98606ActiveMLS ID #355677162, Adiam Mehretab, Red Roof Realty. RMLS (OR)
- $1,265,0004 bd3 ba3.2k sqft145 N 45th Cir, Camas, WA 98607ActiveMLS ID #798519855, Geno Shulikov, Berkshire Hathaway HomeServices NW Real Estate. RMLS (OR)
- $1,522,3974 bd6 ba3.5k sqft5206 N 94th Ave, Camas, WA 98607ActiveRMLS (OR)
- $1,180,0005 bd3 ba2.8k sqft6022 NW Olympic St, Camas, WA 98607ActiveMLS ID #162230655, Oksana Berezhnoy, Keller Williams Realty. RMLS (OR)
- $1,199,8004 bd3 ba2.9k sqft529 NE Province Dr, Camas, WA 98607ActiveMLS ID #146839980, David Merrick, Cascade Hasson Sotheby's International Realty. RMLS (OR)
- $2,400,0003 bd4 ba3.5k sqftNE 43rd Cir Lot 1, Camas, WA 98607ActiveMLS ID #141041138, Christopher Galyon, Parker Brennan Real Estate. RMLS (OR)
- $1,200,0004 bd3 ba3.2k sqft626 NE Province Ct, Camas, WA 98607ActiveMLS ID #796234791, Debra Luepke, Windermere Northwest Living. RMLS (OR)
- $1,199,0005 bd3 ba3k sqft9728 N Alder St, Camas, WA 98607ActiveMLS ID #687248549, Kirk Godman, Real Broker LLC. RMLS (OR)
- $1,499,9604 bd5 ba3.1k sqft5107 N 94th Ave, Camas, WA 98607ActiveRMLS (OR)
- $1,950,0005 bd3 ba3.4k sqft13344 Briarwood Ln, Lake Oswego, OR 97034ActiveMLS ID #385281167, Matthew Tercek, Real Broker. RMLS (OR)
