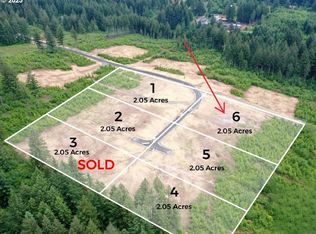
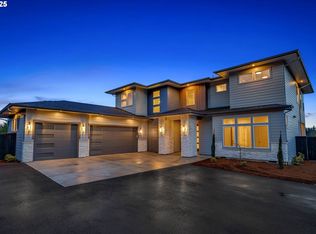
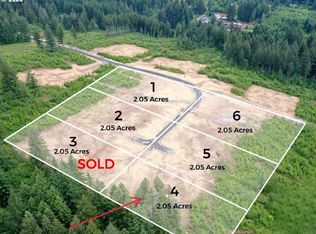
Welcome To Livingston Ridge, A Premiere Luxury Home Community Of 2 Acre Parcels Set Within The Camas Foothills Just 10 Minutes From Downtown Camas, WA. Build Your Dream Home w/An Award Winning Local Custom Home Builder Offering A Tailored Custom Design And Build Process. Neighborhood Offers A Serene Setting w/More Than Enough Land For Detached Shop Or Secondary Structure Lot To Lot. Enjoy The Space And Privacy Of 2 Acres Without The Maintenance. The Natural Landscape On Portions Of The Parcels Offers The Privacy And Feel Of Acreage Living w/Minimal Land Maintenance. Located Just 10 Mins. East Of NE 162nd & Fourth Plain Blvd, 30 Mins. to PDX, 10 Minutes To Lacamas Lake And All Daily Amenities! Served By Camas School District. Builder Rep Available For Additional Information On Custom Design And Build Process Or Community Info. This Home Is An Example Of The Type Of Homes That Are Being Constructed Within The Community. This Home Design, "Vivid", Offers Over 3300sqft. On The Main Floor Including Both The Primary Suite As Well As A Large In-Law Suite w/Personal Bath, Covered Patio And Washer/Dryer Hook Up. Additionally, The Home Boasts A Large Gourmet Kitchen & Butler's Pantry/Prep Zone With Custom Cabinetry, Industrial Appliances, Temperature Controlled Wine Closet As Well As An Office Just Inside The Grand Entry. The Great Room Has 12' Ceilings, Built-In Cabinetry And A 10' Tall by 15' Wide Panoramic Sliding Door Which Opens To A Spacious Covered Deck w/Outdoor Kitchen, Ceiling Heaters And Fire Bowls. The Remaining 1100sqft. Upstairs Has 2 Guest Rooms And A Bonus/Flex Room To Enjoy. This Plan Design Won The 2023 Parade Of Homes "Best Of Show". Contact Builder Rep For Community Info. Or An Appointment To See The Model Home. This Home Is Not The Only Available Home To Build On This Parcel It Is Just An Example Of One That Could Be Built. **Lot 5 In Livingston Ridge Has Unobstructed Views Of Mt. Hood And The Surrounding Territory!
Active
$3,000,000
NE 43rd Cir Lot 5, Camas, WA 98607
4beds
4,426sqft
Residential, Single Family Residence
Built in 2025
2.05 Acres Lot
$2,895,400 Zestimate®
$678/sqft
$50/mo HOA
What's special
Large gourmet kitchenOutdoor kitchenPanoramic sliding doorNatural landscapeSpacious covered deckTemperature controlled wine closetFire bowls
- 476 days
- 316
- 23
Zillow last checked:
Listing updated:
Listed by:
Christopher Galyon 360-521-7565,
Parker Brennan Real Estate
Source: RMLS (OR),MLS#: 227646345
Facts & features
Interior
Bedrooms & bathrooms
- Bedrooms: 4
- Bathrooms: 4
- Full bathrooms: 3
- Partial bathrooms: 1
- Main level bathrooms: 3
Rooms
- Room types: Entry, Bedroom 4, Office, Laundry, Mud Room, Bedroom 2, Bedroom 3, Dining Room, Family Room, Kitchen, Living Room, Primary Bedroom
Primary bedroom
- Features: Bathroom, Exterior Entry, Double Closet, Engineered Hardwood, High Ceilings, Suite, Wainscoting, Walkin Closet, Walkin Shower
- Level: Main
Bedroom 2
- Features: Bathroom, Builtin Features, Exterior Entry, Microwave, Nook, Engineered Hardwood, Ensuite, High Ceilings, Walkin Closet, Walkin Shower, Washer Dryer
- Level: Main
Bedroom 3
- Features: Bathroom, Engineered Hardwood, Ensuite, High Ceilings, Walkin Closet, Walkin Shower
- Level: Upper
Bedroom 4
- Features: Engineered Hardwood, High Ceilings, Walkin Closet
- Level: Upper
Dining room
- Features: Engineered Hardwood, High Ceilings
- Level: Main
Family room
- Features: Builtin Features, Exterior Entry, Fireplace, Sliding Doors, Engineered Hardwood, High Ceilings
- Level: Main
Kitchen
- Features: Dishwasher, Gas Appliances, Gourmet Kitchen, Island, Microwave, Pantry, Butlers Pantry, Double Oven, Engineered Hardwood, Free Standing Range, High Ceilings, Quartz
- Level: Main
Office
- Features: Builtin Features, Engineered Hardwood, High Ceilings
- Level: Main
Heating
- ENERGY STAR Qualified Equipment, Heat Exchanger, Heat Pump, Heat Recovery Ventilator, Fireplace(s), Hea tExchanger
Cooling
- Heat Exchanger, Heat Pump
Appliances
- Included: Built In Oven, Built-In Range, Built-In Refrigerator, Convection Oven, Dishwasher, Disposal, Double Oven, Free-Standing Gas Range, Gas Appliances, Microwave, Plumbed For Ice Maker, Range Hood, Stainless Steel Appliance(s), Wine Cooler, Washer/Dryer, Free-Standing Range, Electric Water Heater, Tank Water Heater
- Laundry: Laundry Room
Features
- Ceiling Fan(s), Central Vacuum, High Ceilings, High Speed Internet, Quartz, Sound System, Vaulted Ceiling(s), Wainscoting, Built-in Features, Walk-In Closet(s), Closet, Sink, Bathroom, Nook, Walkin Shower, Gourmet Kitchen, Kitchen Island, Pantry, Butlers Pantry, Double Closet, Suite, Pot Filler, Tile
- Flooring: Engineered Hardwood, Heated Tile, Tile, Wall to Wall Carpet
- Doors: Sliding Doors
- Windows: Double Pane Windows, Vinyl Frames
- Basement: Crawl Space
- Number of fireplaces: 1
- Fireplace features: Gas
Interior area
- Total structure area: 4,426
- Total interior livable area: 4,426 sqft
Property
Parking
- Total spaces: 3
- Parking features: Driveway, Off Street, Garage Door Opener, Car Charging Station Ready, Attached, Oversized
- Attached garage spaces: 3
- Has uncovered spaces: Yes
Accessibility
- Accessibility features: Accessible Doors, Accessible Entrance, Accessible Full Bath, Accessible Hallway, Builtin Lighting, Garage On Main, Main Floor Bedroom Bath, Natural Lighting, Utility Room On Main, Walkin Shower, Accessibility
Features
- Stories: 2
- Patio & porch: Covered Deck, Covered Patio, Porch
- Exterior features: Built-in Barbecue, Fire Pit, Gas Hookup, Yard, Exterior Entry
- Has view: Yes
- View description: Mountain(s), Territorial, Trees/Woods
Lot
- Size: 2.05 Acres
- Features: Cul-De-Sac, Level, Private, Sloped, Trees, Sprinkler, Acres 1 to 3
Details
- Additional structures: GasHookup, HomeTheater
- Parcel number: 986065055
- Zoning: R-5
- Other equipment: Home Theater
Construction
Type & style
- Home type: SingleFamily
- Architectural style: Contemporary,Custom Style
- Property subtype: Residential, Single Family Residence
Materials
- Cement Siding, Lap Siding, Panel, Stone, Added Wall Insulation, Insulation and Ceiling Insulation
- Foundation: Concrete Perimeter, Stem Wall
- Roof: Composition,Metal
Condition
- Proposed
- New construction: Yes
- Year built: 2025
Details
- Warranty included: Yes
Utilities & green energy
- Gas: Gas Hookup, Propane
- Sewer: Septic Tank
- Water: Shared Well
- Utilities for property: Cable Connected
Green energy
- Water conservation: Water Sense Irrigation, Water-Smart Landscaping
Community & HOA
Community
- Features: Mt. Hood & Territorial Views, Private
- Security: Fire Sprinkler System, Security System Owned
- Subdivision: Livingston Ridge
HOA
- Has HOA: No
- Amenities included: Road Maintenance
- HOA fee: $600 annually
Location
- Region: Camas
Financial & listing details
- Price per square foot: $678/sqft
- Annual tax amount: $2,761
- Price range: $2.7M - $3M
- Date on market: 6/8/2025
- Listing terms: Cash,Conventional
- Road surface type: Paved
Estimated market value
$2,895,400
$2.75M - $3.04M
$6,098/mo
Price history
| Date | Event | Price |
|---|---|---|
| 6/9/2025 | Price change | $3,000,000+531.6%$678/sqft |
Source:  RMLS (OR) #227646345 Report a problem RMLS (OR) #227646345 Report a problem | ||
| 11/4/2023 | Listed for sale | $475,000$107/sqft |
Source: RMLS (OR) #23333272 Report a problem | ||
Public tax history
Tax history is unavailable.
Monthly payment
Est. payment
Payment breakdown
Explore the cost of this home by adjusting the details. Changes won't be saved.Climate risks
Neighborhood: 98607
Nearby schools
Schools provided by the listing agent
- Elementary: Lacamas
- Middle: Liberty
- High: Camas
Source: RMLS (OR). This data may not be complete. We recommend contacting the local school district to confirm school assignments for this home.
Similar homes
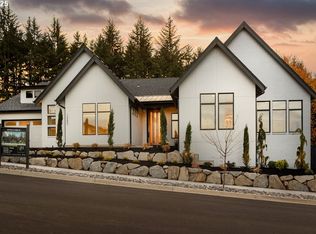
- $2,400,0003 bd4 ba3.5k sqftNE 43rd Cir Lot 1, Camas, WA 98607Active
 MLS ID #141041138, Christopher Galyon, Parker Brennan Real Estate. RMLS (OR)
 - $2,495,0005 bd4 ba5.4k sqft2193 NE 3rd Ave, Camas, WA 98607Active
 MLS ID #532220822, Alyssa Curran, Compass. RMLS (OR)
 - $3,000,0004 bd3 ba3.3k sqft2222 NW Iris Court, Camas, WA 98607Active
 MLS ID #2567609, Marjie Van Der Laan. NWMLS as distributed by MLS GRID
 - $2,800,0004 bd4 ba3.2k sqft1929 N 10th St, Washougal, WA 98671Active
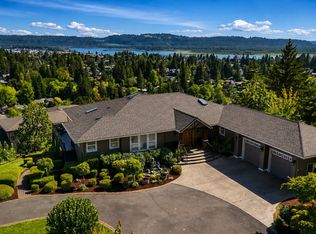 MLS ID #365001841, Kat Tarr, Windermere Northwest Living. RMLS (OR)
 - $2,295,0004 bd6 ba4.9k sqft4599 NW 71st Ave, Camas, WA 98607ActiveMLS ID #722298755, Daniel Belza, Real Broker LLC. RMLS (OR)
- $2,650,0005 bd4 ba6.2k sqft1313 NW 5th Ave, Camas, WA 98607ActiveMLS ID #188162279, Rachel Gecho, Compass. RMLS (OR)
- $2,750,0004 bd6 ba4.6k sqft30832 SE Country Living Ln, Boring, OR 97009ActiveMLS ID #333888686, Alex Cristurean, RE/MAX Equity Group. RMLS (OR)
- $1,575,0004 bd4 ba3.8k sqft2210 NW Hood St, Camas, WA 98607ActiveMLS ID #192434634, Steve Studley, Cascade Hasson Sotheby's International Realty. RMLS (OR)
- $2,749,0006 bd6 ba6.5k sqft19018 NE 127th Cir, Brush Prairie, WA 98606ActiveMLS ID #458806073, LeAnne Moore, Eleete Real Estate. RMLS (OR)
- $2,100,0004 bd4 ba4.3k sqft19009 NE 139th St, Brush Prairie, WA 98606ActiveMLS ID #355677162, Adiam Mehretab, Red Roof Realty. RMLS (OR)
- $1,875,0004 bd3 ba2.7k sqft29110 NE Hancock Rd, Camas, WA 98607ActiveMLS ID #273188098, Brett Leyden, Windermere Northwest Living. RMLS (OR)
- $1,522,3974 bd6 ba3.5k sqft5206 N 94th Ave, Camas, WA 98607ActiveRMLS (OR)
- $1,949,0004 bd4 ba4.5k sqft522 NE Province Dr, Camas, WA 98607ActiveMLS ID #684854395, Cory Stevens, Berkshire Hathaway HomeServices NW Real Estate. RMLS (OR)
- $1,879,9004 bd4 ba3.3k sqft2546 NW 16th Ave, Camas, WA 98607ActiveMLS ID #605810892, Scott Combs, Windermere Northwest Living. RMLS (OR)
- $1,610,0006 bd5 ba4.7k sqft8708 NE 222nd Ave, Vancouver, WA 98682ActiveMLS ID #623437142, Amy Asivido, Keller Williams Realty. RMLS (OR)
- $3,195,0005 bd6 ba6k sqft16215 SE Rivershore Dr, Vancouver, WA 98683ActiveMLS ID #519229529, Li Lanz, Kelly Right Real Estate Vancouver. RMLS (OR)
- $1,600,0005 bd3 ba3.9k sqft12431 NE 35th St, Vancouver, WA 98682ActiveMLS ID #323832310, Nick Shivers, eXp Realty LLC. RMLS (OR)
