The best views the PNW has to offer! Legacy Pacific Northwest Estate where lodge-inspired design, resort-style amenities and extraordinary versatility meet on 2.35 private acres with breathtaking river, mountain and territorial views. Thoughtfully refreshed and extensively updated, the main residence offers beautiful single-level living with refinished hardwoods, new carpet with luxury pad and fresh interior/exterior paint. At its heart, a timeless kitchen features leathered granite + quartz, extensive knotty alder cabinetry, Sub-Zero refrigeration, Wolf appliances, three dishwashers and an oversized eat-in island, all wrapped in incredible views. Open-concept dining + great room is designed for gathering with custom built-ins and a stacked-stone gas fireplace. The main-level primary suite offers its own fireplace and a reimagined bath with a floor-to-ceiling tiled shower, quartz, skylight and walk-in closet, plus direct access to the refinished Ipe deck with glass railings, commercial gas heater + hot tub. Three main-level bedrooms, an office/den with a wet bar, and laundry off the attached 2-car garage-with new doors and an EV charger- complete the main level. Finished lower-level living offers a bedroom, full bath, walk-in closet, private entry, patio and views—ideal for guests or multigenerational living. Outdoors is a private resort, completely fenced in-ground heated pool + spa, expansive stamped-concrete decking, and a covered cabana with sound sytem, gas/wood fireplace, built-in kitchen, bar + grill. A gazebo, cascading water feature, pond, mature landscaping + extensive lighting elevate the grounds. A detached 420-sq-ft ADU with kitchen, full bath, living area + 231-sq-ft loft sits alongside an impressive 861-sq-ft 3-car garage/shop. RV hookups + dump, expansive guest parking and major updates including the roof and HVAC complete this rare Washougal estate—refined and ready for its next chapter.
Active
Price cut: $200K (10/7)
$2,600,000
1929 N 10th St, Washougal, WA 98671
4beds
3,279sqft
Residential, Single Family Residence
Built in 2003
2.35 Acres Lot
$2,484,600 Zestimate®
$793/sqft
$-- HOA
What's special
Stacked-stone gas fireplaceBeautiful single-level livingCascading water featureTimeless kitchenMature landscapingOversized eat-in islandRefinished hardwoods
- 59 days
- 797
- 57
Zillow last checked:
Listing updated:
Listed by:
Kat Tarr 360-784-1238,
Windermere Northwest Living
Source: RMLS (OR),MLS#: 365001841
Facts & features
Interior
Bedrooms & bathrooms
- Bedrooms: 4
- Bathrooms: 4
- Full bathrooms: 4
- Main level bathrooms: 3
Rooms
- Room types: Bedroom 4, Laundry, Entry, Bedroom 2, Bedroom 3, Dining Room, Family Room, Kitchen, Living Room, Primary Bedroom
Primary bedroom
- Features: Bathroom, Ceiling Fan, Exterior Entry, Fireplace, Gas Appliances, Double Sinks, Shower, Suite, Walkin Closet, Wallto Wall Carpet
- Level: Main
Bedroom 2
- Features: Ceiling Fan, Walkin Closet, Wallto Wall Carpet
- Level: Main
Bedroom 3
- Features: Ceiling Fan, Exterior Entry, Closet, Wallto Wall Carpet
- Level: Main
Bedroom 4
- Features: Bathroom, Builtin Features, Exterior Entry, Sound System, Shower, Walkin Closet, Wallto Wall Carpet
- Level: Lower
Dining room
- Features: Builtin Features, Hardwood Floors, Quartz
- Level: Main
Family room
- Features: Builtin Features, Builtin Refrigerator, Ceiling Fan, Hardwood Floors, Sound System, Quartz, Sink, Wet Bar
- Level: Main
Kitchen
- Features: Builtin Refrigerator, Cook Island, Dishwasher, Disposal, Down Draft, Eat Bar, Exterior Entry, Gas Appliances, Hardwood Floors, Microwave, Double Oven, Granite
- Level: Main
Living room
- Features: Builtin Features, Ceiling Fan, Fireplace, Gas Appliances, Hardwood Floors
- Level: Main
Heating
- ENERGY STAR Qualified Equipment, Forced Air 95 Plus, Fireplace(s)
Cooling
- Heat Pump
Appliances
- Included: Built In Oven, Built-In Range, Built-In Refrigerator, Dishwasher, Disposal, Double Oven, Down Draft, ENERGY STAR Qualified Appliances, Gas Appliances, Instant Hot Water, Microwave, Plumbed For Ice Maker, Stainless Steel Appliance(s), Water Purifier, Washer/Dryer, Gas Water Heater, Tank Water Heater
- Laundry: Laundry Room
Features
- Ceiling Fan(s), Granite, High Ceilings, Quartz, Sound System, Bathroom, Built-in Features, Shower, Walk-In Closet(s), Sink, Closet, Wet Bar, Cook Island, Eat Bar, Double Vanity, Suite, Storage, Butlers Pantry
- Flooring: Hardwood, Wall to Wall Carpet, Wood, Tile, Concrete
- Doors: Storm Door(s)
- Windows: Double Pane Windows
- Basement: Crawl Space,Full,Separate Living Quarters Apartment Aux Living Unit
- Number of fireplaces: 3
- Fireplace features: Gas, Outside, Wood Burning Stove
Interior area
- Total structure area: 3,279
- Total interior livable area: 3,279 sqft
Video & virtual tour
Property
Parking
- Total spaces: 2
- Parking features: Driveway, RV Access/Parking, RV Boat Storage, Garage Door Opener, Attached, Oversized
- Attached garage spaces: 2
- Has uncovered spaces: Yes
Accessibility
- Accessibility features: Garage On Main, Main Floor Bedroom Bath, Minimal Steps, Natural Lighting, Utility Room On Main, Accessibility
Features
- Levels: Two
- Stories: 2
- Patio & porch: Covered Deck, Patio, Porch
- Exterior features: Garden, Gas Hookup, RV Hookup, Water Feature, Yard, Exterior Entry
- Has private pool: Yes
- Has spa: Yes
- Spa features: Builtin Hot Tub, Free Standing Hot Tub
- Has view: Yes
- View description: Mountain(s), River, Territorial
- Has water view: Yes
- Water view: River
- Waterfront features: Other
- Body of water: Pond & Water Feature
Lot
- Size: 2.35 Acres
- Features: Level, Private, Secluded, Sloped, Trees, Acres 1 to 3
Details
- Additional structures: GasHookup, Outbuilding, RVHookup, RVBoatStorage, SecondGarage, ToolShed, SeparateLivingQuartersApartmentAuxLivingUnit, SecondGaragenull, Storage, Workshop
- Parcel number: 096158982
- Zoning: R1-7.5
Construction
Type & style
- Home type: SingleFamily
- Architectural style: Craftsman
- Property subtype: Residential, Single Family Residence
Materials
- Cement Siding, Concrete, Stone
- Foundation: Concrete Perimeter
- Roof: Composition
Condition
- Resale
- New construction: No
- Year built: 2003
Utilities & green energy
- Electric: 220 Volts
- Gas: Gas Hookup, Gas
- Sewer: Septic Tank
- Water: Public
- Utilities for property: Cable Connected
Community & HOA
Community
- Security: Entry, Security Lights, Security System Owned
- Subdivision: Falcon Ridge
HOA
- Has HOA: No
Location
- Region: Washougal
Financial & listing details
- Price per square foot: $793/sqft
- Tax assessed value: $1,318,430
- Annual tax amount: $15,225
- Date on market: 8/21/2026
- Listing terms: Cash,Conventional,FHA,VA Loan
- Road surface type: Paved
Estimated market value
$2,484,600
$2.36M - $2.61M
$5,408/mo
Price history
| Date | Event | Price |
|---|---|---|
| 10/7/2026 | Price change | $2,600,000-7.1%$793/sqft |
Source:  RMLS (OR) #365001841 Report a problem RMLS (OR) #365001841 Report a problem | ||
| 8/21/2026 | Listed for sale | $2,800,000+460%$854/sqft |
Source: RMLS (OR) #365001841 Report a problem | ||
| 7/17/2013 | Sold | $500,000$152/sqft |
Source: RMLS (OR) #12165565 Report a problem | ||
Public tax history
| Year | Property taxes | Tax assessment |
|---|---|---|
| 2025 | $12,333 +11.1% | $1,318,430 +12.6% |
| 2024 | $11,099 +6.8% | $1,171,061 +2% |
| 2023 | $10,391 +1.1% | $1,147,849 -3.1% |
| 2022 | $10,274 +2.4% | $1,184,621 +22.9% |
| 2021 | $10,037 +3.9% | $964,066 +9.1% |
| 2020 | $9,664 | $883,463 +2.3% |
| 2019 | $9,664 +7.5% | $863,981 +1.6% |
| 2018 | $8,992 -8.4% | $850,067 +11% |
| 2017 | $9,814 +16.3% | $765,711 +5.8% |
| 2016 | $8,441 +3.8% | $723,427 +13.5% |
| 2015 | $8,129 +18.8% | $637,120 +7.1% |
| 2014 | $6,845 +40.4% | $594,708 +12.6% |
| 2013 | $4,874 +39% | $527,995 +37% |
| 2012 | $3,506 | $385,396 -42.3% |
| 2008 | -- | $667,800 |
| 2007 | -- | $667,800 +79% |
| 2005 | -- | $373,000 |
| 2004 | -- | -- |
| 2001 | $4,916 +3.7% | $203,800 +18.2% |
| 2000 | $4,739 | $172,400 |
Find assessor info on the county website
Monthly payment
Est. payment
Payment breakdown
Explore the cost of this home by adjusting the details. Changes won't be saved.Climate risks
Neighborhood: 98671
Nearby schools
Schools provided by the listing agent
- Elementary: Hathaway
- Middle: Jemtegaard
- High: Washougal
Source: RMLS (OR). This data may not be complete. We recommend contacting the local school district to confirm school assignments for this home.


Similar homes
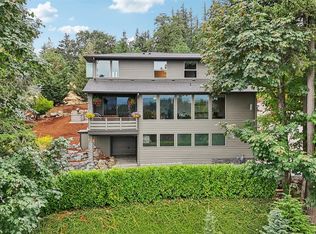
- $1,750,0004 bd3 ba4.5k sqft954 S A St, Washougal, WA 98671Active

 MLS ID #623715205, Jennifer Picinich, Washington First Properties. RMLS (OR)
 - $2,950,0004 bd3 ba3.7k sqft810 NW Brady Rd, Camas, WA 98607Active
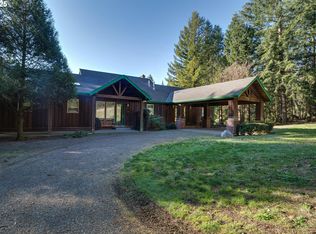 MLS ID #769013061, Steve Studley, Cascade Hasson Sotheby's International Realty. RMLS (OR)
 - $1,395,0004 bd4 ba3.6k sqft2461 Belle Center Rd, Washougal, WA 98671Active
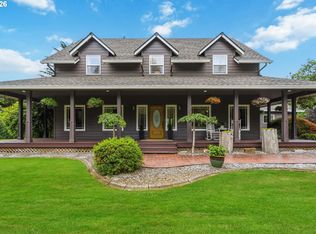 MLS ID #795447203, Chaney Compher, Realty One Group Prestige. RMLS (OR)
 - $2,095,0005 bd4 ba4.9k sqft39009 NE 25th St, Washougal, WA 98671Active
 MLS ID #565473486, Lisa Nguyen, Handris Realty Company. RMLS (OR)
 - $2,750,0004 bd6 ba4.6k sqft30832 SE Country Living Ln, Boring, OR 97009ActiveMLS ID #333888686, Alex Cristurean, RE/MAX Equity Group. RMLS (OR)
- $1,695,0003 bd3 ba3.9k sqft2821 Skye Rd, Washougal, WA 98671ActiveMLS ID #686009148, Amy Asivido, Keller Williams Realty. RMLS (OR)
- $1,799,9993 bd4 ba3.9k sqft356 W W St, Washougal, WA 98671ActiveMLS ID #185127755, Jason Mendell, eXp Realty, LLC. RMLS (OR)
- $2,395,0004 bd4 ba4.4k sqft15555 S Clackamas River Dr, Oregon City, OR 97045ActiveMLS ID #310192242, Debby Calhoun-Sammons, Safe Harbor Realty. RMLS (OR)
- $2,199,0004 bd6 ba3.6k sqft18005 NE 266th St, Battle Ground, WA 98604ActiveMLS ID #376938171, Debby Calhoun-Sammons, Safe Harbor Realty. RMLS (OR)
- $1,500,0004 bd5 ba3.8k sqft3102 NW 16th Ave, Camas, WA 98607ActiveMLS ID #411187046, Jassi Akkal, Washington First Properties. RMLS (OR)
- $1,575,0004 bd4 ba3.8k sqft2210 NW Hood St, Camas, WA 98607ActiveMLS ID #192434634, Steve Studley, Cascade Hasson Sotheby's International Realty. RMLS (OR)
- $2,400,0003 bd4 ba3.5k sqftNE 43rd Cir Lot 1, Camas, WA 98607ActiveMLS ID #141041138, Christopher Galyon, Parker Brennan Real Estate. RMLS (OR)
- $1,795,0004 bd3 ba3.7k sqft4328 NW Paddock Ln, Camas, WA 98607ActiveMLS ID #744835446, Tari Burback, Windermere Northwest Living. RMLS (OR)
- $1,699,0004 bd5 ba4.4k sqft37363 SE Hauglum Rd, Sandy, OR 97055ActiveMLS ID #655716758, Adrian Olmstead, Cascade Hasson Sotheby's International Realty. RMLS (OR)
- $3,000,0004 bd4 ba4.4k sqftNE 43rd Cir Lot 5, Camas, WA 98607ActiveMLS ID #227646345, Christopher Galyon, Parker Brennan Real Estate. RMLS (OR)
- $1,879,9004 bd4 ba3.3k sqft2546 NW 16th Ave, Camas, WA 98607ActiveMLS ID #605810892, Scott Combs, Windermere Northwest Living. RMLS (OR)
- $1,999,9004 bd4 ba3.3k sqft12915 SE Lani Ln, Boring, OR 97009ActiveMLS ID #575240961, Courtney O'Byrne, Keller Williams Realty Portland Elite. RMLS (OR)
- $1,375,0004 bd5 ba3.7k sqft13461 SE 286th Ln, Boring, OR 97009ActiveMLS ID #310297632, Kurt Johnson, All County Real Estate. RMLS (OR)
- $1,380,0004 bd3 ba2.6k sqft3326 NW Utah St, Camas, WA 98607ActiveMLS ID #794869821, Marin Studley, Cascade Hasson Sotheby's International Realty. RMLS (OR)
- $2,100,0004 bd4 ba4.3k sqft19009 NE 139th St, Brush Prairie, WA 98606ActiveMLS ID #355677162, Adiam Mehretab, Red Roof Realty. RMLS (OR)
