Unparalleled workmanship meets timeless design on three acres just one minute from Highways 26 and 212. Completed in 2024, this extraordinary single-level estate was intentionally designed with uncompromising attention to detail; every finish and fixture was selected with purpose. At the heart of the home, the gourmet kitchen is as functional as it is beautiful-- showcasing custom cabinetry, glittering quartz countertops, premium appliances, and a remarkable, hidden walk-in pantry-- a memorable feature that perfectly reflects the home's thoughtful character. Expansive living and dining spaces capture views of the professionally landscaped grounds, while a floor-to-ceiling stone fireplace creates a stunning space for gathering. The luxurious primary suite offers a California Closet, a private safe room, a spa-inspired bathroom, and easy access to a covered outdoor hot tub area. Exceptional craftsmanship is on full display throughout the home, evident in the custom corbels, mortise-and-tenon joinery, tongue-and-groove eaves, and other rich architectural details that are a delight to find in modern construction. Step outside to experience a property perfect for both entertaining and everyday enjoyment. The outdoor kitchen, pergola, and beautifully illuminated grounds create an unforgettable setting, while the 12,000-gallon koi pond and waterfall add a peaceful focal point. The attached five-car garage, fully insulated 48' x 48' shop, finished barn, chicken coop, and pasture provide exceptional flexibility for hobbies, collections, equipment, or recreation. More than simply a luxury home, this is a one-of-a-kind estate where exceptional quality, deliberate design, and convenient livability come together in a way you won't find anywhere else.
Active
Price cut: $200.1K (8/17)
$1,999,900
12915 SE Lani Ln, Boring, OR 97009
4beds
3,329sqft
Residential, Single Family Residence
Built in 2024
2.94 Acres Lot
$-- Zestimate®
$601/sqft
$-- HOA
What's special
Floor-to-ceiling stone fireplaceFinished barnSpa-inspired bathroomChicken coopMortise-and-tenon joineryCustom corbelsCalifornia closet
- 93 days
- 1,271
- 71
Zillow last checked:
Listing updated:
Listed by:
Courtney O'Byrne 971-285-2831,
Keller Williams Realty Portland Elite
Source: RMLS (OR),MLS#: 575240961
Facts & features
Interior
Bedrooms & bathrooms
- Bedrooms: 4
- Bathrooms: 4
- Full bathrooms: 3
- Partial bathrooms: 1
- Main level bathrooms: 4
Rooms
- Room types: Bedroom 2, Bedroom 3, Dining Room, Family Room, Kitchen, Living Room, Primary Bedroom
Primary bedroom
- Level: Main
Heating
- Forced Air, Heat Pump
Cooling
- Central Air, Heat Pump
Appliances
- Included: Built In Oven, Built-In Range, Built-In Refrigerator, Dishwasher, Double Oven, Gas Appliances, Instant Hot Water, Range Hood, Stainless Steel Appliance(s), Washer/Dryer, Gas Water Heater
- Laundry: Laundry Room
Features
- Ceiling Fan(s), Central Vacuum, High Ceilings, Quartz, Vaulted Ceiling(s), Storage, Butlers Pantry, Kitchen Island, Pantry, Pot Filler
- Flooring: Luxury Vinyl Plank, Wall to Wall Carpet, Concrete
- Basement: Crawl Space
- Number of fireplaces: 1
- Fireplace features: Gas
Interior area
- Total structure area: 3,329
- Total interior livable area: 3,329 sqft
Video & virtual tour
Property
Parking
- Total spaces: 5
- Parking features: Driveway, RV Access/Parking, RV Boat Storage, Attached, Oversized
- Attached garage spaces: 5
- Has uncovered spaces: Yes
Accessibility
- Accessibility features: Accessible Entrance, Garage On Main, Ground Level, Main Floor Bedroom Bath, One Level, Utility Room On Main, Walkin Shower, Accessibility
Features
- Levels: One
- Stories: 1
- Patio & porch: Covered Patio, Patio
- Exterior features: Fire Pit, Garden, RV Hookup, Water Feature, Yard
- Fencing: Fenced
- Has view: Yes
- View description: Territorial, Trees/Woods
Lot
- Size: 2.94 Acres
- Features: Cul-De-Sac, Level, Pasture, Sprinkler, Acres 1 to 3
Details
- Additional structures: Barn, Gazebo, PoultryCoop, RVParking, RVBoatStorage, Workshop, HomeTheater, WorkshopBarn, Storage, RVHookup
- Additional parcels included: 00648419
- Parcel number: 00648972
- Zoning: RA1
- Other equipment: Home Theater
Construction
Type & style
- Home type: SingleFamily
- Architectural style: Craftsman
- Property subtype: Residential, Single Family Residence
Materials
- Cement Siding
- Foundation: Concrete Perimeter
- Roof: Composition
Condition
- Resale
- New construction: No
- Year built: 2024
Utilities & green energy
- Electric: 220 Volts, 220 Volts
- Gas: Gas
- Sewer: Other, Septic Tank
- Water: Public
Community & HOA
HOA
- Has HOA: No
Location
- Region: Boring
Financial & listing details
- Price per square foot: $601/sqft
- Tax assessed value: $1,218,026
- Annual tax amount: $9,771
- Date on market: 7/16/2026
- Listing terms: Cash,Conventional
- Road surface type: Paved
Estimated market value
Not available
Estimated sales range
Not available
Not available
Price history
| Date | Event | Price |
|---|---|---|
| 8/17/2026 | Price change | $1,999,900-9.1%$601/sqft |
Source:  RMLS (OR) #575240961 Report a problem RMLS (OR) #575240961 Report a problem | ||
| 7/16/2026 | Listed for sale | $2,200,000+443.2%$661/sqft |
Source: RMLS (OR) #575240961 Report a problem | ||
| 2/15/2024 | Sold | $405,000$122/sqft |
Source: Public Record Report a problem | ||
Public tax history
| Year | Property taxes | Tax assessment |
|---|---|---|
| 2025 | $9,772 +0.6% | $650,897 +39.5% |
| 2024 | $9,717 +408.8% | $466,524 +262.4% |
| 2023 | $1,910 +6.6% | $128,727 +3% |
| 2022 | $1,792 +3.7% | $124,978 +3% |
| 2021 | $1,729 +1982.6% | $121,338 +1992% |
| 2020 | $83 0% | $5,800 +3% |
| 2019 | $83 +4.3% | $5,632 +3% |
| 2018 | $80 | $5,468 +3% |
| 2017 | $80 +7.5% | $5,309 +3% |
| 2016 | $74 | $5,156 +3% |
| 2015 | $74 +3% | $5,004 +3% |
| 2014 | $72 | $4,860 |
Find assessor info on the county website
Monthly payment
Est. payment
Payment breakdown
Explore the cost of this home by adjusting the details. Changes won't be saved.Climate risks
Neighborhood: 97009
Nearby schools
Schools provided by the listing agent
- Elementary: Naas
- Middle: Boring
- High: Sandy
Source: RMLS (OR). This data may not be complete. We recommend contacting the local school district to confirm school assignments for this home.

Similar homes
- $1,375,0004 bd5 ba3.7k sqft13461 SE 286th Ln, Boring, OR 97009Active

 MLS ID #310297632, Kurt Johnson, All County Real Estate. RMLS (OR)
 - $2,750,0004 bd6 ba4.6k sqft30832 SE Country Living Ln, Boring, OR 97009Active
 MLS ID #333888686, Alex Cristurean, RE/MAX Equity Group. RMLS (OR)
 - $1,699,0004 bd5 ba4.4k sqft37363 SE Hauglum Rd, Sandy, OR 97055Active
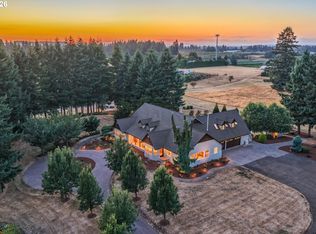 MLS ID #655716758, Adrian Olmstead, Cascade Hasson Sotheby's International Realty. RMLS (OR)
 - $1,299,9994 bd4 ba4.2k sqft8443 SE Orient Dr, Gresham, OR 97080Active
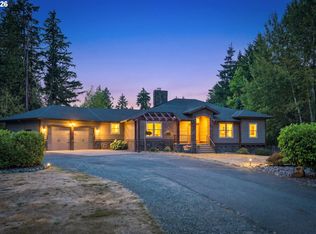 MLS ID #510705235, Robie Ranes, Realty One Group Nexus. RMLS (OR)
 - $1,995,0004 bd5 ba3.9k sqft14635 Uplands Dr, Lake Oswego, OR 97034ActiveMLS ID #502483324, Joelle Lewis, Premiere Property Group, LLC. RMLS (OR)
- $1,890,0003 bd4 ba4.3k sqft625 Victoria Pl, West Linn, OR 97068ActiveMLS ID #468228702, Derek Peterson, Better Homes & Gardens Realty. RMLS (OR)
- $1,349,9004 bd3 ba4.1k sqft41370 SE Bacon Creek Ln, Sandy, OR 97055ActiveMLS ID #574745847, Kimberly Gellatly, Berkshire Hathaway HomeServices NW Real Estate. RMLS (OR)
- $1,349,9004 bd5 ba2.7k sqft17150 SE Ten Eyck Rd, Sandy, OR 97055ActiveMLS ID #396748295, Kristylinn Sequeira, Premiere Property Group, LLC. RMLS (OR)
- $1,869,0005 bd3 ba3.4k sqft13344 Briarwood Ln, Lake Oswego, OR 97034ActiveMLS ID #385281167, Matthew Tercek, Real Broker. RMLS (OR)
- $2,600,0004 bd4 ba3.2k sqft1929 N 10th St, Washougal, WA 98671ActiveMLS ID #365001841, Kat Tarr, Windermere Northwest Living. RMLS (OR)
- $1,795,0004 bd3 ba3.7k sqft4328 NW Paddock Ln, Camas, WA 98607ActiveMLS ID #744835446, Tari Burback, Windermere Northwest Living. RMLS (OR)
- $2,095,0004 bd4 ba3.1k sqft210 Northshore Rd, Lake Oswego, OR 97034ActiveMLS ID #299634812, Amy Toyoshima, Toyoshima Realty. RMLS (OR)
- $1,299,9004 bd5 ba4k sqft20860 S Springwater Rd, Estacada, OR 97023ActiveMLS ID #783576973, Jan Robinson, Wise Move Real Estate. RMLS (OR)
- $2,350,0004 bd4 ba3k sqft4725 Upper Dr, Lake Oswego, OR 97035ActiveMLS ID #478541732, Lara James, Keller Williams Realty Portland Premiere. RMLS (OR)
- $1,150,0005 bd3 ba3.4k sqft2060 SW Butler Rd, Gresham, OR 97080ActiveMLS ID #550121610, Dill Ward, eXp Realty, LLC. RMLS (OR)
- $1,275,0004 bd3 ba2.6k sqft29746 SE Sunview Ln, Estacada, OR 97023ActiveMLS ID #369745224, Lindsey Cook, Berkshire Hathaway HomeServices NW Real Estate. RMLS (OR)
- $1,025,0004 bd4 ba3.2k sqft14857 S Sunterra Loop, Oregon City, OR 97045ActiveMLS ID #221966440, Stephanie Peck, eXp Realty, LLC. RMLS (OR)
- $1,175,0004 bd3 ba2.1k sqft17280 S Eaden Rd, Oregon City, OR 97045ActiveMLS ID #338051824, Paula Osborne, Wise Move Real Estate. RMLS (OR)
- $1,049,0003 bd4 ba4.2k sqft4306 SE Augusta Loop, Gresham, OR 97080ActiveMLS ID #478764524, Tom Hale, eXp Realty, LLC. RMLS (OR)
- $1,695,0003 bd3 ba3.9k sqft2821 Skye Rd, Washougal, WA 98671ActiveMLS ID #686009148, Amy Asivido, Keller Williams Realty. RMLS (OR)
