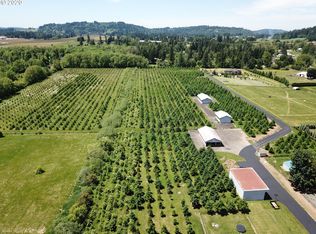
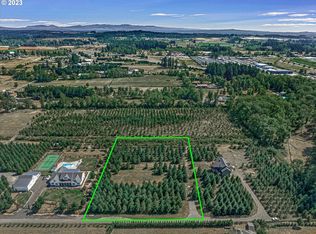
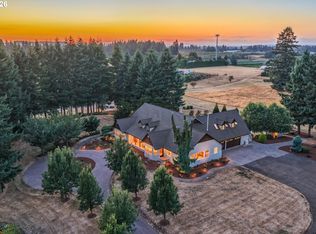
Welcome to an extraordinary custom-built estate, completed in 2021 and set on 2.6 beautifully landscaped acres. Designed with exceptional attention to detail, this one-of-a-kind property offers luxurious living, incredible indoor-outdoor spaces, and amenities designed for both everyday living and entertaining. The main level showcases an open-concept floor plan filled with natural light, vaulted ceilings, and an impressive high-end kitchen featuring a spacious butler’s pantry. The primary suite and two additional bedrooms-both with private ensuite bathrooms-are conveniently located on the main level, along with a dedicated office. Two fireplaces create warm and inviting gathering spaces throughout the home. Upstairs, a versatile media and playroom offers the perfect retreat, complete with a kitchenette, full bathroom, and private sauna. The detached garage is truly exceptional, featuring three oversized bays with room to accommodate up to eight vehicles, making it ideal for RVs, boats, recreational vehicles, and car enthusiasts. The garage also includes a guest house with 800 sq. ft. of finished living space, providing additional accommodations for guests or extended family. Outside, the beautifully landscaped grounds create a private, resort-like setting. An expansive deck and outdoor kitchen make entertaining effortless, while the saltwater pool with a cover provides the perfect place to relax and enjoy warm summer days. Gather around the firepit, challenge friends to a game of tennis, or simply enjoy the peaceful surroundings. For those who appreciate a little country living, the property also features a fenced chicken area with a coop, along with a smaller barn area suitable for animals such as goats. With its exceptional craftsmanship, thoughtful design, extensive amenities, and remarkable acreage, this property offers a rare opportunity to enjoy a luxurious lifestyle with room to live, entertain, and enjoy the outdoors.
Active
$2,750,000
30832 SE Country Living Ln, Boring, OR 97009
4beds
4,600sqft
Residential, Single Family Residence
Built in 2021
2.6 Acres Lot
$-- Zestimate®
$598/sqft
$-- HOA
What's special
Private saunaExpansive deckDedicated officeOutdoor kitchenVaulted ceilingsImpressive high-end kitchen
- 38 days
- 1,609
- 128
Zillow last checked:
Listing updated:
Listed by:
Alex Cristurean 503-830-3746,
RE/MAX Equity Group
Source: RMLS (OR),MLS#: 333888686
Facts & features
Interior
Bedrooms & bathrooms
- Bedrooms: 4
- Bathrooms: 6
- Full bathrooms: 5
- Partial bathrooms: 1
- Main level bathrooms: 5
Rooms
- Room types: Office, Laundry, Bedroom 2, Bedroom 3, Dining Room, Family Room, Kitchen, Living Room, Primary Bedroom
Primary bedroom
- Features: Beamed Ceilings, Fireplace, Ensuite, Walkin Closet, Wood Floors
- Level: Main
- Area: 255
- Dimensions: 15 x 17
Bedroom 2
- Features: Ensuite, Walkin Closet, Wood Floors
- Level: Main
- Area: 187
- Dimensions: 11 x 17
Bedroom 3
- Features: Ensuite, Walkin Closet, Wood Floors
- Level: Main
- Area: 500
- Dimensions: 25 x 20
Dining room
- Features: Beamed Ceilings, French Doors, High Ceilings, Wood Floors
- Level: Main
Family room
- Features: Bathroom, Sauna, Wallto Wall Carpet, Wet Bar
- Level: Upper
Kitchen
- Features: Beamed Ceilings, Builtin Refrigerator, Dishwasher, Gas Appliances, Microwave, Pantry, Sound System, Builtin Oven, Butlers Pantry, Double Oven, High Ceilings, Wood Floors
- Level: Main
Living room
- Features: Beamed Ceilings, Fireplace, Vaulted Ceiling, Wood Floors
- Level: Main
Office
- Features: Wood Floors
- Level: Main
Heating
- Forced Air 95 Plus, Mini Split, Wood Stove, Fireplace(s)
Cooling
- Central Air
Appliances
- Included: Built In Oven, Built-In Range, Built-In Refrigerator, Dishwasher, Double Oven, Gas Appliances, Microwave, Plumbed For Ice Maker, Range Hood, Stainless Steel Appliance(s), Washer/Dryer, ENERGY STAR Qualified Water Heater, Tankless Water Heater
- Laundry: Laundry Room
Features
- High Ceilings, Quartz, Soaking Tub, Sound System, Vaulted Ceiling(s), Sink, Walk-In Closet(s), Beamed Ceilings, Bathroom, Sauna, Wet Bar, Pantry, Butlers Pantry, Kitchen Island, Pot Filler
- Flooring: Hardwood, Heated Tile, Tile, Wood, Wall to Wall Carpet
- Doors: French Doors
- Windows: Double Pane Windows
- Basement: Crawl Space
- Number of fireplaces: 2
- Fireplace features: Gas, Wood Burning
Interior area
- Total structure area: 4,600
- Total interior livable area: 4,600 sqft
Video & virtual tour
Property
Parking
- Total spaces: 3
- Parking features: On Street, Secured, RV Boat Storage, Garage Door Opener, Attached
- Attached garage spaces: 3
- Has uncovered spaces: Yes
Accessibility
- Accessibility features: Bathroom Cabinets, Builtin Lighting, Garage On Main, Kitchen Cabinets, Main Floor Bedroom Bath, Natural Lighting, Walkin Shower, Accessibility
Features
- Levels: One
- Stories: 1
- Patio & porch: Covered Patio, Deck, Patio
- Exterior features: Athletic Court, Built-in Barbecue, Fire Pit, Garden, Gas Hookup, Raised Beds, Sauna, Tennis Court(s), Yard
- Has private pool: Yes
- Fencing: Fenced
- Has view: Yes
- View description: Territorial, Trees/Woods
Lot
- Size: 2.6 Acres
- Features: Gated, Level, Sprinkler, Acres 1 to 3
Details
- Additional structures: Barn, GasHookup, PoultryCoop, RVBoatStorage, SecondGarage, ToolShed, SeparateLivingQuartersApartmentAuxLivingUnit
- Parcel number: 05036291
- Zoning: RRFF-5
Construction
Type & style
- Home type: SingleFamily
- Architectural style: Farmhouse
- Property subtype: Residential, Single Family Residence
Materials
- Cement Siding
- Foundation: Concrete Perimeter
- Roof: Composition
Condition
- Resale
- New construction: No
- Year built: 2021
Details
- Warranty included: Yes
Utilities & green energy
- Gas: Gas Hookup, Gas
- Sewer: Septic Tank
- Water: Well
- Utilities for property: Cable Connected
Community & HOA
Community
- Security: Entry, Fire Sprinkler System, Security Gate
HOA
- Has HOA: No
Location
- Region: Boring
Financial & listing details
- Price per square foot: $598/sqft
- Tax assessed value: $1,848,029
- Annual tax amount: $15,832
- Date on market: 9/7/2026
- Listing terms: Cash,Conventional,VA Loan
- Road surface type: Paved
Estimated market value
Not available
Estimated sales range
Not available
Not available
Price history
| Date | Event | Price |
|---|---|---|
| 9/8/2026 | Listed for sale | $2,750,000+587.5%$598/sqft |
Source:  RMLS (OR) #333888686 Report a problem RMLS (OR) #333888686 Report a problem | ||
| 10/6/2020 | Sold | $400,000$87/sqft |
Source: RMLS (OR) #20110173 Report a problem | ||
Public tax history
| Year | Property taxes | Tax assessment |
|---|---|---|
| 2025 | $15,833 +4.7% | $985,914 +3% |
| 2024 | $15,124 +2.4% | $957,199 +3% |
| 2023 | $14,767 +100.8% | $929,320 +94.3% |
| 2022 | $7,355 +77% | $478,237 +76.5% |
| 2021 | $4,156 +429.9% | $270,971 +430.6% |
| 2020 | $784 | $51,071 |
Find assessor info on the county website
Monthly payment
Est. payment
Payment breakdown
Explore the cost of this home by adjusting the details. Changes won't be saved.Climate risks
Neighborhood: 97009
Nearby schools
Schools provided by the listing agent
- Elementary: East Orient
- Middle: West Orient
- High: Sam Barlow
Source: RMLS (OR). This data may not be complete. We recommend contacting the local school district to confirm school assignments for this home.

Similar homes
- $1,999,9004 bd4 ba3.3k sqft12915 SE Lani Ln, Boring, OR 97009Active

 MLS ID #575240961, Courtney O'Byrne, Keller Williams Realty Portland Elite. RMLS (OR)
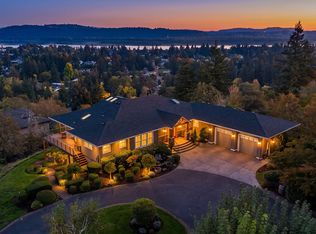
 - $2,600,0004 bd4 ba3.2k sqft1929 N 10th St, Washougal, WA 98671Active
 MLS ID #365001841, Kat Tarr, Windermere Northwest Living. RMLS (OR)
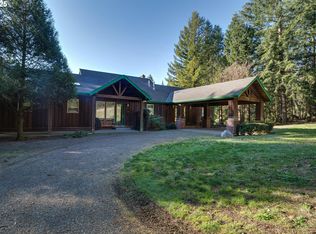
 - $2,950,0004 bd3 ba3.7k sqft810 NW Brady Rd, Camas, WA 98607Active
 MLS ID #769013061, Steve Studley, Cascade Hasson Sotheby's International Realty. RMLS (OR)
 - $1,699,0004 bd5 ba4.4k sqft37363 SE Hauglum Rd, Sandy, OR 97055Active
 MLS ID #655716758, Adrian Olmstead, Cascade Hasson Sotheby's International Realty. RMLS (OR)
 - $2,199,0005 bd6 ba6k sqft25150 SE Bohna Park Rd, Damascus, OR 97089ActiveMLS ID #591813503, Jason Watkins, Real Estate Performance Group. RMLS (OR)
- $2,599,0004 bd6 ba6.7k sqft20578 S Monpano Overlook Dr, Oregon City, OR 97045ActiveMLS ID #736349308, Jason Watkins, Real Estate Performance Group. RMLS (OR)
- $2,499,0004 bd5 ba4.8k sqft14575 S Stoneridge Dr, Oregon City, OR 97045ActiveMLS ID #408244165, Stephanie Peck, eXp Realty, LLC. RMLS (OR)
- $2,495,0005 bd4 ba5.4k sqft2193 NE 3rd Ave, Camas, WA 98607ActiveMLS ID #532220822, Alyssa Curran, Compass. RMLS (OR)
- $2,600,0004 bd5 ba4.9k sqft13237 Knaus Rd, Lake Oswego, OR 97034ActiveMLS ID #405145895, Joelle Lewis, Premiere Property Group, LLC. RMLS (OR)
- $2,600,0005 bd4 ba6.3k sqft26500 SW Petes Mountain Rd, West Linn, OR 97068ActiveMLS ID #637287823, Emily Allen, 503 Properties Inc. RMLS (OR)
- $2,399,0004 bd5 ba4.6k sqft12625 S New Era Rd, Oregon City, OR 97045ActiveMLS ID #424391111, Jason Watkins, Real Estate Performance Group. RMLS (OR)
- $2,395,0004 bd4 ba4.2k sqft401 9th St, Lake Oswego, OR 97034ActiveMLS ID #401093618, Justin Harnish, Harnish Company Realtors. RMLS (OR)
- $3,000,0004 bd4 ba4.4k sqftNE 43rd Cir Lot 5, Camas, WA 98607ActiveMLS ID #227646345, Christopher Galyon, Parker Brennan Real Estate. RMLS (OR)
- $2,795,0004 bd4 ba4.9k sqft2627 Park Rd, Lake Oswego, OR 97034ActiveMLS ID #600142589, Justin Harnish, Harnish Company Realtors. RMLS (OR)
- $2,650,0005 bd4 ba6.2k sqft1313 NW 5th Ave, Camas, WA 98607ActiveMLS ID #188162279, Rachel Gecho, Compass. RMLS (OR)
- $1,999,0005 bd6 ba5.7k sqft13857 SE Mountain Crest Dr, Happy Valley, OR 97086ActiveMLS ID #413527492, Josh Hackenjos, LUXE Forbes Global Properties. RMLS (OR)
- $2,350,0004 bd4 ba3k sqft4725 Upper Dr, Lake Oswego, OR 97035ActiveMLS ID #478541732, Lara James, Keller Williams Realty Portland Premiere. RMLS (OR)
- $2,995,0004 bd4 ba6k sqft1414 Country Cmns, Lake Oswego, OR 97034ActiveMLS ID #301597175, Justin Harnish, Harnish Company Realtors. RMLS (OR)
- $1,990,0005 bd6 ba4.4k sqft1618 S Corbett Hill Cir, Portland, OR 97219ActiveMLS ID #153407692, Kristen Kohnstamm, Cascade Hasson Sotheby's International Realty. RMLS (OR)
- $1,890,0003 bd4 ba4.3k sqft625 Victoria Pl, West Linn, OR 97068ActiveMLS ID #468228702, Derek Peterson, Better Homes & Gardens Realty. RMLS (OR)
