Incredible Beaver Lake estate is is refreshed and ready to sell! Buyer's loss is your opportunity! Home is dialed in with new roof scheduled to be installed. Absolutely amazing views from this sophisticated Beaver Lake Home. It's like living in a resort year round. Built by custom builder for himself! so much to offer everyone and perfect for multi generational living! Soaring great room, gourmet kitchen with bar, spacious primary suite, ensuite guest bedrooms, 5-car garage, gym, second gourmet kitchen in amazing basement, tennis/pickleball court, professional landscaping with water features, covered balconies! Too much to list! This one has it all. Rare offering..
Active
Price cut: $50K (6/25)
$2,699,000
20578 S Monpano Overlook Dr, Oregon City, OR 97045
4beds
6,726sqft
:
Get pre-qualified$19,430/mo
Residential, Single Family Residence
Built in 2004
2 Acres Lot
$-- Zestimate®
$401/sqft
$320/mo HOA
What's special
Amazing viewsCovered balconiesEnsuite guest bedroomsSpacious primary suiteGourmet kitchen with barSoaring great room
- 116 days |
- 572 |
- 15 |
Zillow last checked:
Listing updated:
Listed by:
Jason Watkins 503-593-4715,
Real Estate Performance Group
Source: RMLS (OR),MLS#: 736349308
Facts & features
Interior
Bedrooms & bathrooms
- Bedrooms: 4
- Bathrooms: 6
- Full bathrooms: 3
- Partial bathrooms: 3
- Main level bathrooms: 4
Rooms
- Room types: Office, 2nd Kitchen, Bedroom 2, Bedroom 3, Dining Room, Family Room, Kitchen, Living Room, Primary Bedroom
Primary bedroom
- Features: Fireplace, Double Sinks, Jetted Tub, Suite, Walkin Closet, Walkin Shower
- Level: Main
Bedroom 2
- Features: Bathroom, Walkin Closet
- Level: Main
Bedroom 3
- Features: Bathroom, Walkin Closet
- Level: Main
Dining room
- Features: Formal
- Level: Main
Family room
- Features: Fireplace, High Ceilings
- Level: Lower
Kitchen
- Features: Builtin Range, Builtin Refrigerator, Eating Area, Gas Appliances, Gourmet Kitchen, Island, Microwave, Pantry, Double Oven, Granite, Wet Bar
- Level: Main
Office
- Features: Beamed Ceilings, Builtin Features, French Doors, Free Standing Range, Quartz
- Level: Main
Heating
- Forced Air, Fireplace(s)
Cooling
- Central Air
Appliances
- Included: Built-In Range, Built-In Refrigerator, Dishwasher, Disposal, Double Oven, Gas Appliances, Microwave, Wine Cooler, Free-Standing Range, Gas Water Heater
- Laundry: Laundry Room
Features
- Central Vacuum, Granite, High Ceilings, Quartz, Beamed Ceilings, Built-in Features, Eat Bar, Bathroom, Walk-In Closet(s), Formal, Eat-in Kitchen, Gourmet Kitchen, Kitchen Island, Pantry, Wet Bar, Double Vanity, Suite, Walkin Shower, Pot Filler, Tile
- Flooring: Hardwood, Tile
- Doors: French Doors
- Basement: Crawl Space,Daylight,Finished
- Number of fireplaces: 3
- Fireplace features: Electric, Gas, Outside
Interior area
- Total structure area: 6,726
- Total interior livable area: 6,726 sqft
Property
Parking
- Total spaces: 6
- Parking features: Driveway, RV Access/Parking, Garage Door Opener, Attached, Oversized
- Attached garage spaces: 6
- Has uncovered spaces: Yes
Features
- Stories: 2
- Patio & porch: Covered Patio, Patio
- Exterior features: Tennis Court(s), Water Feature, Yard
- Has spa: Yes
- Spa features: Bath
- Has view: Yes
- View description: Lake, Mountain(s), Territorial
- Has water view: Yes
- Water view: Lake
Lot
- Size: 2 Acres
- Features: Gentle Sloping, Level, Terraced, Sprinkler, Acres 1 to 3
Details
- Additional structures: SeparateLivingQuartersApartmentAuxLivingUnit
- Parcel number: 05006026
- Zoning: RRFF5
Construction
Type & style
- Home type: SingleFamily
- Architectural style: Custom Style,Daylight Ranch
- Property subtype: Residential, Single Family Residence
Materials
- Cedar, Cement Siding, Stone
- Roof: Composition
Condition
- Resale
- New construction: No
- Year built: 2004
Utilities & green energy
- Gas: Gas
- Sewer: Septic Tank
- Water: Public
Community & HOA
HOA
- Has HOA: Yes
- HOA fee: $320 monthly
Location
- Region: Oregon City
Financial & listing details
- Price per square foot: $401/sqft
- Tax assessed value: $1,406,081
- Annual tax amount: $17,683
- Date on market: 4/10/2026
- Listing terms: Cash,Conventional
- Road surface type: Paved
Estimated market value
Not available
Estimated sales range
Not available
Not available
Price history
| Date | Event | Price |
|---|---|---|
| 6/25/2026 | Price change | $2,699,000-1.8%$401/sqft |
Source:  RMLS (OR) #736349308 Report a problem RMLS (OR) #736349308 Report a problem | ||
| 5/24/2026 | Listed for sale | $2,749,000$409/sqft |
Source: RMLS (OR) #736349308 Report a problem | ||
| 5/9/2026 | Pending sale | $2,749,000$409/sqft |
Source: RMLS (OR) #736349308 Report a problem | ||
| 4/11/2026 | Listed for sale | $2,749,000$409/sqft |
Source: RMLS (OR) #736349308 Report a problem | ||
Public tax history
| Year | Property taxes | Tax assessment |
|---|---|---|
| 2025 | $17,683 +11.9% | $1,137,722 +3% |
| 2024 | $15,805 +2.4% | $1,104,585 +3% |
| 2023 | $15,441 +6.9% | $1,072,413 +3% |
| 2022 | $14,440 +6.1% | $1,041,178 +3% |
| 2021 | $13,615 +6.4% | $1,010,853 +3% |
| 2020 | $12,799 +1.4% | $981,411 +3% |
| 2019 | $12,620 +5.9% | $952,827 +3% |
| 2018 | $11,918 | $925,075 +3% |
| 2017 | $11,918 +6.5% | $898,131 +3.4% |
| 2016 | $11,194 | $868,850 +6.3% |
| 2015 | $11,194 +5.8% | $817,444 +9.3% |
| 2014 | $10,579 +20% | $747,584 +9.2% |
| 2013 | $8,816 -22.3% | $684,847 -21.4% |
| 2012 | $11,349 -3.5% | $871,017 -0.1% |
| 2011 | $11,757 +0.2% | $871,972 +3% |
| 2010 | $11,736 +2.4% | $846,575 +3% |
| 2009 | $11,459 +6.4% | $821,917 +3% |
| 2008 | $10,770 +2.4% | $797,978 +3% |
| 2007 | $10,514 +6.1% | $774,736 +3% |
| 2006 | $9,909 +145.8% | $752,171 +150% |
| 2005 | $4,031 +59.6% | $300,815 +60.6% |
| 2004 | $2,525 +1.7% | $187,249 +3% |
| 2003 | $2,482 | $181,795 |
Find assessor info on the county website
Monthly payment
Est. payment
Payment breakdown
Explore the cost of this home by adjusting the details. Changes won't be saved.Climate risks
Neighborhood: 97045
Nearby schools
GreatSchools rating
- 3/10Redland Elementary SchoolGrades: K-5Distance: 3 mi
- 5/10Ogden Middle SchoolGrades: 6-8Distance: 5 mi
- 8/10Oregon City High SchoolGrades: 9-12Distance: 2.8 mi
Schools provided by the listing agent
- Elementary: Redland
- Middle: Tumwata
- High: Oregon City
Source: RMLS (OR). This data may not be complete. We recommend contacting the local school district to confirm school assignments for this home.
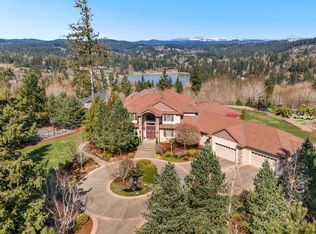
- $1,600,0005 bd6 ba6.6k sqft20604 S Monpano Overlook Dr, Oregon City, OR 97045Sold
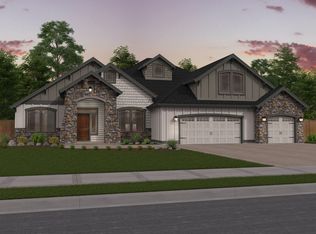
- $1,195,3003 bd3 ba3k sqft20654 S Monpano Overlook Dr, Oregon City, OR 97045Off Market
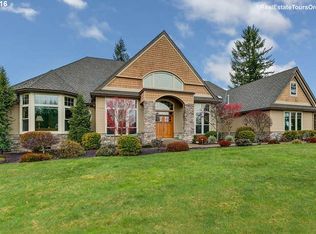
- $1,445,4004 bd4 ba4.9k sqft17801 S Nicks Pl, Oregon City, OR 97045Off Market
- $1,363,9005 bd4 ba5.3k sqft20661 S Monpano Overlook Dr, Oregon City, OR 97045Off Market
- $1,184,5004 bd4 ba4.7k sqft20566 S Adams Vista Ct, Oregon City, OR 97045Off Market
- $1,266,0005 bd4 ba6k sqft17812 S Nicks Pl, Oregon City, OR 97045Off Market
- $1,820,4005 bd5 ba5.2k sqft20656 S Monpano Overlook Dr, Oregon City, OR 97045Off Market
- $1,092,0004 bd2 ba3k sqft20596 S Monpano Overlook Dr, Oregon City, OR 97045Off Market
A local agent can set up tours, give advice and negotiate with sellers.
Similar homes
- $2,650,0004 bd5 ba4.8k sqft14575 S Stoneridge Dr, Oregon City, OR 97045Active

 MLS ID #408244165, Stephanie Peck, eXp Realty, LLC. RMLS (OR)
 - $1,399,9504 bd3 ba3.8k sqft18495 S Cadle Creek Ln, Oregon City, OR 97045Active
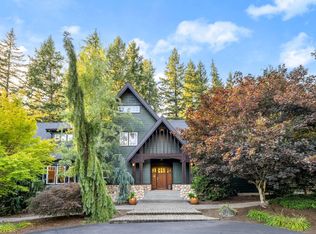 MLS ID #262856418, Tracy Keegan, Premiere Property Group, LLC. RMLS (OR)
 - $2,350,0004 bd3 ba4.5k sqft13121 S Warnock Rd, Oregon City, OR 97045Active
 MLS ID #366279392, Karen Sackos, John L. Scott. RMLS (OR)
 - $1,895,0006 bd5 ba5.5k sqft17220 S Radfords View Ln, Oregon City, OR 97045Active
 MLS ID #581593762, Mark Meek, Avid Real Estate Executives LLC. RMLS (OR)
 - $1,949,9993 bd6 ba4k sqft18380 S Ferguson Rd, Oregon City, OR 97045ActiveMLS ID #187730015, Ryann Reinhofer, Thoroughbred Real Estate Group Inc. RMLS (OR)
- $1,489,0005 bd4 ba4.9k sqft21440 S Meadowridge Ct, Oregon City, OR 97045ActiveMLS ID #369430245, David Columbus, Living Room Realty. RMLS (OR)
- $3,495,9956 bd8 ba8.6k sqft21020 S Meadowridge Ct, Oregon City, OR 97045ActiveMLS ID #650042336, Teresa Handris, Handris Realty Co.. RMLS (OR)
- $2,690,0005 bd5 ba5k sqft430 NW River Park Pl, Canby, OR 97013ActiveMLS ID #457371944, Cathleen Walker, Walker Properties Residential. RMLS (OR)
- $2,375,0004 bd4 ba5.7k sqft3131 Coeur D Alene Dr, West Linn, OR 97068ActiveMLS ID #623756058, Marla Rumpf, Windermere Heritage. RMLS (OR)
- $2,500,0004 bd5 ba5k sqft23044 SW Ulsky Rd, West Linn, OR 97068ActiveMLS ID #382148996, Meme Loggins, Redfin. RMLS (OR)
- $2,600,0004 bd5 ba5.9k sqft35720 NE Wilsonville Rd, Newberg, OR 97132ActiveMLS ID #274236085, Rick Brainard, Premiere Property Group, LLC. RMLS (OR)
- $2,395,0004 bd4 ba4.2k sqft401 9th St, Lake Oswego, OR 97034ActiveMLS ID #401093618, Justin Harnish, Harnish Company Realtors. RMLS (OR)
- $2,250,0005 bd6 ba6.3k sqft24400 SW Valley View Rd, West Linn, OR 97068ActiveMLS ID #677789706, Gene Moreland, The Agency Portland. RMLS (OR)
- $2,450,0006 bd6 ba5.7k sqft653 Victoria Pl, West Linn, OR 97068ActiveMLS ID #261505262, Derek Peterson, Better Homes & Gardens Realty. RMLS (OR)
- $2,300,0005 bd5 ba5.6k sqft26740 S Fish Rd, Mulino, OR 97042ActiveMLS ID #737307201, Daniel Belza, Real Broker. RMLS (OR)
- $2,195,0004 bd4 ba5.3k sqft23590 SW Elderberry Ln, West Linn, OR 97068ActiveMLS ID #280731268, John Nieland, Cascade Hasson Sotheby's International Realty. RMLS (OR)
- $2,395,0004 bd4 ba4.8k sqft1777 Skyland Dr, Lake Oswego, OR 97034ActiveMLS ID #301876751, Barbara Carbone, Keller Williams Realty Portland Premiere. RMLS (OR)
- $1,350,0005 bd3 ba4k sqft22211 S Big Cedar Ln, Beavercreek, OR 97004ActiveMLS ID #250311787, Stephanie Peck, eXp Realty, LLC. RMLS (OR)
- $2,295,0005 bd6 ba6k sqft25150 SE Bohna Park Rd, Damascus, OR 97089ActiveMLS ID #591813503, Jason Watkins, Real Estate Performance Group. RMLS (OR)
- $2,300,0005 bd4 ba6.2k sqft10534 SE Vradenburg Rd, Happy Valley, OR 97086ActiveMLS ID #656984149, Cindy Somsanith, Farrell Realty & Property Management, Inc. RMLS (OR)
