Discover nearly 11 acres in the coveted Scouters Mountain, offering incredible potential for future growth. Zoned R20, this property presents the possibility for a 19-lot subdivision (buyer to perform due diligence), making it a standout opportunity for builders and investors looking to capitalize on a high-demand location. Set among scenic surroundings with beautiful Mt. Hood views, the property provides an ideal setting for a well-planned residential community of custom or semi-custom homes. With its size and layout, there may also be the opportunity to retain the existing residence while still pursuing additional development (buyer to verify), offering flexibility for phased building or a signature homesite. Featuring over 6,000 sq ft of living space. The main level includes 3 bedrooms, 2.5 bathrooms, a den, formal living and dining areas, and a well-appointed kitchen with Wolf appliances that flows into a generous family room. Upstairs, a large bonus room offers additional flexibility. The daylight basement—approximately 2,800 sq ft—includes partially finished space with 3 additional bedrooms, a bathroom, and living area, well-suited for rental income, multi-generational living, or future build-out. A rare opportunity to secure a sizable parcel in a thriving area—ideal for immediate development, phased use, or long-term investment.
Active
$2,300,000
10534 SE Vradenburg Rd, Happy Valley, OR 97086
5beds
6,296sqft
Residential, Single Family Residence
Built in 2004
10.76 Acres Lot
$-- Zestimate®
$365/sqft
$-- HOA
What's special
Generous family room
- 156 days
- 349
- 10
Zillow last checked:
Listing updated:
Listed by:
Cindy Somsanith info@farrellrealty.com,
Farrell Realty & Property Management, Inc
Source: RMLS (OR),MLS#: 656984149
Facts & features
Interior
Bedrooms & bathrooms
- Bedrooms: 5
- Bathrooms: 4
- Full bathrooms: 3
- Partial bathrooms: 1
- Main level bathrooms: 4
Rooms
- Room types: Den, Loft, Laundry, Bedroom 2, Bedroom 3, Dining Room, Family Room, Kitchen, Living Room, Primary Bedroom
Primary bedroom
- Features: Bathroom, Hardwood Floors, Suite, Walkin Closet
- Level: Main
- Area: 380
- Dimensions: 19 x 20
Bedroom 2
- Features: Wallto Wall Carpet
- Level: Main
- Area: 165
- Dimensions: 11 x 15
Bedroom 3
- Features: Wallto Wall Carpet
- Level: Main
- Area: 132
- Dimensions: 11 x 12
Dining room
- Features: Formal, Hardwood Floors
- Level: Main
- Area: 224
- Dimensions: 16 x 14
Family room
- Features: Family Room Kitchen Combo, Fireplace, Hardwood Floors
- Level: Main
- Area: 288
- Dimensions: 18 x 16
Kitchen
- Features: Builtin Refrigerator, Cook Island, Dishwasher, Nook, Pantry, Builtin Oven
- Level: Main
- Area: 280
- Width: 14
Living room
- Features: Fireplace, Formal, Hardwood Floors
- Level: Main
- Area: 238
- Dimensions: 14 x 17
Heating
- Forced Air, Fireplace(s)
Cooling
- Heat Pump
Appliances
- Included: Built In Oven, Built-In Refrigerator, Cooktop, Dishwasher, Disposal, Double Oven, Free-Standing Range, Stainless Steel Appliance(s), Electric Water Heater
- Laundry: Laundry Room
Features
- Floor 3rd, High Ceilings, Formal, Family Room Kitchen Combo, Cook Island, Nook, Pantry, Bathroom, Suite, Walk-In Closet(s)
- Flooring: Hardwood, Wall to Wall Carpet
- Windows: Double Pane Windows, Wood Frames
- Basement: Daylight
- Number of fireplaces: 3
- Fireplace features: Propane, Wood Burning
Interior area
- Total structure area: 6,296
- Total interior livable area: 6,296 sqft
Property
Parking
- Total spaces: 3
- Parking features: Attached
- Attached garage spaces: 3
Accessibility
- Accessibility features: Main Floor Bedroom Bath, Utility Room On Main, Accessibility
Features
- Stories: 3
- Patio & porch: Deck
- Has view: Yes
- View description: Mountain(s), Seasonal, Trees/Woods
Lot
- Size: 10.76 Acres
- Features: Gentle Sloping, Private, Trees, Acres 10 to 20
Details
- Parcel number: 00127428
- Zoning: R20
Construction
Type & style
- Home type: SingleFamily
- Architectural style: Custom Style,Traditional
- Property subtype: Residential, Single Family Residence
Materials
- Cement Siding
- Roof: Composition
Condition
- Approximately
- New construction: No
- Year built: 2004
Utilities & green energy
- Sewer: Septic Tank
- Water: Public
Community & HOA
Community
- Subdivision: Scouters Mountain
HOA
- Has HOA: No
Location
- Region: Happy Valley
Financial & listing details
- Price per square foot: $365/sqft
- Tax assessed value: $2,661,106
- Annual tax amount: $19,357
- Date on market: 4/16/2026
- Listing terms: Cash,Conventional
- Road surface type: Paved
Estimated market value
Not available
Estimated sales range
Not available
Not available
Price history
| Date | Event | Price |
|---|---|---|
| 4/16/2026 | Listed for sale | $2,300,000+1816.7%$365/sqft |
Source:  RMLS (OR) #656984149 Report a problem RMLS (OR) #656984149 Report a problem | ||
| 6/1/1999 | Sold | $120,000$19/sqft |
Source: Public Record Report a problem | ||
Public tax history
| Year | Property taxes | Tax assessment |
|---|---|---|
| 2025 | $19,357 +3.7% | $986,941 +3% |
| 2024 | $18,672 +2.9% | $958,196 +3% |
| 2023 | $18,140 +5.6% | $930,288 +3% |
| 2022 | $17,176 +3.8% | $903,193 +3% |
| 2021 | $16,548 +3.3% | $876,887 +3% |
| 2020 | $16,018 +1.5% | $851,347 +3% |
| 2019 | $15,775 +13.9% | $826,551 +3% |
| 2018 | $13,848 | $802,477 +3% |
| 2017 | $13,848 +7.2% | $779,104 +3% |
| 2016 | $12,916 | $756,412 +3% |
| 2015 | $12,916 +3% | $734,381 +3% |
| 2014 | $12,543 +7% | $712,991 +3% |
| 2013 | $11,719 +2.4% | $692,224 +3% |
| 2012 | $11,440 +1% | $672,062 +3% |
| 2011 | $11,327 +6% | $652,487 +3% |
| 2010 | $10,683 +3.1% | $633,483 +3% |
| 2009 | $10,364 +9.7% | $615,032 +6.1% |
| 2008 | $9,449 -5.5% | $579,511 -4.7% |
| 2007 | $9,996 +27.2% | $608,284 +17.5% |
| 2006 | $7,855 +290.1% | $517,751 +243.4% |
| 2005 | $2,014 +11.5% | $150,789 +11.5% |
| 2004 | $1,807 +1.8% | $135,275 +3% |
| 2003 | $1,774 +3.3% | $131,335 +3% |
| 2002 | $1,718 +1.8% | $127,510 +3% |
| 2001 | $1,687 +4.9% | $123,796 +6.1% |
| 2000 | $1,608 | $116,730 |
Find assessor info on the county website
Monthly payment
Est. payment
Payment breakdown
Explore the cost of this home by adjusting the details. Changes won't be saved.Climate risks
Neighborhood: 97086
Nearby schools
Schools provided by the listing agent
- Elementary: Scouters Mtn
- Middle: Happy Valley
- High: Clackamas
Source: RMLS (OR). This data may not be complete. We recommend contacting the local school district to confirm school assignments for this home.

- $1,621,5004 bd3 ba4.3k sqft10400 SE Vradenburg Rd, Happy Valley, OR 97086Off Market
- $1,326,4939.17 acres10500 SE Vradenburg Rd, Happy Valley, OR 97086Off Market
- $1,622,1003 bd4 ba3.8k sqft10560 SE Vradenburg Rd, Happy Valley, OR 97086Off Market
- $1,416,7003 bd5 ba4.2k sqft16240 SE Hagen Rd, Happy Valley, OR 97086Off Market
Similar homes
- $2,199,0005 bd6 ba6k sqft25150 SE Bohna Park Rd, Damascus, OR 97089Active

 MLS ID #591813503, Jason Watkins, Real Estate Performance Group. RMLS (OR)
 - $1,750,0005 bd6 ba5.1k sqft14733 SE Northern Heights Dr, Happy Valley, OR 97086Active
 MLS ID #637671147, David Brownlee, Modern Realty. RMLS (OR)
 - $2,300,0005 bd7 ba7.9k sqft20108 S Driftwood Dr, Oregon City, OR 97045Active
 MLS ID #592516882, Maria Fitzgerald, Windermere Realty Trust. RMLS (OR)
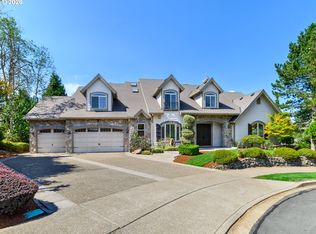
 - $1,190,0004 bd3 ba5.1k sqft11725 SE Banbury Cir, Happy Valley, OR 97086Active
 MLS ID #592903101, Cindy Co Pfeifer, Premiere Property Group, LLC. RMLS (OR)
 - $2,295,0004 bd4 ba4.8k sqft1777 Skyland Dr, Lake Oswego, OR 97034ActiveMLS ID #301876751, Barbara Carbone, Keller Williams Realty Portland Premiere. RMLS (OR)
- $1,199,0005 bd4 ba4.6k sqft11961 SE Hunter Dr, Happy Valley, OR 97086ActiveMLS ID #441881932, Dale Chaney, John L. Scott Portland South. RMLS (OR)
- $1,180,0005 bd3 ba3.3k sqft12840 SE 257th Ave, Damascus, OR 97089ActiveMLS ID #108722262, Darren Humbert, Cascade Hasson Sotheby's International Realty. RMLS (OR)
- $1,399,0005 bd4 ba4k sqft10190 SE Terra Linda Ct, Happy Valley, OR 97086ActiveMLS ID #423460024, Korrie Hicks, KOR Realty. RMLS (OR)
- $2,300,0005 bd5 ba5.6k sqft26740 S Fish Rd, Mulino, OR 97042ActiveMLS ID #737307201, Daniel Belza, Real Broker. RMLS (OR)
- $2,199,9005 bd6 ba6.3k sqft24400 SW Valley View Rd, West Linn, OR 97068ActiveMLS ID #677789706, Gene Moreland, The Agency Portland. RMLS (OR)
- $2,250,0003 bd3 ba6k sqft9903 S Kraxberger Rd, Canby, OR 97013ActiveMLS ID #665755783, Amber Kahut, Premiere Property Group, LLC. RMLS (OR)
- $2,350,0004 bd3 ba4.5k sqft13121 S Warnock Rd, Oregon City, OR 97045ActiveMLS ID #366279392, Karen Sackos, John L. Scott. RMLS (OR)
- $1,695,0006 bd5 ba5.5k sqft17220 S Radfords View Ln, Oregon City, OR 97045ActiveMLS ID #581593762, Mark Meek, Avid Real Estate Executives LLC. RMLS (OR)
- $1,299,9994 bd4 ba4.2k sqft8443 SE Orient Dr, Gresham, OR 97080ActiveMLS ID #510705235, Robie Ranes, Realty One Group Pacifica. RMLS (OR)
- $1,175,0005 bd3 ba3.4k sqft2060 SW Butler Rd, Gresham, OR 97080ActiveMLS ID #550121610, Dill Ward, eXp Realty, LLC. RMLS (OR)
- $2,350,0005 bd6 ba6.5k sqft265 NW Royal Blvd, Portland, OR 97210ActiveMLS ID #430790707, Marilyn Whitaker, Where, Inc. RMLS (OR)
- $2,149,0005 bd4 ba5.3k sqft23590 SW Elderberry Ln, West Linn, OR 97068ActiveMLS ID #280731268, John Nieland, Cascade Hasson Sotheby's International Realty. RMLS (OR)
- $1,600,0007 bd3 ba6k sqft28660 SE K W Anderson Rd, Gresham, OR 97080ActiveMLS ID #593681732, Elaine Powers, John L. Scott Portland Metro. RMLS (OR)
- $2,499,0004 bd5 ba4.8k sqft14575 S Stoneridge Dr, Oregon City, OR 97045ActiveMLS ID #408244165, Stephanie Peck, eXp Realty, LLC. RMLS (OR)
- $1,645,0004 bd4 ba5.9k sqft37123 NE Reed Rd, Corbett, OR 97019ActiveMLS ID #478437216, Mike Agee, John L. Scott Sandy. RMLS (OR)
