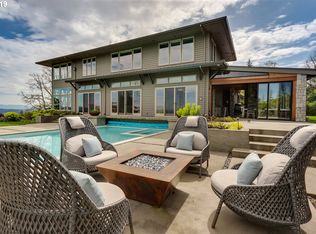
Open Sat 8/22 2-4pm! Nestled among the trees on a 3.5 acre lot in Lake Oswego's prestigious Skyland neighborhood. It's European inspired style gives a sense of grandeur, luxury, and ultimate privacy. Tucked up along the hillside, you will enjoy jaw-dropping views all year long. This home is an entertainer's dream with a pool, game room, 3-car garage, 200 bottle wine cellar, multiple wrap around decks, four custom water features and much, much more. Sweeping views of Mt.Hood, Mt.St Helens, Mt.Adams, and the Willamette River. The living room features vaulted ceilings and and a stately gas fireplace. Recent updates include carpet, rebuilt furnaces with smart thermostats, refurbished deck, freshly trimmed trees, new lighting in bedrooms, and much more! Although this home has 3 stories, it has main-floor living with the kitchen, laundry room, primary suite, guest room, and additional full bathroom all on the main level.
Active
Price cut: $100K (8/14)
$2,295,000
1777 Skyland Dr, Lake Oswego, OR 97034
4beds
4,872sqft
Residential, Single Family Residence
Built in 1995
3.56 Acres Lot
$2,166,400 Zestimate®
$471/sqft
$-- HOA
What's special
Stately gas fireplaceGame roomFour custom water featuresMultiple wrap around decks
- 104 days |
- 1,164 |
- 52 |
Zillow last checked:
Listing updated:
Listed by:
Barbara Carbone 503-314-1996,
Keller Williams Realty Portland Premiere,
Nicholas Wilson 503-507-3188,
Keller Williams Realty Portland Premiere
Source: RMLS (OR),MLS#: 301876751
Facts & features
Interior
Bedrooms & bathrooms
- Bedrooms: 4
- Bathrooms: 4
- Full bathrooms: 3
- Partial bathrooms: 1
- Main level bathrooms: 2
Rooms
- Room types: Bedroom 4, Workshop, Wine Cellar, Bedroom 2, Bedroom 3, Dining Room, Family Room, Kitchen, Living Room, Primary Bedroom
Primary bedroom
- Features: Bathroom, Bathtub, Shower, Walkin Closet, Walkin Shower, Wallto Wall Carpet
- Level: Main
- Area: 240
- Dimensions: 16 x 15
Bedroom 2
- Features: Closet, Wallto Wall Carpet
- Level: Main
- Area: 144
- Dimensions: 12 x 12
Bedroom 3
- Features: Closet, High Ceilings, Wallto Wall Carpet
- Level: Lower
- Area: 132
- Dimensions: 12 x 11
Bedroom 4
- Features: Closet, High Ceilings, Wallto Wall Carpet
- Level: Lower
- Area: 132
- Dimensions: 11 x 12
Dining room
- Features: Formal, Hardwood Floors
- Level: Main
- Area: 196
- Dimensions: 14 x 14
Family room
- Features: Bathroom
- Level: Upper
- Area: 210
- Dimensions: 15 x 14
Kitchen
- Features: Cook Island, Dishwasher, Pantry, Granite
- Level: Main
- Area: 204
- Width: 12
Living room
- Features: Balcony, Fireplace, Vaulted Ceiling, Wood Floors
- Level: Main
- Area: 336
- Dimensions: 24 x 14
Heating
- Forced Air, Zoned, Fireplace(s)
Cooling
- Central Air
Appliances
- Included: Built In Oven, Cooktop, Dishwasher, Free-Standing Range, Gas Appliances, Microwave, Stainless Steel Appliance(s), Washer/Dryer, Gas Water Heater
- Laundry: Laundry Room
Features
- Floor 3rd, Central Vacuum, Granite, High Ceilings, Plumbed For Central Vacuum, Soaking Tub, Vaulted Ceiling(s), Closet, Formal, Bathroom, Cook Island, Pantry, Balcony, Bathtub, Shower, Walk-In Closet(s), Walkin Shower, Kitchen Island
- Flooring: Hardwood, Tile, Wood, Wall to Wall Carpet, Vinyl
- Windows: Double Pane Windows, Vinyl Frames, Wood Frames
- Basement: Daylight,Finished
- Number of fireplaces: 2
- Fireplace features: Gas
Interior area
- Total structure area: 4,872
- Total interior livable area: 4,872 sqft
Property
Parking
- Total spaces: 3
- Parking features: Driveway, Attached, Extra Deep Garage, Oversized
- Attached garage spaces: 3
- Has uncovered spaces: Yes
Accessibility
- Accessibility features: Garage On Main, Main Floor Bedroom Bath, Accessibility
Features
- Stories: 3
- Patio & porch: Deck
- Exterior features: Dog Run, Garden, Gas Hookup, Water Feature, Balcony
- Has private pool: Yes
- Has view: Yes
- View description: City, Mountain(s), River
- Has water view: Yes
- Water view: River
Lot
- Size: 3.56 Acres
- Features: Sloped, Wooded, Acres 3 to 5
Details
- Additional structures: GasHookup, ToolShed
- Additional parcels included: 01562623
- Parcel number: 00301854
- Zoning: R20
- Other equipment: Irrigation Equipment
Construction
Type & style
- Home type: SingleFamily
- Architectural style: Custom Style,Mediterranean
- Property subtype: Residential, Single Family Residence
Materials
- Spray Foam Insulation
- Foundation: Concrete Perimeter
- Roof: Tile
Condition
- Resale
- New construction: No
- Year built: 1995
Utilities & green energy
- Gas: Gas Hookup, Gas
- Sewer: Septic Tank
- Water: Private, Well
Community & HOA
Community
- Security: Security System
- Subdivision: Skyland
HOA
- Has HOA: No
Location
- Region: Lake Oswego
Financial & listing details
- Price per square foot: $471/sqft
- Annual tax amount: $24,339
- Date on market: 5/8/2026
- Listing terms: Cash,Conventional,FHA,VA Loan
- Road surface type: Paved
Estimated market value
$2,166,400
$2.06M - $2.27M
$7,628/mo
Price history
| Date | Event | Price |
|---|---|---|
| 8/14/2026 | Price change | $2,295,000-4.2%$471/sqft |
Source:  RMLS (OR) #301876751 Report a problem RMLS (OR) #301876751 Report a problem | ||
| 5/8/2026 | Listed for sale | $2,395,000$492/sqft |
Source: RMLS (OR) #301876751 Report a problem | ||
| 6/10/2024 | Listing removed | -- |
Source: Zillow Rentals Report a problem | ||
| 5/26/2024 | Listed for rent | $10,900$2/sqft |
Source: Zillow Rentals Report a problem | ||
| 11/5/2022 | Listing removed | -- |
Source: Zillow Rental Manager Report a problem | ||
| 8/7/2022 | Listed for rent | $10,900$2/sqft |
Source: Zillow Rental Manager Report a problem | ||
Public tax history
Tax history is unavailable.
Monthly payment
Est. payment
Payment breakdown
Explore the cost of this home by adjusting the details. Changes won't be saved.Climate risks
Neighborhood: Skylands
Nearby schools
GreatSchools rating
- 9/10Hallinan Elementary SchoolGrades: K-5Distance: 0.6 mi
- 8/10Lakeridge Middle SchoolGrades: 6-8Distance: 3.2 mi
- 9/10Lakeridge High SchoolGrades: 9-12Distance: 1.7 mi
Schools provided by the listing agent
- Elementary: Hallinan
- Middle: Lakeridge
- High: Lakeridge
Source: RMLS (OR). This data may not be complete. We recommend contacting the local school district to confirm school assignments for this home.
- $1,836,7004 bd3 ba4.8k sqft1777 S Skyland Dr, Lake Oswego, OR 97034Off Market
- $1,948,5005 bd3 ba6.4k sqft1875 S Skyland Dr, Lake Oswego, OR 97034Off Market
- $1,977,2005 bd5 ba5.6k sqft1790 Skyland Dr, Lake Oswego, OR 97034Off Market
- $2,575,6004 bd5 ba5.1k sqft18060 Eastridge Ln, Lake Oswego, OR 97034Off Market
- $3,650,0004 bd5 ba5k sqft18027 Eastridge Ln, Lake Oswego, OR 97034Sold
- $--0.48 acres1776 Skyland Dr, Lake Oswego, OR 97034Off Market
- $1,970,6001.76 acres18099 Green Bluff Dr, Lake Oswego, OR 97034Off Market
- $2,167,4004 bd4 ba5.3k sqft18099 SW Green Bluff Dr, Lake Oswego, OR 97034Off Market
A local agent can set up tours, give advice and negotiate with sellers.
Similar homes
- $2,195,0004 bd4 ba4.2k sqft920 Fairway Rd, Lake Oswego, OR 97034Active

 MLS ID #103977290, Mimi Porter, Windermere Heritage. RMLS (OR)
 - $1,750,0005 bd5 ba4.8k sqft17410 Upper Cherry Ln, Lake Oswego, OR 97034Active
 MLS ID #261468913, Elizabeth Davidson, Cascade Hasson Sotheby's International Realty. RMLS (OR)
 - $2,295,0004 bd4 ba5.7k sqft3131 Coeur D Alene Dr, West Linn, OR 97068Active
 MLS ID #623756058, Marla Rumpf, Windermere Heritage. RMLS (OR)
 - $2,195,0004 bd5 ba3.9k sqft14635 Uplands Dr, Lake Oswego, OR 97034Active
 MLS ID #781431021, Joelle Lewis, eXp Realty, LLC. RMLS (OR)
 - $2,100,0006 bd5 ba6k sqft1505 Country Club Rd, Lake Oswego, OR 97034ActiveMLS ID #181972080, Libby Benz, Windermere Realty Trust. RMLS (OR)
- $2,495,0004 bd5 ba3.8k sqft701 Terrace Dr, Lake Oswego, OR 97034ActiveMLS ID #663841569, Justin Harnish, Harnish Company Realtors. RMLS (OR)
- $2,800,0004 bd5 ba4.9k sqft13237 Knaus Rd, Lake Oswego, OR 97034ActiveMLS ID #473610447, Joelle Lewis, eXp Realty, LLC. RMLS (OR)
- $1,797,0005 bd3 ba3.9k sqft18370 River Edge Ln, Lake Oswego, OR 97034ActiveMLS ID #751694340, Terry Sprague, LUXE Forbes Global Properties. RMLS (OR)
- $2,149,0004 bd4 ba5.3k sqft23590 SW Elderberry Ln, West Linn, OR 97068ActiveMLS ID #280731268, John Nieland, Cascade Hasson Sotheby's International Realty. RMLS (OR)
- $1,875,0004 bd4 ba4.9k sqft18500 Ray Ridge Dr, Lake Oswego, OR 97034ActiveMLS ID #181016961, Beth Corey, Berkshire Hathaway HomeServices NW Real Estate. RMLS (OR)
- $2,250,0005 bd6 ba6.3k sqft24400 SW Valley View Rd, West Linn, OR 97068ActiveMLS ID #677789706, Gene Moreland, The Agency Portland. RMLS (OR)
- $1,995,0004 bd4 ba4.1k sqft13537 Fielding Rd, Lake Oswego, OR 97034ActiveMLS ID #338928345, Kristen Kohnstamm, Cascade Hasson Sotheby's International Realty. RMLS (OR)
- $2,450,0006 bd6 ba5.7k sqft653 Victoria Pl, West Linn, OR 97068ActiveMLS ID #261505262, Derek Peterson, Better Homes & Gardens Realty. RMLS (OR)
- $1,699,0005 bd3 ba4.6k sqft14230 Dolph Ct, Lake Oswego, OR 97034ActiveMLS ID #274649680, Anna West, Harnish Company Realtors. RMLS (OR)
- $1,975,0004 bd5 ba4.9k sqft4119 SE River Dr, Milwaukie, OR 97267ActiveMLS ID #665137362, Jason Kennedy, RE/MAX Equity Group. RMLS (OR)
- $2,299,0004 bd4 ba4.5k sqft5020 SW Humphrey Blvd, Portland, OR 97221ActiveMLS ID #452112578, Kristina Opsahl, Where, Inc. RMLS (OR)
- $1,500,0005 bd5 ba4.2k sqft1300 Tyndall Ct, Lake Oswego, OR 97034ActiveMLS ID #505215135, Mark Scholz, Keller Williams Realty Portland Premiere. RMLS (OR)
- $2,148,0004 bd3 ba2.6k sqft17810 Sarah Hill Ln, Lake Oswego, OR 97035ActiveMLS ID #168310029, Justin Harnish, Harnish Company Realtors. RMLS (OR)
- $2,250,0004 bd4 ba4.8k sqft1212 SW Hessler Dr, Portland, OR 97239ActiveMLS ID #408082740, Kristin Gillis, Premiere Property Group, LLC. RMLS (OR)
- $2,995,0004 bd3 ba3k sqft2430 Summit Ct, Lake Oswego, OR 97034ActiveMLS ID #534254073, Terry Sprague, LUXE Forbes Global Properties. RMLS (OR)
