Tucked at the end of a quiet cul-de-sac in Lake Oswego’s coveted Old River Woods community along the Willamette River, this enchanting 1988 Tudor-inspired residence blends European storybook architecture with the warmth of an exceptional family lifestyle. With no through traffic, a welcoming neighborhood spirit, and access to the private neighborhood marina, the setting is as special as the home itself. Designed for both entertaining and everyday enjoyment, the residence offers spacious, casually elegant living areas and an ideal floor plan highlighted by a theater room with tiered seating for true cinematic nights at home. The private backyard offers a serene retreat with a spacious deck and swimming pool nestled in a tranquil setting among the trees. At the nearby marina, a highly desirable 30-foot boat slip provides direct access to the Willamette River and endless opportunities on the water. Moments from top-rated Lake Oswego schools and the Old River Road Pathway to George Rogers Park, this is a rare opportunity to enjoy luxury living with recreation, connection, and convenience at its core.
Active
Price cut: $53K (7/25)
$1,797,000
18370 River Edge Ln, Lake Oswego, OR 97034
5beds
3,945sqft
Residential, Single Family Residence
Built in 1988
0.32 Acres Lot
$-- Zestimate®
$456/sqft
$175/mo HOA
What's special
Private backyardAlong the willamette riverSerene retreatQuiet cul-de-sacSpacious deckEuropean storybook architectureIdeal floor plan
- 132 days
- 1,418
- 108
Zillow last checked:
Listing updated:
Listed by:
Terry Sprague 503-459-3987,
LUXE Forbes Global Properties
Source: RMLS (OR),MLS#: 751694340
Facts & features
Interior
Bedrooms & bathrooms
- Bedrooms: 5
- Bathrooms: 3
- Full bathrooms: 2
- Partial bathrooms: 1
- Main level bathrooms: 1
Rooms
- Room types: Bedroom 4, Bonus Room, Media Room, Bedroom 2, Bedroom 3, Dining Room, Family Room, Kitchen, Living Room, Primary Bedroom
Primary bedroom
- Features: Jetted Tub, Suite, Walkin Closet, Wallto Wall Carpet
- Level: Upper
- Area: 260
- Dimensions: 13 x 20
Bedroom 2
- Features: Wallto Wall Carpet
- Level: Upper
- Area: 154
- Dimensions: 11 x 14
Bedroom 3
- Features: Wallto Wall Carpet
- Level: Upper
- Area: 144
- Dimensions: 12 x 12
Bedroom 4
- Features: Wallto Wall Carpet
- Level: Upper
- Area: 144
- Dimensions: 12 x 12
Dining room
- Features: Builtin Features, French Doors, Hardwood Floors
- Level: Main
- Area: 190
- Dimensions: 10 x 19
Family room
- Features: Fireplace
- Level: Main
- Area: 384
- Dimensions: 16 x 24
Kitchen
- Features: Appliance Garage, Builtin Refrigerator, Dishwasher, Island, Pantry, Builtin Oven, Wood Floors
- Level: Main
- Area: 240
- Width: 15
Living room
- Features: Fireplace
- Level: Main
- Area: 117
- Dimensions: 13 x 9
Heating
- Forced Air, Fireplace(s)
Cooling
- Central Air
Appliances
- Included: Appliance Garage, Built In Oven, Built-In Refrigerator, Cooktop, Dishwasher, Disposal, Gas Appliances, Microwave, Stainless Steel Appliance(s), Wine Cooler, Gas Water Heater
- Laundry: Laundry Room
Features
- High Ceilings, Balcony, Built-in Features, Kitchen Island, Pantry, Suite, Walk-In Closet(s), Cook Island
- Flooring: Hardwood, Wall to Wall Carpet, Wood
- Doors: French Doors
- Number of fireplaces: 2
Interior area
- Total structure area: 3,945
- Total interior livable area: 3,945 sqft
Video & virtual tour
Property
Parking
- Total spaces: 2
- Parking features: Driveway, Garage Door Opener, Attached
- Attached garage spaces: 2
- Has uncovered spaces: Yes
Accessibility
- Accessibility features: Garage On Main, Parking, Utility Room On Main, Accessibility
Features
- Stories: 2
- Patio & porch: Deck, Porch
- Exterior features: Dock, Fire Pit, Yard, Balcony
- Has private pool: Yes
- Has spa: Yes
- Spa features: Bath
- Fencing: Fenced
- Has view: Yes
- View description: River, Trees/Woods
- Has water view: Yes
- Water view: River
Lot
- Size: 0.32 Acres
- Features: Cul-De-Sac, SqFt 10000 to 14999
Details
- Additional structures: Dock
- Parcel number: 01353029
Construction
Type & style
- Home type: SingleFamily
- Architectural style: Tudor
- Property subtype: Residential, Single Family Residence
Materials
- Cedar, Stone
- Roof: Shake,Shingle
Condition
- Resale
- New construction: No
- Year built: 1988
Utilities & green energy
- Gas: Gas
- Sewer: Public Sewer
- Water: Public
Community & HOA
HOA
- Has HOA: Yes
- Amenities included: Boat Slip
- HOA fee: $2,100 annually
Location
- Region: Lake Oswego
Financial & listing details
- Price per square foot: $456/sqft
- Tax assessed value: $1,525,022
- Annual tax amount: $20,333
- Date on market: 5/1/2026
- Listing terms: Cash,Conventional
- Road surface type: Paved
Estimated market value
Not available
Estimated sales range
Not available
Not available
Price history
| Date | Event | Price |
|---|---|---|
| 7/25/2026 | Price change | $1,797,000-2.9%$456/sqft |
Source:  RMLS (OR) #751694340 Report a problem RMLS (OR) #751694340 Report a problem | ||
| 7/8/2026 | Price change | $1,850,000-6.9%$469/sqft |
Source: RMLS (OR) #751694340 Report a problem | ||
| 5/19/2026 | Price change | $1,987,000-9.5%$504/sqft |
Source: RMLS (OR) #751694340 Report a problem | ||
| 5/2/2026 | Listed for sale | $2,195,000+69%$556/sqft |
Source: RMLS (OR) #751694340 Report a problem | ||
| 2/8/2007 | Sold | $1,299,000+8.3%$329/sqft |
Source: Public Record Report a problem | ||
| 9/1/2006 | Sold | $1,200,000$304/sqft |
Source: Public Record Report a problem | ||
Public tax history
| Year | Property taxes | Tax assessment |
|---|---|---|
| 2025 | $20,333 +4% | $1,081,793 +3% |
| 2024 | $19,558 +2.9% | $1,050,285 +3% |
| 2023 | $19,001 +2.8% | $1,019,695 +3% |
| 2022 | $18,488 +9.3% | $989,996 +3% |
| 2021 | $16,913 +4.9% | $961,162 +3% |
| 2020 | $16,125 +1.7% | $933,167 +3% |
| 2019 | $15,860 +5.8% | $905,988 +3% |
| 2018 | $14,993 | $879,600 +3% |
| 2017 | $14,993 +16.2% | $853,981 +3% |
| 2016 | $12,902 | $829,108 +3% |
| 2015 | $12,902 +5.5% | $804,959 +3% |
| 2014 | $12,226 +10.2% | $781,514 +3% |
| 2013 | $11,090 -0.4% | $758,751 +1.7% |
| 2012 | $11,132 +0.7% | $746,427 +3% |
| 2011 | $11,050 -2.4% | $724,686 +3% |
| 2010 | $11,325 +1.1% | $703,579 +3% |
| 2009 | $11,204 +7.5% | $683,086 +3% |
| 2008 | $10,427 +5.1% | $663,190 +3% |
| 2007 | $9,923 -0.5% | $643,874 +3% |
| 2006 | $9,968 +7.2% | $625,120 +3% |
| 2005 | $9,297 +6.3% | $606,913 +3% |
| 2004 | $8,750 +9.2% | $589,236 +3% |
| 2003 | $8,013 -49.5% | $572,074 +2.9% |
| 2002 | $15,878 +95.8% | $555,701 +3% |
| 2001 | $8,108 +13.4% | $539,516 +8.4% |
| 2000 | $7,153 | $497,531 |
Find assessor info on the county website
Monthly payment
Est. payment
Payment breakdown
Explore the cost of this home by adjusting the details. Changes won't be saved.Climate risks
Neighborhood: 97034
Nearby schools
Schools provided by the listing agent
- Elementary: Hallinan
- Middle: Lakeridge
- High: Lakeridge
Source: RMLS (OR). This data may not be complete. We recommend contacting the local school district to confirm school assignments for this home.
- $1,732,1004 bd3 ba3.9k sqft18360 River Edge Ln, Lake Oswego, OR 97034Off Market
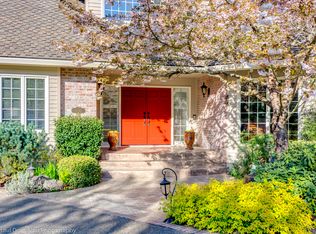
- $1,581,9004 bd3 ba4.7k sqft18380 River Edge Ln, Lake Oswego, OR 97034Off Market
- $1,208,4004 bd2 ba3.3k sqft18385 River Edge Ln, Lake Oswego, OR 97034Off Market
- $1,531,4004 bd3 ba3.5k sqft18375 River Edge Ln, Lake Oswego, OR 97034Off Market
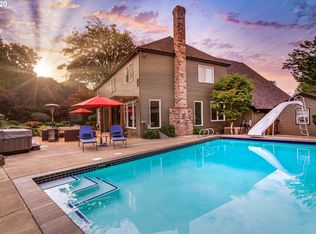
Similar homes
- $1,790,0004 bd4 ba3.8k sqft14067 Goodall Rd, Lake Oswego, OR 97034Active
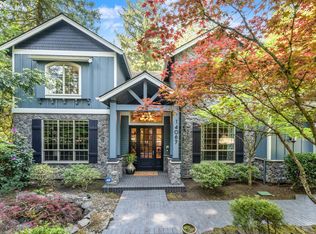
 MLS ID #793931119, Bill Gaffney, Change Realty, LLC. RMLS (OR)
 - $1,750,0004 bd5 ba4k sqft16193 Matthew Ct, Lake Oswego, OR 97034Active
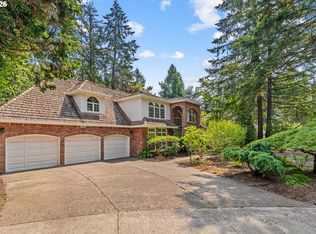 MLS ID #473888109, Nash Barinaga, Soldera Properties, Inc. RMLS (OR)
 - $1,650,0005 bd5 ba4.8k sqft17410 Upper Cherry Ln, Lake Oswego, OR 97034Active
 MLS ID #261468913, Elizabeth Davidson, Cascade Hasson Sotheby's International Realty. RMLS (OR)
 - $1,799,9504 bd5 ba4.6k sqft3046 SW Fairmount Blvd, Portland, OR 97239Active
 MLS ID #540782365, Monika Gray, Opt. RMLS (OR)
 - $1,295,0004 bd4 ba4.5k sqft17485 Brookhurst Dr, Lake Oswego, OR 97034ActiveMLS ID #512161045, Amy Radonich, Windermere Realty Trust. RMLS (OR)
- $1,295,0004 bd3 ba3.6k sqft17454 Brookhurst Ct, Lake Oswego, OR 97034ActiveMLS ID #767741374, Tracy Hasson, Cascade Hasson Sotheby's International Realty. RMLS (OR)
- $1,699,0004 bd5 ba4.5k sqft3330 Quail Ridge Ct, West Linn, OR 97068ActiveMLS ID #242724596, Jennifer Weinhart, The Agency Lake Oswego. RMLS (OR)
- $1,875,0004 bd4 ba4.9k sqft18500 Ray Ridge Dr, Lake Oswego, OR 97034ActiveMLS ID #181016961, Beth Corey, Berkshire Hathaway HomeServices NW Real Estate. RMLS (OR)
- $1,485,0004 bd3 ba3.1k sqft361 Berwick Rd, Lake Oswego, OR 97034ActiveMLS ID #135879415, Terry Sprague, LUXE Forbes Global Properties. RMLS (OR)
- $1,425,0005 bd5 ba4.2k sqft1300 Tyndall Ct, Lake Oswego, OR 97034ActiveMLS ID #505215135, Mark Scholz, Keller Williams Realty Portland Premiere. RMLS (OR)
- $1,499,0004 bd4 ba4.9k sqft19158 Megan Pl, Lake Oswego, OR 97034ActiveMLS ID #267065636, Pamela Ruble, Redfin. RMLS (OR)
- $1,950,0004 bd2 ba2.7k sqft17332 Lake Haven Dr, Lake Oswego, OR 97035ActiveMLS ID #637966999, Karie Jett, Cascade Hasson Sotheby's International Realty. RMLS (OR)
- $2,195,0004 bd5 ba3.9k sqft14635 Uplands Dr, Lake Oswego, OR 97034ActiveMLS ID #781431021, Joelle Lewis, eXp Realty, LLC. RMLS (OR)
- $1,325,0005 bd3 ba3.7k sqft725 Carrera Ln, Lake Oswego, OR 97034ActiveMLS ID #410947110, Sean Shepard, Opt. RMLS (OR)
- $1,399,0005 bd4 ba4.9k sqft1611 Arran Ct, West Linn, OR 97068ActiveMLS ID #449782909, Terry Sprague, LUXE Forbes Global Properties. RMLS (OR)
- $1,700,0006 bd4 ba5.3k sqft3390 Quail Ridge Ct, West Linn, OR 97068ActiveMLS ID #205410469, Sara Bakkum, Premiere Property Group, LLC. RMLS (OR)
- $1,699,0003 bd4 ba4k sqft18108 Pilkington Rd, Lake Oswego, OR 97035ActiveMLS ID #517422686, Chris Larsson, Real Broker. RMLS (OR)
- $2,495,0004 bd5 ba3.8k sqft701 Terrace Dr, Lake Oswego, OR 97034ActiveMLS ID #663841569, Justin Harnish, Harnish Company Realtors. RMLS (OR)
- $1,195,0004 bd3 ba3.2k sqft15200 Lily Bay Ct, Lake Oswego, OR 97034ActiveMLS ID #257656727, Justin Harnish, Harnish Company Realtors. RMLS (OR)
- $1,385,0004 bd3 ba2.7k sqft762 Lake Forest Dr, Lake Oswego, OR 97034ActiveMLS ID #597610339, Pam Waldman, Keller Williams Realty Portland Premiere. RMLS (OR)
