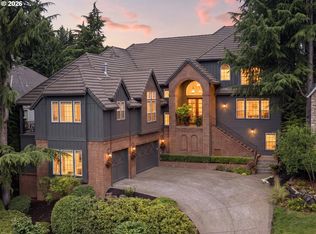
Seller will consider concession with acceptable offer! True classic French-country elegance & contemporary comfort, but what makes this property truly special is the balance it achieves. It has the scale, craftsmanship, architecture, & finishes of luxury. From cultured stone & brick accents to newly installed Brava composite tile roof and the three-level turret, every detail reflects exceptional craftsmanship & thoughtful design. Picture slow mornings with coffee on one of two sheltered decks with wrought iron railing, evenings with a glass of wine as deer wander, or weekends gathered with family & friends. The gracious foyer sets the tone with soaring ceilings, arches, & beautiful marble flooring. Beyond it, the formal living room offers vaulted, custom-beamed ceilings & sense of timeless European character. The formal dining room is equally impressive, with soaring ceilings creating an elegant yet welcoming setting for intimate dinners & special gatherings. The heart of the home, however, is the expansive kitchen & great room, a comfortable, inviting space designed for everything from quiet family mornings to memorable gatherings. This culinary suite combines luxury w practicality, with Sub-Zero & Dacor appliances, 2 Dacor ovens, generous butler's pantry, & dumbwaiter connecting to the lower level. Upstairs, a private primary retreat is a peaceful escape w walk-in closets, dual bathrooms, Jacuzzi tub, & dual-door walk-in shower. The lower level feels like a natural extension of the home, offering 2 bedrooms, an office w built-ins, & family room for guests, hobbies, work, & everyday life that opens to a second deck. The approximately 1,750-bottle wine cellar is ready for entertaining, while a charming downstairs secret closet & dumbwaiter add a sense of fun & whimsy that makes this home unlike any other. There are beautiful spaces for entertaining, cozy corners for quiet moments, & unexpected touches that add a little delight to everyday life. See amenities list
Active
Price cut: $100K (8/20)
$1,649,500
5565 Summit St, West Linn, OR 97068
3beds
4,872sqft
Residential, Single Family Residence
Built in 1996
0.26 Acres Lot
$-- Zestimate®
$339/sqft
$-- HOA
What's special
Contemporary comfortCharming downstairs secret closetBeautiful spaces for entertainingThree-level turretTrue classic french-country eleganceSub-zero and dacor appliances
- 178 days
- 327
- 22
Zillow last checked:
Listing updated:
Listed by:
Barbara Knudsen 503-803-0368,
Knudsen Group LLC
Source: RMLS (OR),MLS#: 551072956
Facts & features
Interior
Bedrooms & bathrooms
- Bedrooms: 3
- Bathrooms: 3
- Full bathrooms: 2
- Partial bathrooms: 1
- Main level bathrooms: 1
Rooms
- Room types: Wine Cellar, Entry, Laundry, Bedroom 2, Bedroom 3, Dining Room, Family Room, Kitchen, Living Room, Primary Bedroom
Primary bedroom
- Features: Closet Organizer, Sound System, Double Closet, Double Sinks, High Ceilings, Jetted Tub, Marble, Suite, Walkin Closet, Walkin Shower
- Level: Upper
- Area: 330
- Dimensions: 22 x 15
Bedroom 2
- Features: Closet Organizer, Exterior Entry, French Doors, High Ceilings, Wallto Wall Carpet
- Level: Lower
- Area: 210
- Dimensions: 15 x 14
Bedroom 3
- Features: Closet Organizer, Exterior Entry, High Ceilings, Wallto Wall Carpet
- Level: Lower
- Area: 195
- Dimensions: 15 x 13
Dining room
- Features: Formal, Hardwood Floors, Sound System, High Ceilings
- Level: Main
- Area: 210
- Dimensions: 15 x 14
Family room
- Features: Bookcases, Builtin Features, Central Vacuum, Daylight, Dumbwaiter, Exterior Entry, Sound System, High Ceilings
- Level: Lower
- Area: 567
- Dimensions: 27 x 21
Kitchen
- Features: Builtin Range, Builtin Refrigerator, Cook Island, Dumbwaiter, Exterior Entry, Gas Appliances, Great Room, Hardwood Floors, Nook, Butlers Pantry, Convection Oven, Double Oven
- Level: Main
- Area: 560
- Width: 20
Living room
- Features: Fireplace, Formal, Hardwood Floors, Sound System, Vaulted Ceiling
- Level: Main
- Area: 546
- Dimensions: 21 x 26
Heating
- Forced Air, Fireplace(s)
Cooling
- Central Air
Appliances
- Included: Built In Oven, Built-In Range, Built-In Refrigerator, Convection Oven, Cooktop, Dishwasher, Disposal, Double Oven, Down Draft, Gas Appliances, Indoor Grill, Instant Hot Water, Plumbed For Ice Maker, Stainless Steel Appliance(s), Washer/Dryer, Gas Water Heater
- Laundry: Laundry Room
Features
- Central Vacuum, Dumbwaiter, Granite, High Ceilings, Marble, Sound System, Vaulted Ceiling(s), Built-in Features, Sink, Closet Organizer, Formal, Bookcases, Cook Island, Great Room, Nook, Butlers Pantry, Double Closet, Double Vanity, Suite, Walk-In Closet(s), Walkin Shower, Pantry, Tile
- Flooring: Hardwood, Wall to Wall Carpet
- Doors: French Doors
- Windows: Double Pane Windows, Daylight
- Basement: Daylight,Finished,Full
- Number of fireplaces: 3
- Fireplace features: Gas, Wood Burning
Interior area
- Total structure area: 4,872
- Total interior livable area: 4,872 sqft
Property
Parking
- Total spaces: 3
- Parking features: Driveway, Garage Door Opener, Attached
- Attached garage spaces: 3
- Has uncovered spaces: Yes
Accessibility
- Accessibility features: Walkin Shower, Accessibility
Features
- Stories: 3
- Patio & porch: Covered Patio, Porch
- Exterior features: Gas Hookup, Yard, Exterior Entry
- Has spa: Yes
- Spa features: Bath
- Fencing: Fenced
- Has view: Yes
- View description: Mountain(s), Seasonal, Territorial
Lot
- Size: 0.26 Acres
- Features: Seasonal, Sloped, Trees, SqFt 10000 to 14999
Details
- Additional structures: GasHookup
- Parcel number: 00382197
- Other equipment: Intercom
Construction
Type & style
- Home type: SingleFamily
- Architectural style: Country French,Custom Style
- Property subtype: Residential, Single Family Residence
Materials
- Brick, Cedar, Cultured Stone
- Foundation: Concrete Perimeter
- Roof: Composition
Condition
- Resale
- New construction: No
- Year built: 1996
Utilities & green energy
- Gas: Gas Hookup, Gas
- Sewer: Public Sewer
- Water: Public
Green energy
- Water conservation: Dual Flush Toilet
Community & HOA
Community
- Security: Security System, Security System Owned, Sidewalk
HOA
- Has HOA: No
Location
- Region: West Linn
Financial & listing details
- Price per square foot: $339/sqft
- Tax assessed value: $1,390,014
- Annual tax amount: $19,575
- Date on market: 4/24/2026
- Listing terms: Cash,Conventional
- Road surface type: Paved
Estimated market value
Not available
Estimated sales range
Not available
Not available
Price history
| Date | Event | Price |
|---|---|---|
| 8/20/2026 | Price change | $1,649,500-5.7%$339/sqft |
Source:  RMLS (OR) #551072956 Report a problem RMLS (OR) #551072956 Report a problem | ||
| 4/25/2026 | Listed for sale | $1,749,500+2550.8%$359/sqft |
Source: RMLS (OR) #551072956 Report a problem | ||
| 3/1/1995 | Sold | $66,000$14/sqft |
Source: Public Record Report a problem | ||
Public tax history
| Year | Property taxes | Tax assessment |
|---|---|---|
| 2025 | $19,575 +3.3% | $1,051,981 +3% |
| 2024 | $18,946 +1.5% | $1,021,341 +3% |
| 2023 | $18,669 +5.1% | $991,594 +3% |
| 2022 | $17,763 +10.6% | $962,713 +3% |
| 2021 | $16,067 +0.6% | $934,673 +3% |
| 2020 | $15,979 +4.5% | $907,450 +3% |
| 2019 | $15,293 +5.3% | $881,020 +3% |
| 2018 | $14,521 | $855,359 +3% |
| 2017 | $14,521 +8.2% | $830,446 +3% |
| 2016 | $13,421 | $806,258 +3% |
| 2015 | $13,421 +4.2% | $782,775 +5.8% |
| 2014 | $12,882 -0.3% | $740,003 -5.5% |
| 2013 | $12,918 +3.7% | $782,775 +3.3% |
| 2012 | $12,457 -1.5% | $757,974 -0.3% |
| 2011 | $12,647 -0.8% | $759,976 +3% |
| 2010 | $12,746 +0.4% | $737,841 +3% |
| 2009 | $12,695 +2.1% | $716,350 +3% |
| 2008 | $12,433 +2% | $695,485 +3% |
| 2007 | $12,185 +0.6% | $675,228 +3% |
| 2006 | $12,114 +4.9% | $655,561 +3% |
| 2005 | $11,549 +4.5% | $636,467 +3% |
| 2004 | $11,050 +8.6% | $617,929 +3% |
| 2003 | $10,175 +2.4% | $599,931 +3% |
| 2002 | $9,933 +4.4% | $582,457 +3% |
| 2001 | $9,519 +1.6% | $565,492 +3% |
| 2000 | $9,367 | $549,021 |
Find assessor info on the county website
Monthly payment
Est. payment
Payment breakdown
Explore the cost of this home by adjusting the details. Changes won't be saved.Climate risks
Neighborhood: 97068
Nearby schools
Schools provided by the listing agent
- Elementary: Bolton
- Middle: Athey Creek
- High: West Linn
Source: RMLS (OR). This data may not be complete. We recommend contacting the local school district to confirm school assignments for this home.
Similar homes
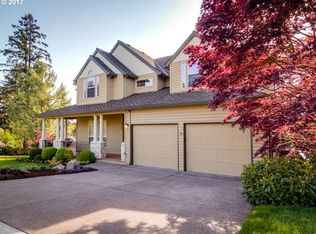
- $1,699,0004 bd5 ba4.5k sqft3330 Quail Ridge Ct, West Linn, OR 97068Active

 MLS ID #242724596, Jennifer Weinhart, The Agency Lake Oswego. RMLS (OR)
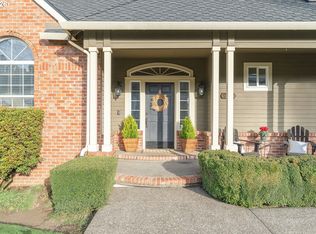
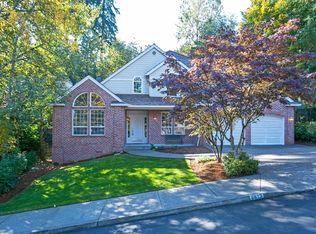
 - $925,0004 bd4 ba3.5k sqft6850 Apollo Rd, West Linn, OR 97068Active
 MLS ID #660559235, Chris Hoem, Soldera Properties, Inc. RMLS (OR)
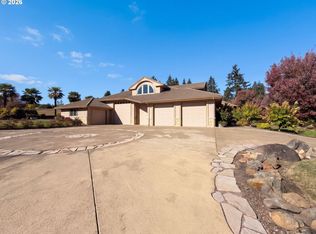
 - $1,650,0004 bd7 ba6k sqft17695 S Fieldstone Ct, Oregon City, OR 97045Active
 MLS ID #537882290, Sharon Parmenter, Opendoor Brokerage LLC. RMLS (OR)
 - $1,375,0005 bd5 ba5.3k sqft3921 Northhampton Ct, West Linn, OR 97068Active
 MLS ID #376313348, Steve Nassar, Premiere Property Group, LLC. RMLS (OR)
 - $2,195,0005 bd4 ba5.7k sqft3131 Coeur D Alene Dr, West Linn, OR 97068ActiveMLS ID #623756058, Marla Rumpf, Windermere Heritage. RMLS (OR)
- $1,198,0005 bd5 ba5.7k sqft1804 Hall Ct, West Linn, OR 97068ActiveMLS ID #660999123, Julia Monaghan, Real Broker. RMLS (OR)
- $864,9003 bd3 ba2.7k sqft3415 Riverknoll Way, West Linn, OR 97068ActiveMLS ID #555127440, Rebel Steirer, Premiere Property Group, LLC. RMLS (OR)
- $1,189,0004 bd4 ba4.8k sqft2790 Carriage Way, West Linn, OR 97068ActiveMLS ID #503860485, Peter Jameson, J Residential Properties. RMLS (OR)
- $2,095,0005 bd4 ba5.3k sqft23590 SW Elderberry Ln, West Linn, OR 97068ActiveMLS ID #280731268, John Nieland, Cascade Hasson Sotheby's International Realty. RMLS (OR)
- $1,095,0004 bd3 ba3.3k sqft3390 Crescent Dr, West Linn, OR 97068ActiveMLS ID #740188775, Kimberly Gellatly, Berkshire Hathaway HomeServices NW Real Estate. RMLS (OR)
- $1,699,0003 bd4 ba4k sqft18108 Pilkington Rd, Lake Oswego, OR 97035ActiveMLS ID #517422686, Chris Larsson, Real Broker. RMLS (OR)
- $1,190,0005 bd4 ba3.6k sqft4823 Ireland Ln, West Linn, OR 97068ActiveMLS ID #706414175, Julie Friedrich, MORE Realty. RMLS (OR)
- $1,668,0004 bd4 ba6.3k sqft19710 SE Semple Rd, Damascus, OR 97089ActiveMLS ID #371857483, Errol Bradley, Cascade Hasson Sotheby's International Realty. RMLS (OR)
- $1,895,0004 bd4 ba5.9k sqft18520 Delenka Ln, Lake Oswego, OR 97034ActiveMLS ID #466473670, Steve Nassar, Premiere Property Group, LLC. RMLS (OR)
- $1,595,0005 bd4 ba3.8k sqft14261 Uplands Dr, Lake Oswego, OR 97035ActiveMLS ID #575178580, Andrew Pienovi, Christie's International Real Estate Evergreen. RMLS (OR)
- $1,695,0006 bd5 ba5.5k sqft17220 S Radfords View Ln, Oregon City, OR 97045ActiveMLS ID #581593762, Mark Meek, Avid Real Estate Executives LLC. RMLS (OR)
- $1,150,0004 bd4 ba3.1k sqft4350 SW Halcyon Rd, Tualatin, OR 97062ActiveMLS ID #611109892, Ward Spears, Spears Property Group. RMLS (OR)
- $1,695,0005 bd6 ba4.9k sqft26354 SW Labrousse Rd, Sherwood, OR 97140ActiveMLS ID #598541700, Steve Nassar, Premiere Property Group, LLC. RMLS (OR)
- $1,624,0003 bd3 ba3.7k sqft21550 SW Mountain Home Rd, Sherwood, OR 97140ActiveMLS ID #726255712, Casey Franklin, Thoroughbred Real Estate Group Inc. RMLS (OR)
- $1,245,0004 bd3 ba3.6k sqft17454 Brookhurst Ct, Lake Oswego, OR 97034ActiveMLS ID #767741374, Tracy Hasson, Cascade Hasson Sotheby's International Realty. RMLS (OR)
