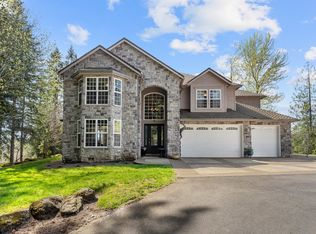
YOU WILL LOVE WITH THIS REMARKABLE CUSTOM-BUILT CRAFTSMAN STYLE HOME! The great-room floor plan is adorned with walls of large windows & doors creating a light & bright interior. At the heart of the home you will find a serene living area with a flickering gas fireplace & French doors that lead to an entertaining deck. Exquisite maple wood flooring throughout the main level. The gourmet kitchen boasts an oversized granite slab center island with eating bar and prepping station, cherry cabinetry, stainless steel appliances, Thermador 5 burner gas range & 11' walk-in pantry. Large dining area with a bay window. Additional main level features include an amazing den/office with built-in wet bar & refrigerator, a generous sized bedroom with separate entry and a full guest bath with shower. Located on the upper level you will find a beautiful vaulted primary bedroom with double sided fireplace adjoining an ensuite bath with soaking tub, glass & tiled shower, dual vanity & generous walk-in closet. The 3rd & 4th bedrooms have walk-in closets and share a jack & jill bathroom with private vanities. You will enjoy the SUPER-SIZED family/bonus room being utilized for TV pleasure, ping pong, foosball & an art studio. On the lower level you will find the perfect work-out room plus a 15' wine cellar. A/C, Built-in Vac, Hot-Tub & Storage. The home has a versatile floor plan with potential for one-level living. The expansive multi-level deck and hot tub overlook the private & tranquil forested estate. Other outstanding features: 3.08 acres in a stately rural neighborhood. HARDIPLANK siding painted in 2024. Upgraded Roof. Gas furnaces, 2-fireplaces, H2O heater & kitchen range. NEWER: Furnaces/AC/Commercial grade H2O. Interior and exterior are wired for sound. Over-sized 2 car garage/shop with built-in cabinets & utility sink. Outdoor fire pit. Front and back sprinkler systems. 24'X 40'covered RV pad with power & lighting. A treehouse built for a child's haven and MORE!
Active
$1,399,950
18495 S Cadle Creek Ln, Oregon City, OR 97045
4beds
3,843sqft
Residential, Single Family Residence
Built in 1999
3.08 Acres Lot
$1,351,800 Zestimate®
$364/sqft
$-- HOA
What's special
Flickering gas fireplaceHot tubOutdoor fire pitExpansive multi-level deckPerfect work-out roomVersatile floor planGourmet kitchen
- 14 days |
- 1,329 |
- 83 |
Zillow last checked:
Listing updated:
Listed by:
Tracy Keegan 503-997-7145,
Premiere Property Group, LLC
Source: RMLS (OR),MLS#: 262856418
Facts & features
Interior
Bedrooms & bathrooms
- Bedrooms: 4
- Bathrooms: 3
- Full bathrooms: 3
- Main level bathrooms: 1
Rooms
- Room types: Bedroom 4, Den, Mud Room, Bedroom 2, Bedroom 3, Dining Room, Family Room, Kitchen, Living Room, Primary Bedroom
Primary bedroom
- Features: Ensuite, Shower, Soaking Tub, Vaulted Ceiling, Walkin Closet, Wallto Wall Carpet
- Level: Upper
- Area: 196
- Dimensions: 14 x 14
Bedroom 2
- Features: Exterior Entry, Hardwood Floors
- Level: Main
- Area: 266
- Dimensions: 19 x 14
Bedroom 3
- Features: Shared Bath, Walkin Closet, Wallto Wall Carpet
- Level: Upper
- Area: 169
- Dimensions: 13 x 13
Bedroom 4
- Features: Shared Bath, Walkin Closet, Wallto Wall Carpet
- Level: Upper
- Area: 132
- Dimensions: 11 x 12
Dining room
- Features: Bay Window, Wood Floors
- Level: Main
- Area: 231
- Dimensions: 11 x 21
Family room
- Features: Nook, Wallto Wall Carpet
- Level: Upper
- Area: 384
- Dimensions: 24 x 16
Kitchen
- Features: Dishwasher, Eat Bar, Gas Appliances, Island, Microwave, Pantry, Builtin Oven, Double Sinks, Free Standing Range, Granite, Wood Floors
- Level: Main
- Area: 204
- Width: 12
Living room
- Features: Fireplace, Hardwood Floors
- Level: Main
- Area: 299
- Dimensions: 23 x 13
Heating
- Forced Air, Fireplace(s)
Cooling
- Central Air
Appliances
- Included: Built In Oven, Convection Oven, Dishwasher, Free-Standing Gas Range, Microwave, Plumbed For Ice Maker, Range Hood, Stainless Steel Appliance(s), Gas Appliances, Free-Standing Range, Gas Water Heater
- Laundry: Laundry Room
Features
- Floor 3rd, Ceiling Fan(s), Central Vacuum, Granite, Soaking Tub, Vaulted Ceiling(s), Shared Bath, Walk-In Closet(s), Built-in Features, Wet Bar, Nook, Eat Bar, Kitchen Island, Pantry, Double Vanity, Shower, Tile
- Flooring: Concrete, Hardwood, Tile, Wall to Wall Carpet, Wood
- Windows: Double Pane Windows, Vinyl Frames, Bay Window(s)
- Basement: Crawl Space,Partial
- Number of fireplaces: 2
- Fireplace features: Propane
Interior area
- Total structure area: 3,843
- Total interior livable area: 3,843 sqft
Video & virtual tour
Property
Parking
- Total spaces: 2
- Parking features: Driveway, Parking Pad, RV Access/Parking, RV Boat Storage, Garage Door Opener, Attached, Extra Deep Garage, Oversized
- Attached garage spaces: 2
- Has uncovered spaces: Yes
Features
- Stories: 3
- Patio & porch: Deck, Porch
- Exterior features: Fire Pit, Yard, Exterior Entry
- Has spa: Yes
- Spa features: Free Standing Hot Tub
Lot
- Size: 3.08 Acres
- Features: Level, Private, Sloped, Wooded, Sprinkler, Acres 3 to 5
Details
- Additional structures: RVParking, RVBoatStorage, Workshop
- Parcel number: 01797041
- Zoning: RA2
Construction
Type & style
- Home type: SingleFamily
- Architectural style: Craftsman
- Property subtype: Residential, Single Family Residence
Materials
- Cement Siding
- Foundation: Concrete Perimeter
- Roof: Composition
Condition
- Resale
- New construction: No
- Year built: 1999
Utilities & green energy
- Gas: Gas
- Sewer: Standard Septic
- Water: Public
- Utilities for property: Cable Connected
Community & HOA
Community
- Subdivision: Redland
HOA
- Has HOA: No
Location
- Region: Oregon City
Financial & listing details
- Price per square foot: $364/sqft
- Tax assessed value: $1,189,185
- Annual tax amount: $8,141
- Date on market: 7/31/2026
- Listing terms: Cash,Conventional,VA Loan
- Road surface type: Paved
Estimated market value
$1,351,800
$1.28M - $1.42M
$5,331/mo
Price history
| Date | Event | Price |
|---|---|---|
| 8/1/2026 | Listed for sale | $1,399,950+16.7%$364/sqft |
Source:  RMLS (OR) #262856418 Report a problem RMLS (OR) #262856418 Report a problem | ||
| 7/1/2022 | Sold | $1,200,000$312/sqft |
Source: RMLS (OR) #22335569 Report a problem | ||
| 5/15/2022 | Pending sale | $1,200,000$312/sqft |
Source: RMLS (OR) #22335569 Report a problem | ||
| 5/5/2022 | Listed for sale | $1,200,000+45.5%$312/sqft |
Source: RMLS (OR) #22335569 Report a problem | ||
| 6/29/2018 | Sold | $824,900$215/sqft |
Source: RMLS (OR) #18109034 Report a problem | ||
| 5/22/2018 | Pending sale | $824,900$215/sqft |
Source: Lake Oswego #18109034 Report a problem | ||
| 5/16/2018 | Listed for sale | $824,900+558.3%$215/sqft |
Source: Berkshire Hathaway HomeServices NW Real Estate #18109034 Report a problem | ||
| 7/17/1998 | Sold | $125,300$33/sqft |
Source: Public Record Report a problem | ||
Public tax history
| Year | Property taxes | Tax assessment |
|---|---|---|
| 2025 | $8,142 -11.5% | $523,821 -18.5% |
| 2024 | $9,197 +2.4% | $642,793 +3% |
| 2023 | $8,985 +6.9% | $624,071 +3% |
| 2022 | $8,403 +4.6% | $605,895 +3% |
| 2021 | $8,033 +3.1% | $588,248 +3% |
| 2020 | $7,794 +2.4% | $571,115 +3% |
| 2019 | $7,608 +4.5% | $554,481 +3% |
| 2018 | $7,281 | $538,331 +3% |
| 2017 | $7,281 +4.2% | $522,651 +3% |
| 2016 | $6,986 | $507,428 +3% |
| 2015 | $6,986 +2.6% | $492,649 +3% |
| 2014 | $6,812 +9.4% | $478,300 +3% |
| 2013 | $6,225 +2.5% | $464,369 +3% |
| 2012 | $6,071 +0.3% | $450,844 +3% |
| 2011 | $6,053 +2.7% | $437,713 +3% |
| 2010 | $5,891 +2.4% | $424,964 +3% |
| 2009 | $5,752 +6.4% | $412,586 +3% |
| 2008 | $5,406 +2.4% | $400,569 +3% |
| 2007 | $5,278 +6.1% | $388,902 +3% |
| 2006 | $4,974 +1.3% | $377,575 +3% |
| 2005 | $4,912 +2.3% | $366,578 +3% |
| 2004 | $4,800 +1.7% | $355,901 +3% |
| 2003 | $4,718 +3.3% | $345,535 +3% |
| 2002 | $4,566 +1.8% | $335,471 +3% |
| 2001 | $4,488 +5.6% | $325,700 +3% |
| 2000 | $4,249 | $316,214 |
Find assessor info on the county website
Monthly payment
Est. payment
Payment breakdown
Explore the cost of this home by adjusting the details. Changes won't be saved.Climate risks
Neighborhood: 97045
Nearby schools
GreatSchools rating
- 3/10Redland Elementary SchoolGrades: K-5Distance: 0.6 mi
- 5/10Ogden Middle SchoolGrades: 6-8Distance: 4 mi
- 8/10Oregon City High SchoolGrades: 9-12Distance: 3.3 mi
Schools provided by the listing agent
- Elementary: Redland
- High: Oregon City
Source: RMLS (OR). This data may not be complete. We recommend contacting the local school district to confirm school assignments for this home.
- $1,280,9004 bd3 ba5.7k sqft18500 S Cadle Creek Ln, Oregon City, OR 97045Off Market
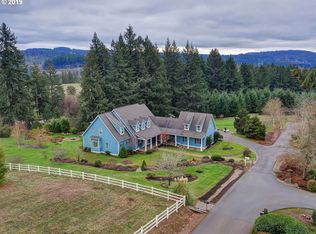
- $665,8003 bd2 ba1.8k sqft18429 S Cadle Rd, Oregon City, OR 97045Off Market
- $934,6004 bd3 ba2.6k sqft18375 S Norman Rd, Oregon City, OR 97045Off Market
- $915,0003 bd3 ba2.7k sqft18460 S Cadle Creek Ln, Oregon City, OR 97045Sold
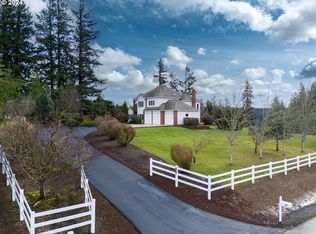
- $1,175,0004 bd3 ba3.5k sqft18455 S Cadle Creek Ln, Oregon City, OR 97045Sold
- $538,400-- bd-- ba-- sqft18415 S Cadle Rd, Oregon City, OR 97045Off Market
- $191,300-- bd-- ba-- sqft18415 S Cadle Rd, Oregon City, OR 97045Off Market
- $1,072,7004 bd4 ba3.8k sqft18401 S Norman Rd, Oregon City, OR 97045Off Market
A local agent can set up tours, give advice and negotiate with sellers.
Similar homes
- $1,100,0004 bd4 ba4k sqft17908 S Lavine Ln, Oregon City, OR 97045Active

 MLS ID #434588667, Stephanie Peck, eXp Realty, LLC. RMLS (OR)
 - $1,175,0004 bd3 ba2.1k sqft17280 S Eaden Rd, Oregon City, OR 97045Active
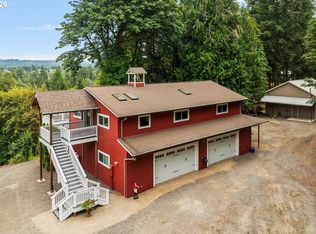 MLS ID #338051824, Paula Osborne, Wise Move Real Estate. RMLS (OR)
 - $1,099,0004 bd4 ba3.2k sqft14857 S Sunterra Loop, Oregon City, OR 97045Active
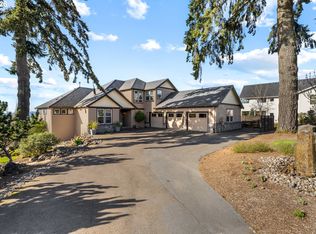 MLS ID #221966440, Stephanie Peck, eXp Realty, LLC. RMLS (OR)
 - $1,350,0005 bd3 ba4k sqft22211 S Big Cedar Ln, Beavercreek, OR 97004Active
 MLS ID #250311787, Stephanie Peck, eXp Realty, LLC. RMLS (OR)
 - $1,450,0004 bd4 ba3.6k sqft14821 SW Bell Rd, Sherwood, OR 97140ActiveMLS ID #448573366, Marie Boatsman, Berkshire Hathaway HomeServices NW Real Estate. RMLS (OR)
- $1,399,0005 bd4 ba4k sqft10190 SE Terra Linda Ct, Happy Valley, OR 97086ActiveMLS ID #423460024, Korrie Hicks, KOR Realty. RMLS (OR)
- $1,499,9004 bd3 ba4.1k sqft41370 SE Bacon Creek Ln, Sandy, OR 97055ActiveMLS ID #574745847, Kimberly Gellatly, Berkshire Hathaway HomeServices NW Real Estate. RMLS (OR)
- $1,475,0005 bd3 ba3.1k sqft1488 SW Borland Rd, West Linn, OR 97068ActiveMLS ID #696849393, Cortney Robinson, Pacific Lifestyle Homes Inc. RMLS (OR)
- $1,285,0005 bd3 ba3.4k sqft2060 SW Butler Rd, Gresham, OR 97080ActiveMLS ID #550121610, Dill Ward, eXp Realty, LLC. RMLS (OR)
- $1,230,0005 bd4 ba2.8k sqft22404 S Forest Park Rd, Beavercreek, OR 97004ActiveMLS ID #435395582, Diana Ferguson, Keller Williams Realty Portland Elite. RMLS (OR)
- $1,399,0004 bd3 ba3.1k sqft11811 SW Tooze Rd, Wilsonville, OR 97070ActiveMLS ID #340619186, Lara James, Keller Williams Realty Portland Premiere. RMLS (OR)
- $1,195,0004 bd3 ba3.3k sqft26250 S Milk Creek Cir, Mulino, OR 97042ActiveMLS ID #475147313, Nancy Carnahan, Ventures Realty Group. RMLS (OR)
- $1,299,9005 bd3 ba3.3k sqft12840 SE 257th Ave, Damascus, OR 97089ActiveMLS ID #135230217, Cassidy Campanian, Real Broker. RMLS (OR)
- $975,0005 bd5 ba4.8k sqft704 Summit St, Oregon City, OR 97045ActiveMLS ID #522298672, Jimmy Bacon, eXp Realty, LLC. RMLS (OR)
- $1,425,0004 bd5 ba2.7k sqft17150 SE Ten Eyck Rd, Sandy, OR 97055ActiveMLS ID #396748295, Kristylinn Sequeira, Premiere Property Group, LLC. RMLS (OR)
- $985,0004 bd3 ba3.2k sqft3432 Chelan Dr, West Linn, OR 97068ActiveMLS ID #686041996, Ken Olson, Trillium NW Properties. RMLS (OR)
- $714,9005 bd3 ba3k sqft16288 Barlow Dr, Oregon City, OR 97045ActiveMLS ID #672450473, Aubrey Martin, Keller Williams Sunset Corridor. RMLS (OR)
- $1,624,9004 bd4 ba3k sqft28580 SW 60th Ave, Wilsonville, OR 97070ActiveMLS ID #319400884, Jason Watkins, Real Estate Performance Group. RMLS (OR)
- $1,425,0005 bd5 ba5.3k sqft3921 Northhampton Ct, West Linn, OR 97068ActiveMLS ID #376313348, Steve Nassar, Premiere Property Group, LLC. RMLS (OR)
- $1,400,0004 bd4 ba3.6k sqft5352 Washington Ct, Lake Oswego, OR 97035ActiveMLS ID #295879150, James Loos, Windermere Realty Trust. RMLS (OR)
