Lender paid buydown for concession available. Main-Level Living in Opulent Oregon City! Welcome to this beautifully maintained home, perfectly situated on an expansive, nearly quarter-acre lot. From the moment you step inside, you are greeted by rich hardwood floors and an abundance of natural light pouring through generous windows. The heart of the home is an open living room featuring soaring vaulted ceilings and a cozy gas fireplace, flanked by elegant, newly installed built-in cabinets (November 2024).The chef's kitchen is fully equipped for culinary adventures and easy entertaining, boasting a gas cooktop, an inviting eating bar, a dedicated dining area, and a wealth of storage and pantry cupboards. Retreat to the main-level primary ensuite, a true sanctuary featuring dual sinks, a deep soaker tub, a spacious walk-in closet, and a rare, attached flex space—ideal for a private home office, den, or nursery. Upstairs features a massive bonus room alongside well-appointed bedrooms, all refreshed with brand-new carpeting (June 2024). Storage throughout the entire home is exceptionally abundant. This home would be ideal for multi-generational living. Step outside to your massive, fully fenced backyard (new fence April 2024). Whether you dream of vibrant garden beds, lively summer BBQs, or peaceful evening gatherings, this premium outdoor space can host it all. This home has been meticulously cared for, offering the next owner incredible value with major capital improvements already completed. Well established neighborhood, within 4 blocks of the remodeled Holcomb Elementary along the newly installed "Safe Route to School". Don't miss this special opportunity!
Active
Price cut: $10K (8/14)
$714,900
16288 Barlow Dr, Oregon City, OR 97045
5beds
3,049sqft
Residential, Single Family Residence
Built in 2002
9,583 Square Feet Lot
$-- Zestimate®
$234/sqft
$-- HOA
What's special
Cozy gas fireplaceInviting eating barMassive fully fenced backyardExpansive nearly quarter-acre lotDedicated dining areaDual sinksWell-appointed bedrooms
- 39 days |
- 785 |
- 64 |
Likely to sell faster than
Zillow last checked:
Listing updated:
Listed by:
Aubrey Martin 503-443-8889,
Keller Williams Sunset Corridor
Source: RMLS (OR),MLS#: 672450473
Facts & features
Interior
Bedrooms & bathrooms
- Bedrooms: 5
- Bathrooms: 3
- Full bathrooms: 2
- Partial bathrooms: 1
- Main level bathrooms: 2
Rooms
- Room types: Bedroom 4, Office, Bonus Room, Bedroom 2, Bedroom 3, Dining Room, Family Room, Kitchen, Living Room, Primary Bedroom
Primary bedroom
- Features: Ceiling Fan, Hardwood Floors, Double Sinks, Ensuite, Flex Room, Jetted Tub, Vaulted Ceiling, Walkin Closet, Walkin Shower, Wallto Wall Carpet
- Level: Main
- Area: 208
- Dimensions: 16 x 13
Bedroom 2
- Features: Walkin Closet, Wallto Wall Carpet
- Level: Upper
- Area: 140
- Dimensions: 14 x 10
Bedroom 3
- Features: Closet, Wallto Wall Carpet
- Level: Upper
- Area: 143
- Dimensions: 13 x 11
Bedroom 4
- Features: Closet, Wallto Wall Carpet
- Level: Upper
- Area: 165
- Dimensions: 15 x 11
Dining room
- Features: Hardwood Floors
- Level: Main
- Area: 120
- Dimensions: 12 x 10
Family room
- Features: French Doors, Hardwood Floors
- Level: Main
- Area: 154
- Dimensions: 14 x 11
Kitchen
- Features: Dishwasher, Disposal, Down Draft, Eat Bar, Gas Appliances, Pantry, Builtin Oven, Free Standing Refrigerator, High Ceilings
- Level: Main
- Area: 128
- Width: 8
Living room
- Features: Ceiling Fan, Fireplace, Hardwood Floors, High Ceilings
- Level: Main
- Area: 306
- Dimensions: 18 x 17
Office
- Features: Hardwood Floors, Closet
- Level: Main
- Area: 132
- Dimensions: 12 x 11
Heating
- Forced Air, Fireplace(s)
Cooling
- Central Air
Appliances
- Included: Built In Oven, Cooktop, Dishwasher, Disposal, Free-Standing Refrigerator, Gas Appliances, Washer/Dryer, Down Draft, Gas Water Heater
- Laundry: Laundry Room
Features
- Ceiling Fan(s), Vaulted Ceiling(s), Closet, Walk-In Closet(s), Eat Bar, Pantry, High Ceilings, Double Vanity, Walkin Shower, Tile
- Flooring: Hardwood, Wall to Wall Carpet
- Doors: French Doors
- Windows: Vinyl Frames
- Basement: Crawl Space,Storage Space
- Number of fireplaces: 1
- Fireplace features: Gas
Interior area
- Total structure area: 3,049
- Total interior livable area: 3,049 sqft
Video & virtual tour
Property
Parking
- Total spaces: 2
- Parking features: Driveway, Attached, Extra Deep Garage
- Attached garage spaces: 2
- Has uncovered spaces: Yes
Accessibility
- Accessibility features: Main Floor Bedroom Bath, Utility Room On Main, Walkin Shower, Accessibility
Features
- Levels: Two
- Stories: 2
- Patio & porch: Patio
- Exterior features: Raised Beds, Yard
- Has spa: Yes
- Spa features: Bath
- Fencing: Fenced
- Has view: Yes
- View description: Territorial
Lot
- Size: 9,583 Square Feet
- Features: Level, SqFt 7000 to 9999
Details
- Additional structures: SeparateLivingQuartersApartmentAuxLivingUnit
- Parcel number: 01754541
- Zoning: R10
Construction
Type & style
- Home type: SingleFamily
- Architectural style: Traditional
- Property subtype: Residential, Single Family Residence
Materials
- Cement Siding, Lap Siding, Stone
- Foundation: Concrete Perimeter
- Roof: Composition,Shingle
Condition
- Resale
- New construction: No
- Year built: 2002
Utilities & green energy
- Gas: Gas
- Sewer: Public Sewer
- Water: Public
Community & HOA
Community
- Subdivision: Barlow Crest
HOA
- Has HOA: No
Location
- Region: Oregon City
Financial & listing details
- Price per square foot: $234/sqft
- Tax assessed value: $767,731
- Annual tax amount: $8,185
- Date on market: 7/9/2026
- Listing terms: Cash,Conventional,FHA,USDA Loan,VA Loan
- Road surface type: Paved
Estimated market value
Not available
Estimated sales range
Not available
Not available
Price history
| Date | Event | Price |
|---|---|---|
| 8/14/2026 | Price change | $714,900-1.4%$234/sqft |
Source:  RMLS (OR) #672450473 Report a problem RMLS (OR) #672450473 Report a problem | ||
| 8/3/2026 | Price change | $724,900-2%$238/sqft |
Source: RMLS (OR) #672450473 Report a problem | ||
| 7/9/2026 | Listed for sale | $739,900+1%$243/sqft |
Source: RMLS (OR) #672450473 Report a problem | ||
| 5/15/2024 | Sold | $732,500+1.8%$240/sqft |
Source:  WVMLS #815350 Report a problem WVMLS #815350 Report a problem | ||
| 4/22/2024 | Contingent | $719,500$236/sqft |
Source: WVMLS #815350 Report a problem | ||
| 4/21/2024 | Pending sale | $719,500$236/sqft |
Source: RMLS (OR) #24461755 Report a problem | ||
| 4/15/2024 | Price change | $719,500-0.8%$236/sqft |
Source: RMLS (OR) #24461755 Report a problem | ||
| 4/8/2024 | Listed for sale | $725,000+40.8%$238/sqft |
Source: RMLS (OR) #24461755 Report a problem | ||
| 5/15/2018 | Sold | $515,000+1%$169/sqft |
Source: RMLS (OR) #18438151 Report a problem | ||
| 4/6/2018 | Pending sale | $510,000$167/sqft |
Source: Coldwell Banker Bain #18438151 Report a problem | ||
| 3/24/2018 | Price change | $510,000-1.9%$167/sqft |
Source: Coldwell Banker Bain #18438151 Report a problem | ||
| 3/5/2018 | Price change | $520,000-2.8%$171/sqft |
Source: Coldwell Banker Bain #18438151 Report a problem | ||
| 1/9/2018 | Listed for sale | $535,000+27.7%$175/sqft |
Source: Coldwell Banker BAIN #18438151 Report a problem | ||
| 5/21/2007 | Sold | $419,000-1.4%$137/sqft |
Source: Public Record Report a problem | ||
| 2/11/2007 | Listed for sale | $424,900+13.2%$139/sqft |
Source: Re/Max Equity Group Report a problem | ||
| 12/20/2005 | Sold | $375,278+31.7%$123/sqft |
Source: Public Record Report a problem | ||
| 10/11/2002 | Sold | $284,900+338.3%$93/sqft |
Source: Public Record Report a problem | ||
| 4/9/2002 | Sold | $65,000$21/sqft |
Source: Public Record Report a problem | ||
Public tax history
| Year | Property taxes | Tax assessment |
|---|---|---|
| 2025 | $8,186 +10.2% | $408,578 +3% |
| 2024 | $7,425 +2.5% | $396,678 +3% |
| 2023 | $7,244 +6% | $385,125 +3% |
| 2022 | $6,832 +4.2% | $373,908 +3% |
| 2021 | $6,557 +2.9% | $363,018 +3% |
| 2020 | $6,370 +2.2% | $352,445 +3% |
| 2019 | $6,235 +5.2% | $342,180 +3% |
| 2018 | $5,925 | $332,214 +3% |
| 2017 | $5,925 +4.6% | $322,538 +3% |
| 2016 | $5,667 | $313,144 +3% |
| 2015 | $5,667 +2.6% | $304,023 +3% |
| 2014 | $5,523 +6% | $295,168 +3% |
| 2013 | $5,209 +5.2% | $286,571 +3% |
| 2012 | $4,953 +2.4% | $278,224 +3% |
| 2011 | $4,837 +2.1% | $270,120 +3% |
| 2010 | $4,739 +2.3% | $262,252 +3% |
| 2009 | $4,631 +5.7% | $254,614 +3% |
| 2008 | $4,380 +8.7% | $247,198 +3% |
| 2007 | $4,030 +6.3% | $239,998 +3% |
| 2006 | $3,793 +2.1% | $233,008 +3% |
| 2005 | $3,716 +2.4% | $226,221 +3% |
| 2004 | $3,630 +1.6% | $219,632 +3% |
| 2003 | $3,575 +410.1% | $213,235 +410.2% |
| 2002 | $701 -0.2% | $41,797 +3% |
| 2001 | $702 -0.5% | $40,580 +3% |
| 2000 | $705 | $39,398 |
Find assessor info on the county website
Monthly payment
Est. payment
Payment breakdown
Explore the cost of this home by adjusting the details. Changes won't be saved.Climate risks
Neighborhood: Park Place
Nearby schools
GreatSchools rating
- 6/10Holcomb Elementary SchoolGrades: K-5Distance: 0.1 mi
- 5/10Ogden Middle SchoolGrades: 6-8Distance: 1.4 mi
- 8/10Oregon City High SchoolGrades: 9-12Distance: 3.5 mi
Schools provided by the listing agent
- Elementary: Holcomb
- Middle: Tumwata
- High: Oregon City
Source: RMLS (OR). This data may not be complete. We recommend contacting the local school district to confirm school assignments for this home.
- $683,4003 bd3 ba2.3k sqft16292 Barlow Dr, Oregon City, OR 97045Off Market
- $730,9004 bd2 ba2.7k sqft16284 Barlow Dr, Oregon City, OR 97045Off Market
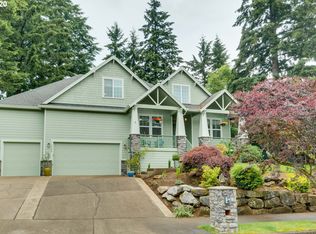
- $815,0005 bd4 ba3.9k sqft16187 Widman Ct, Oregon City, OR 97045Sold

- $720,3003 bd3 ba2.8k sqft16183 Widman Ct, Oregon City, OR 97045Off Market
- $701,5003 bd2 ba2.2k sqft16296 Barlow Dr, Oregon City, OR 97045Off Market
- $758,1005 bd3 ba3k sqft14999 Josi Ct, Oregon City, OR 97045Off Market
- $720,6004 bd3 ba2.9k sqft16280 Barlow Dr, Oregon City, OR 97045Off Market
- $643,0002 bd1 ba1.7k sqft16289 Barlow Dr, Oregon City, OR 97045Off Market
A local agent can set up tours, give advice and negotiate with sellers.
Similar homes
- $700,0003 bd3 ba2.5k sqft16063 Godon Way, Oregon City, OR 97045Active
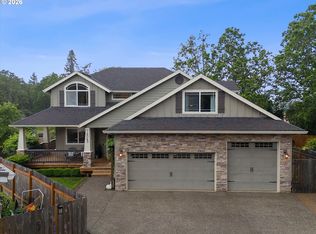
 MLS ID #707761394, Jennifer Singer, Keller Williams Sunset Corridor. RMLS (OR)
 - $825,0004 bd4 ba3.4k sqft15067 Armel Dr, Oregon City, OR 97045Active
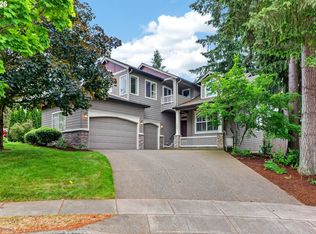 MLS ID #162444195, Alexander Clark, Keller Williams Realty Portland Premiere. RMLS (OR)
 - $899,0005 bd4 ba3.4k sqft16110 Trail Dr, Oregon City, OR 97045Active
 MLS ID #755046070, Christopher Barnes, Windermere Realty Trust. RMLS (OR)
 - $649,9993 bd3 ba2.7k sqft14713 Catalpa Way, Oregon City, OR 97045Active
 MLS ID #239153310, Teresa Handris, Handris Realty Co.. RMLS (OR)
 - $699,0004 bd3 ba2.9k sqft13115 SE Normandy Dr, Clackamas, OR 97015ActiveMLS ID #593971398, Leigh Flynn, Wise Move Real Estate. RMLS (OR)
- $720,0004 bd3 ba3k sqft15057 SE Glenbrook Rd, Clackamas, OR 97015ActiveMLS ID #694305713, Brandi Erskine, MORE Realty. RMLS (OR)
- $747,5004 bd3 ba2.1k sqft19477 View Dr, West Linn, OR 97068ActiveMLS ID #122608249, Beth Livingston, Berkshire Hathaway HomeServices NW Real Estate. RMLS (OR)
- $745,0004 bd4 ba2.6k sqft6248 Bridgeview Dr, West Linn, OR 97068ActiveMLS ID #590838204, Vicki Gile, Premiere Property Group, LLC. RMLS (OR)
- $695,0004 bd3 ba2.8k sqft541 NE Tillamook St, Portland, OR 97212ActiveMLS ID #417750625, Erika George, Living Room Realty. RMLS (OR)
- $985,0004 bd3 ba3.2k sqft3432 Chelan Dr, West Linn, OR 97068ActiveMLS ID #686041996, Ken Olson, Trillium NW Properties. RMLS (OR)
- $699,9505 bd3 ba3.2k sqft15213 SE Pebble Beach Dr, Happy Valley, OR 97086ActiveMLS ID #264940995, Jason Mendell, eXp Realty, LLC. RMLS (OR)
- $765,0004 bd3 ba2.3k sqft11430 SW Jackie Ct, Tigard, OR 97224ActiveMLS ID #579099536, Tanya Smith, Redfin. RMLS (OR)
- $599,0003 bd2 ba1.8k sqft19277 Minuet Ct, Oregon City, OR 97045ActiveMLS ID #386265973, JoAnne Flood, Keller Williams Realty Portland Elite. RMLS (OR)
- $584,9004 bd3 ba2.3k sqft215 E Hereford St, Gladstone, OR 97027ActiveMLS ID #582575001, Amber Hadden, Premiere Property Group, LLC. RMLS (OR)
- $750,0004 bd3 ba3.4k sqft22934 SW Cowlitz Dr, Tualatin, OR 97062ActiveMLS ID #618581019, Vicki Gile, Premiere Property Group, LLC. RMLS (OR)
- $750,0005 bd3 ba2.7k sqft17109 SW Green Heron Dr, Sherwood, OR 97140ActiveMLS ID #286599450, Marie Boatsman, Berkshire Hathaway HomeServices NW Real Estate. RMLS (OR)
- $775,0004 bd4 ba3.1k sqft19874 Bennington Ct, West Linn, OR 97068ActiveMLS ID #329163928, Alia Marie Hazen, The Agency Portland. RMLS (OR)
- $679,9004 bd3 ba1.8k sqft2800 Rainier Pl, West Linn, OR 97068ActiveMLS ID #366454289, Heather Jones, Robbins Realty Group. RMLS (OR)
- $735,0004 bd4 ba2.3k sqft7532 Wimbledon Cir S, Wilsonville, OR 97070ActiveMLS ID #163717176, Mary West, All Professionals Real Estate. RMLS (OR)
- $695,0004 bd3 ba2.5k sqft13088 SW Saint James Ln, Tigard, OR 97224ActiveMLS ID #313621492, Casey Riley, Cascade Hasson Sotheby's International Realty. RMLS (OR)
