Stunning executive estate in gated community on 1.6 fenced acres overlooking Stone Creek Golf Course. This exceptional residence offers main-floor living with a grand two-story entry, travertine floors, and a dramatic crystal chandelier leading into a soaring living room with massive gas fireplace and sweeping golf-course views. The gourmet chef’s kitchen features cherrywood floors, butler’s pantry, built-in gas range, double ovens, warming drawer, island, large pantry, and opens to the family room with built-in TV cabinetry and gas fireplace. Adjacent bar room enhances entertaining flow.The luxurious main-floor primary suite includes his-and-her walk-in closets, heated bathroom floors, jetted tub, enclosed double shower, towel warmer, gas fireplace, shoe closet, in-suite laundry, and a deluxe coffee bar.Upstairs offers four ensuite bedrooms—each with walk-in closets and private balconies—plus a huge bonus room with sink, microwave, dishwasher, and wine refrigerator. Additional upper-level amenities include a theater/media room with built-ins, mirrored exercise room, utility room with washer/dryer, and generous stand-up storage.Main level also includes a formal dining room with built-in china hutch, an enormous den with fireplace and custom cabinetry, and extensive wood moldings, wainscoting, and 8-ft doors throughout the 5,077 sq ft main floor.Exterior highlights include stone, brick, and lap siding, a circular drive through a stone portal surrounding a rose-garden water feature, covered outdoor living with wood-burning fireplace, in-ground pool, and beautifully landscaped grounds. A detached 2,185 sq ft building houses a 38-ft motorhome bay, 3-car garage, and a 924 sq ft 1-bedroom apartment with utility room.Nearly every room captures golf-course views. Additional features include generator, brick and wrought-iron fencing, fruit trees, gardens, and access to a 2.75-mile walking path. Positioned along holes 6 and 7 of Stone Creek Golf Course.
Active
Price cut: $154K (7/20)
$3,495,995
21020 S Meadowridge Ct, Oregon City, OR 97045
6beds
8,666sqft
:
Get pre-qualified$24,837/mo
Residential, Single Family Residence
Built in 2007
1.63 Acres Lot
$-- Zestimate®
$403/sqft
$122/mo HOA
What's special
Gas fireplaceMassive gas fireplaceMain-floor livingSweeping golf-course viewsIn-ground poolMirrored exercise roomShoe closet
- 42 days |
- 816 |
- 33 |
Zillow last checked:
Listing updated:
Listed by:
Teresa Handris 360-600-9100,
Handris Realty Co.,
Nicholas Thomas 360-450-9188,
Handris Realty Company
Source: RMLS (OR),MLS#: 650042336
Facts & features
Interior
Bedrooms & bathrooms
- Bedrooms: 6
- Bathrooms: 8
- Full bathrooms: 7
- Partial bathrooms: 1
- Main level bathrooms: 3
Rooms
- Room types: Media Room, Utility Room, Bedroom 4, Bedroom 5, Den, Bedroom 2, Bedroom 3, Dining Room, Family Room, Kitchen, Living Room, Primary Bedroom
Primary bedroom
- Level: Main
Bedroom 2
- Level: Upper
Bedroom 3
- Level: Upper
Bedroom 4
- Level: Upper
Bedroom 5
- Level: Upper
Dining room
- Level: Main
Family room
- Level: Main
Kitchen
- Level: Main
Living room
- Level: Main
Heating
- Forced Air
Cooling
- Central Air, Heat Pump
Appliances
- Included: Built In Oven, Built-In Refrigerator, Dishwasher, Disposal, Double Oven, Gas Appliances, Microwave, Plumbed For Ice Maker, Range Hood, Stainless Steel Appliance(s), Trash Compactor, Washer/Dryer, Gas Water Heater
- Laundry: Laundry Room
Features
- Central Vacuum, Granite, High Ceilings, Soaking Tub, Wainscoting, Butlers Pantry, Kitchen Island, Pantry, Pot Filler
- Flooring: Hardwood, Heated Tile, Tile, Wall to Wall Carpet, Wood
- Windows: Double Pane Windows, Vinyl Frames
- Basement: Crawl Space
- Number of fireplaces: 5
- Fireplace features: Gas, Wood Burning, Outside
Interior area
- Total structure area: 8,666
- Total interior livable area: 8,666 sqft
Video & virtual tour
Property
Parking
- Total spaces: 7
- Parking features: Off Street, Secured, RV Access/Parking, RV Boat Storage, Garage Door Opener, Attached, Detached
- Attached garage spaces: 7
Accessibility
- Accessibility features: Garage On Main, Main Floor Bedroom Bath, Accessibility
Features
- Levels: Two
- Stories: 2
- Patio & porch: Covered Patio, Deck, Patio, Porch
- Exterior features: Garden, Gas Hookup, Water Feature
- Has private pool: Yes
- Has spa: Yes
- Spa features: Builtin Hot Tub, Bath
- Has view: Yes
- View description: Golf Course, Pond, Trees/Woods
- Has water view: Yes
- Water view: Pond
- Waterfront features: Other
Lot
- Size: 1.63 Acres
- Features: Gated, Golf Course, Level, Private, Trees, Sprinkler, Acres 1 to 3
Details
- Additional structures: GasHookup, Outbuilding, RVParking, RVBoatStorage, SecondResidence, ToolShed, HomeTheater, SeparateLivingQuartersApartmentAuxLivingUnit
- Parcel number: 01693091
- Zoning: SFR
- Other equipment: Home Theater
Construction
Type & style
- Home type: SingleFamily
- Architectural style: Traditional
- Property subtype: Residential, Single Family Residence
Materials
- Brick, Lap Siding, Stone
- Foundation: Slab
- Roof: Composition
Condition
- Resale
- New construction: No
- Year built: 2007
Details
- Warranty included: Yes
Utilities & green energy
- Gas: Gas Hookup, Gas
- Sewer: Septic Tank, Standard Septic
- Water: Public
- Utilities for property: Cable Connected
Community & HOA
Community
- Features: Golf Course ( Stonecreek)
- Security: Security Gate, Fire Sprinkler System
- Subdivision: Stonecreek Golf Course
HOA
- Has HOA: Yes
- HOA fee: $1,462 annually
Location
- Region: Oregon City
Financial & listing details
- Price per square foot: $403/sqft
- Tax assessed value: $3,137,320
- Annual tax amount: $23,455
- Date on market: 6/15/2026
- Listing terms: Cash,Conventional
- Road surface type: Paved
Estimated market value
Not available
Estimated sales range
Not available
Not available
Price history
| Date | Event | Price |
|---|---|---|
| 7/20/2026 | Price change | $3,495,995-4.2%$403/sqft |
Source:  RMLS (OR) #650042336 Report a problem RMLS (OR) #650042336 Report a problem | ||
| 7/8/2026 | Price change | $3,650,000-2.7%$421/sqft |
Source: RMLS (OR) #650042336 Report a problem | ||
| 6/16/2026 | Listed for sale | $3,750,000+733.3%$433/sqft |
Source: RMLS (OR) #650042336 Report a problem | ||
| 7/15/2005 | Sold | $450,000$52/sqft |
Source: Public Record Report a problem | ||
Public tax history
| Year | Property taxes | Tax assessment |
|---|---|---|
| 2025 | $23,456 +2.9% | $1,605,717 +3% |
| 2024 | $22,800 +2.3% | $1,558,949 +3% |
| 2023 | $22,281 +7.1% | $1,513,543 +3% |
| 2022 | $20,814 +4.1% | $1,469,460 +3% |
| 2021 | $19,994 +1.5% | $1,426,661 +3% |
| 2020 | $19,694 +5.4% | $1,385,108 +3% |
| 2019 | $18,687 +0.5% | $1,344,766 +3% |
| 2018 | $18,595 | $1,305,598 +3% |
| 2017 | $18,595 +6.1% | $1,267,571 +3% |
| 2016 | $17,519 | $1,230,651 +3% |
| 2015 | $17,519 +2.9% | $1,194,807 +3% |
| 2014 | $17,032 +6.1% | $1,160,007 +3% |
| 2013 | $16,058 +3.3% | $1,126,220 +3% |
| 2012 | $15,546 +2.5% | $1,093,417 +3% |
| 2011 | $15,164 +2.4% | $1,061,570 +3% |
| 2010 | $14,809 +2.5% | $1,030,650 +3% |
| 2009 | $14,446 -4% | $1,000,631 -9.1% |
| 2008 | $15,055 +226% | $1,101,180 +228.6% |
| 2007 | $4,618 +47.2% | $335,127 +46.6% |
| 2006 | $3,137 -1.6% | $228,655 +3% |
| 2005 | $3,187 +931.2% | $221,995 +951.6% |
| 2004 | $309 +3.2% | $21,111 +3% |
| 2003 | $300 +2% | $20,496 +3% |
| 2002 | $294 +1.8% | $19,899 +3% |
| 2001 | $288 +3.9% | $19,319 +3% |
| 2000 | $278 | $18,756 |
Find assessor info on the county website
Monthly payment
Est. payment
Payment breakdown
Explore the cost of this home by adjusting the details. Changes won't be saved.Climate risks
Neighborhood: 97045
Nearby schools
GreatSchools rating
- 8/10Carus SchoolGrades: K-6Distance: 2.2 mi
- 3/10Baker Prairie Middle SchoolGrades: 7-8Distance: 5.5 mi
- 7/10Canby High SchoolGrades: 9-12Distance: 6.8 mi
Schools provided by the listing agent
- Elementary: Carus
- Middle: Baker Prairie
- High: Canby
Source: RMLS (OR). This data may not be complete. We recommend contacting the local school district to confirm school assignments for this home.
- $1,923,0004 bd5 ba5.8k sqft21094 S Meadowridge Ct, Oregon City, OR 97045Off Market
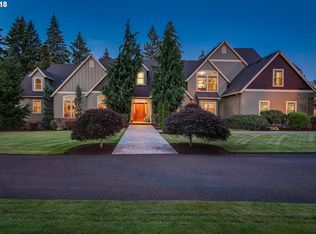
- $1,953,3004 bd6 ba4.9k sqft21166 S Meadowridge Ct, Oregon City, OR 97045Off Market
- $703,4003 bd1 ba1.8k sqft14053 S Leland Rd, Oregon City, OR 97045Off Market
- $1,597,4005 bd4 ba4.7k sqft21228 S Meadowridge Ct, Oregon City, OR 97045Off Market

- $1,392,6004 bd1 ba2.3k sqft13847 S Leland Rd, Oregon City, OR 97045Off Market
- $174,800-- bd2 ba1.6k sqft13847 S Leland Rd, Oregon City, OR 97045Off Market
- $---- bd-- ba-- sqft13847 Leland Rd, Oregon City, OR 97045Off Market
- $1,601,8004 bd4 ba4.4k sqft21292 S Meadowridge Ct, Oregon City, OR 97045Off Market
A local agent can set up tours, give advice and negotiate with sellers.
Similar homes
- $2,699,0004 bd6 ba6.7k sqft20578 S Monpano Overlook Dr, Oregon City, OR 97045Active
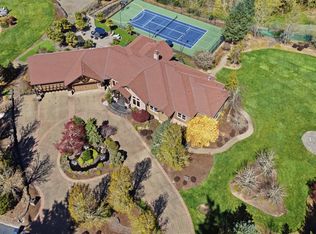
 MLS ID #736349308, Jason Watkins, Real Estate Performance Group. RMLS (OR)
 - $4,999,9505 bd6 ba6.4k sqft21187 S Leland Rd, Oregon City, OR 97045Active
 MLS ID #424612894, Ryann Reinhofer, Thoroughbred Real Estate Group Inc. RMLS (OR)
 - $2,350,0004 bd3 ba4.5k sqft13121 S Warnock Rd, Oregon City, OR 97045Active
 MLS ID #366279392, Karen Sackos, John L. Scott. RMLS (OR)
 - $1,895,0006 bd5 ba5.5k sqft17220 S Radfords View Ln, Oregon City, OR 97045Active
 MLS ID #581593762, Mark Meek, Avid Real Estate Executives LLC. RMLS (OR)
 - $3,750,0004 bd6 ba7.1k sqft25125 SW Petes Mountain Rd, West Linn, OR 97068ActiveMLS ID #215129905, Heather Robbins, Robbins Realty Group. RMLS (OR)
- $1,849,9004 bd7 ba6k sqft17695 S Fieldstone Ct, Oregon City, OR 97045ActiveMLS ID #214551203, Eugene Lew, RE/MAX Equity Group. RMLS (OR)
- $3,495,0005 bd6 ba6.3k sqft1949 Cedar Ct, Lake Oswego, OR 97034ActiveMLS ID #191552232, Steve Nassar, Premiere Property Group, LLC. RMLS (OR)
- $3,999,9954 bd5 ba7.2k sqft268 SW Forest Cove Rd, West Linn, OR 97068ActiveMLS ID #435267787, Kendra Ratcliff, LUXE Forbes Global Properties. RMLS (OR)
- $3,795,0006 bd5 ba5.7k sqft7130 SW Montgomery Way, Wilsonville, OR 97070ActiveMLS ID #624252791, Joelle Lewis, eXp Realty, LLC. RMLS (OR)
- $4,295,0007 bd7 ba11k sqft24770 SW Valley View Rd, West Linn, OR 97068ActiveMLS ID #591390986, Matthew Tercek, Real Broker. RMLS (OR)
- $3,245,0005 bd6 ba6.2k sqft2147 Glenmorrie Ln, Lake Oswego, OR 97034ActiveMLS ID #605279304, Linda Poggi, Cascade Hasson Sotheby's International Realty. RMLS (OR)
- $3,950,0004 bd6 ba7.1k sqft1561 Chandler Rd, Lake Oswego, OR 97034ActiveMLS ID #372387578, Judy Adler, Windermere Heritage. RMLS (OR)
- $2,690,0005 bd5 ba5k sqft430 NW River Park Pl, Canby, OR 97013ActiveMLS ID #457371944, Cathleen Walker, Walker Properties Residential. RMLS (OR)
- $2,300,0005 bd5 ba5.6k sqft26740 S Fish Rd, Mulino, OR 97042ActiveMLS ID #737307201, Daniel Belza, Real Broker. RMLS (OR)
- $2,995,0006 bd6 ba5.4k sqft1506 S Buddington St, Portland, OR 97219ActiveMLS ID #239504070, Kristen Kohnstamm, Cascade Hasson Sotheby's International Realty. RMLS (OR)
- $2,300,0005 bd6 ba6.3k sqft24400 SW Valley View Rd, West Linn, OR 97068ActiveMLS ID #677789706, Gene Moreland, The Agency Portland. RMLS (OR)
- $3,500,0004 bd3 ba4.3k sqft13424 Ehlen Rd NE, Aurora, OR 97002For Sale
 MLS ID #832592, BLAKE BYZEWSKI, John L. Scott Real Estate. WVMLS
 - $3,995,0004 bd7 ba7.9k sqft1510 S Buddington St, Portland, OR 97219ActiveMLS ID #311000798, Kendall Bergstrom-Delancellotti, Cascade Hasson Sotheby's International Realty. RMLS (OR)
- $2,400,0005 bd6 ba9.9k sqft3838 SE Hillside Dr, Milwaukie, OR 97267ActiveMLS ID #552273879, Jennifer King, Windermere Heritage. RMLS (OR)
- $2,998,0004 bd6 ba4.5k sqft3920 Upper Dr, Lake Oswego, OR 97035ActiveMLS ID #193119351, Justin Harnish, Harnish Company Realtors. RMLS (OR)
