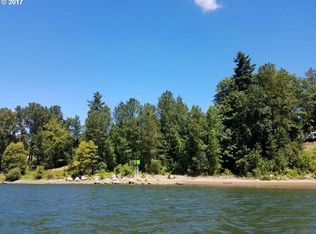
Once in a decade, the opportunity to own an private Willamette River estate with approximately 160 feet of waterfront, a private dock and 1.25 gated acres, comes along. Now is that time and the opportunity is yours. Wake to the river just beyond the windows. Step onto a private balcony with coffee, watch the morning light move across the water, then head down to your own dock for a paddle, a boat ride or an afternoon on the Willamette. This is not simply a large home near the river. It is a private riverfront estate built around life on the water, with approximately 160 feet of frontage, a private dock and 1.25 gated acres. The house opens toward the river at every opportunity. Main living spaces look across the water and connect to broad terraces and balconies, making it natural to move outside for dinner, gather around the fire as the sun goes down or spend a quiet evening watching boats pass. Inside, nearly 10,000 square feet allows different parts of the day to unfold without crowding one another. The kitchen and main gathering spaces support everyday living as easily as larger celebrations. A river-facing entertaining level with a full bar gives guests a place to gather, while separate living areas, an office, bonus rooms and guest quarters offer privacy when it is needed. The main-level primary suite creates a retreat of its own, with direct outdoor access and a private balcony overlooking the setting. Throughout the home, large windows, warm wood, stone, custom cabinetry and five fireplaces create rooms that feel substantial, comfortable and connected to the landscape. Outside, mature trees and established landscaping screen the property from the road and neighboring homes. The gated approach adds privacy, while a 5 car garage capacity provides space for vehicles, boating equipment, outdoor gear and storage.Days here can begin on the water and end with sunset over the Willamette.This is your opportunity to a new lifestyle on the water below the sun & moon.
Active
$2,400,000
3838 SE Hillside Dr, Milwaukie, OR 97267
5beds
9,925sqft
Residential, Single Family Residence
Built in 1995
1.25 Acres Lot
$-- Zestimate®
$242/sqft
$-- HOA
What's special
Private dockFive fireplacesLarge windowsBroad terraces and balconiesGated approach adds privacy
- 77 days |
- 1,609 |
- 60 |
Zillow last checked:
Listing updated:
Listed by:
Jennifer King 503-799-9027,
Windermere Heritage
Source: RMLS (OR),MLS#: 552273879
Facts & features
Interior
Bedrooms & bathrooms
- Bedrooms: 5
- Bathrooms: 6
- Full bathrooms: 4
- Partial bathrooms: 2
- Main level bathrooms: 3
Rooms
- Room types: Office, Guest Quarters, Bonus Room, Bedroom 2, Bedroom 3, Dining Room, Family Room, Kitchen, Living Room, Primary Bedroom
Primary bedroom
- Features: Balcony, Bathroom, Central Vacuum, Closet Organizer, Fireplace, Bathtub With Shower, Double Sinks, Ensuite, Flex Room, Jetted Tub, Walkin Closet, Wallto Wall Carpet
- Level: Main
- Area: 972
- Dimensions: 27 x 36
Bedroom 2
- Features: Bathroom, Central Vacuum, Bathtub, Wallto Wall Carpet
- Level: Lower
- Area: 270
- Dimensions: 15 x 18
Bedroom 3
- Features: Bathroom, Central Vacuum, Wallto Wall Carpet
- Level: Lower
- Area: 238
- Dimensions: 14 x 17
Dining room
- Features: Central Vacuum, Wallto Wall Carpet
- Level: Main
- Area: 280
- Dimensions: 14 x 20
Family room
- Features: Bathroom, Central Vacuum, Fireplace, Hardwood Floors, Free Standing Refrigerator
- Level: Main
- Area: 380
- Dimensions: 19 x 20
Kitchen
- Features: Appliance Garage, Bookcases, Builtin Refrigerator, Cook Island, Deck, Dishwasher, Disposal, Dumbwaiter, Hardwood Floors, Nook, Builtin Oven, Double Sinks
- Level: Main
- Area: 841
- Width: 29
Living room
- Features: Bookcases, Central Vacuum, Fireplace, Granite, High Ceilings, Wallto Wall Carpet
- Level: Main
- Area: 625
- Dimensions: 25 x 25
Office
- Features: Closet, Wallto Wall Carpet
- Level: Upper
- Area: 54
- Dimensions: 9 x 6
Heating
- Heat Exchanger, Heat Pump, Fireplace(s)
Cooling
- Heat Exchanger, Heat Pump
Appliances
- Included: Appliance Garage, Built In Oven, Built-In Range, Built-In Refrigerator, Cooktop, Dishwasher, Disposal, Down Draft, Indoor Grill, Microwave, Stainless Steel Appliance(s), Trash Compactor, Free-Standing Refrigerator, Gas Water Heater
- Laundry: Laundry Room
Features
- Floor 3rd, Central Vacuum, Dumbwaiter, Granite, High Ceilings, Sound System, Closet, Bathroom, Kitchen Dining Room Combo, See Amenities Form, Walk-In Closet(s), Bathtub, Bookcases, Cook Island, Nook, Double Vanity, Balcony, Closet Organizer, Bathtub With Shower
- Flooring: Hardwood, Wall to Wall Carpet, Wood
- Windows: Double Pane Windows
- Basement: Crawl Space,Finished,Separate Living Quarters Apartment Aux Living Unit
- Number of fireplaces: 5
- Fireplace features: Wood Burning, Outside
Interior area
- Total structure area: 9,925
- Total interior livable area: 9,925 sqft
Video & virtual tour
Property
Parking
- Total spaces: 5
- Parking features: Driveway, Parking Pad, Garage Door Opener, Attached, Tuck Under
- Attached garage spaces: 5
- Has uncovered spaces: Yes
Features
- Stories: 3
- Patio & porch: Covered Deck, Deck, Patio
- Exterior features: Dock, Gas Hookup, Water Feature, Yard, Balcony
- Has spa: Yes
- Spa features: Bath
- Fencing: Fenced
- Has view: Yes
- View description: River
- Has water view: Yes
- Water view: River
- Waterfront features: River Front
- Body of water: Willamette
Lot
- Size: 1.25 Acres
- Features: Level, Private, Sloped, Sprinkler, Acres 1 to 3
Details
- Additional structures: Dock, GasHookup, SecondGarage, SeparateLivingQuartersApartmentAuxLivingUnit
- Parcel number: 00299279
- Zoning: R10
Construction
Type & style
- Home type: SingleFamily
- Architectural style: Contemporary
- Property subtype: Residential, Single Family Residence
Materials
- Other, Stone
- Foundation: Slab
- Roof: Composition
Condition
- Resale
- New construction: No
- Year built: 1995
Utilities & green energy
- Gas: Gas Hookup, Gas
- Sewer: Public Sewer
- Water: Public
Community & HOA
Community
- Security: Security Gate, Security System Owned
- Subdivision: Willamette River
HOA
- Has HOA: No
Location
- Region: Milwaukie
Financial & listing details
- Price per square foot: $242/sqft
- Tax assessed value: $2,647,062
- Annual tax amount: $37,163
- Date on market: 6/4/2026
- Listing terms: Cash,Conventional
- Road surface type: Paved
Estimated market value
Not available
Estimated sales range
Not available
Not available
Price history
| Date | Event | Price |
|---|---|---|
| 6/4/2026 | Listed for sale | $2,400,000+41.6%$242/sqft |
Source:  RMLS (OR) #552273879 Report a problem RMLS (OR) #552273879 Report a problem | ||
| 7/10/2018 | Sold | $1,695,000-8.4%$171/sqft |
Source: RMLS (OR) #18232393 Report a problem | ||
| 6/20/2018 | Pending sale | $1,850,000$186/sqft |
Source: Windermere Realty Trust #18232393 Report a problem | ||
| 5/17/2018 | Price change | $1,850,000-5.1%$186/sqft |
Source: Windermere Realty Trust #18232393 Report a problem | ||
| 4/6/2018 | Listed for sale | $1,950,000$196/sqft |
Source: Windermere Realty Trust #18232393 Report a problem | ||
Public tax history
| Year | Property taxes | Tax assessment |
|---|---|---|
| 2025 | $37,164 +10.9% | $2,138,791 +3% |
| 2024 | $33,514 +2.4% | $2,076,497 +3% |
| 2023 | $32,721 +6.5% | $2,016,017 +3% |
| 2022 | $30,715 +9.6% | $1,957,299 +3% |
| 2021 | $28,013 -9.8% | $1,900,291 -5.7% |
| 2020 | $31,041 +1.8% | $2,016,019 +3% |
| 2019 | $30,503 +5.2% | $1,957,300 +3% |
| 2018 | $28,990 | $1,900,291 +3% |
| 2017 | $28,990 +7.5% | $1,844,943 +3% |
| 2016 | $26,974 | $1,791,207 +3% |
| 2015 | $26,974 +3.2% | $1,739,036 +3% |
| 2014 | $26,132 +6.7% | $1,688,384 +3% |
| 2013 | $24,495 -0.2% | $1,639,208 +3% |
| 2012 | $24,548 +1.8% | $1,591,464 +3% |
| 2011 | $24,110 +1.9% | $1,545,111 +3% |
| 2010 | $23,649 +2.3% | $1,500,108 +3% |
| 2009 | $23,119 +6.2% | $1,456,416 +3% |
| 2008 | $21,760 +2.2% | $1,413,996 +3% |
| 2007 | $21,288 +6.6% | $1,372,812 +3% |
| 2006 | $19,962 +1.2% | $1,332,827 +3% |
| 2005 | $19,718 +2.3% | $1,294,007 +3% |
| 2004 | $19,274 +1.9% | $1,256,317 +3% |
| 2003 | $18,921 +2.9% | $1,219,725 +3% |
| 2002 | $18,389 +3% | $1,184,199 +3% |
| 2001 | $17,845 +5% | $1,149,708 +3% |
| 2000 | $16,990 | $1,116,221 |
Find assessor info on the county website
Monthly payment
Est. payment
Payment breakdown
Explore the cost of this home by adjusting the details. Changes won't be saved.Climate risks
Neighborhood: Jennings Lodge
Nearby schools
GreatSchools rating
- 6/10Holcomb Elementary SchoolGrades: K-5Distance: 3.6 mi
- 5/10Ogden Middle SchoolGrades: 6-8Distance: 3.4 mi
- 8/10Oregon City High SchoolGrades: 9-12Distance: 5.9 mi
Schools provided by the listing agent
- Elementary: Jennings Lodge
- Middle: Gardiner
- High: Oregon City
Source: RMLS (OR). This data may not be complete. We recommend contacting the local school district to confirm school assignments for this home.
- $739,5484.04 acres3870 SE Hillside Dr, Milwaukie, OR 97267Off Market
- $1,015,000-- bd-- ba-- sqft3870 SE Hillside Dr, Portland, OR 97267Off Market
- $2,219,5003 bd2 ba2.3k sqft3710 SE Hillside Dr, Milwaukie, OR 97267Off Market

- $678,9002 bd1 ba2.1k sqft3714 SE Hillside Dr, Milwaukie, OR 97267Off Market
- $1,173,5003 bd3 ba3.1k sqft3636 SE Hillside Dr, Milwaukie, OR 97267Off Market
- $180,967-- bd-- ba-- sqft3703 SE Hillside Dr, Milwaukie, OR 97267Off Market
- $1,180,0003 bd2 ba2.6k sqft3550 SE Hillside Dr, Milwaukie, OR 97267Sold
- $610,5004 bd2 ba2.2k sqft3611 SE Hillside Dr, Milwaukie, OR 97267Off Market
A local agent can set up tours, give advice and negotiate with sellers.
Similar homes
- $1,975,0004 bd5 ba4.9k sqft4119 SE River Dr, Milwaukie, OR 97267Active

 MLS ID #665137362, Jason Kennedy, RE/MAX Equity Group. RMLS (OR)
 - $2,295,0004 bd4 ba5.7k sqft3131 Coeur D Alene Dr, West Linn, OR 97068Active
 MLS ID #623756058, Marla Rumpf, Windermere Heritage. RMLS (OR)
 - $2,250,0005 bd6 ba6.3k sqft24400 SW Valley View Rd, West Linn, OR 97068Active
 MLS ID #677789706, Gene Moreland, The Agency Portland. RMLS (OR)
 - $2,400,0005 bd6 ba5.3k sqft24515 SW Mountain Rd, West Linn, OR 97068Active
 MLS ID #450707787, Patrick Krause, Soldera Properties, Inc. RMLS (OR)
 - $2,450,0006 bd6 ba5.7k sqft653 Victoria Pl, West Linn, OR 97068ActiveMLS ID #261505262, Derek Peterson, Better Homes & Gardens Realty. RMLS (OR)
- $2,149,0004 bd4 ba5.3k sqft23590 SW Elderberry Ln, West Linn, OR 97068ActiveMLS ID #280731268, John Nieland, Cascade Hasson Sotheby's International Realty. RMLS (OR)
- $2,395,0005 bd5 ba5.4k sqft5716 SW Hamilton St, Portland, OR 97221ActiveMLS ID #327006766, Beverly Moser, John L. Scott. RMLS (OR)
- $2,500,0004 bd5 ba5k sqft23044 SW Ulsky Rd, West Linn, OR 97068ActiveMLS ID #382148996, Meme Loggins, Redfin. RMLS (OR)
- $2,700,0005 bd5 ba5.9k sqft16225 NE Wilkerson Way, Newberg, OR 97132ActiveMLS ID #578546221, Rita Wolff, LUXE Forbes Global Properties. RMLS (OR)
- $2,300,0005 bd4 ba6.2k sqft10534 SE Vradenburg Rd, Happy Valley, OR 97086ActiveMLS ID #656984149, Cindy Somsanith, Farrell Realty & Property Management, Inc. RMLS (OR)
- $2,100,0006 bd5 ba6k sqft1505 Country Club Rd, Lake Oswego, OR 97034ActiveMLS ID #181972080, Libby Benz, Windermere Realty Trust. RMLS (OR)
- $2,350,0005 bd6 ba6.5k sqft265 NW Royal Blvd, Portland, OR 97210ActiveMLS ID #430790707, Marilyn Whitaker, Where, Inc. RMLS (OR)
- $2,395,0004 bd4 ba5.5k sqft18011 SW Huckleberry Ct, Sherwood, OR 97140ActiveMLS ID #184032730, Kimberly Gellatly, Berkshire Hathaway HomeServices NW Real Estate. RMLS (OR)
- $1,700,0006 bd4 ba5.3k sqft3390 Quail Ridge Ct, West Linn, OR 97068ActiveMLS ID #205410469, Sara Bakkum, Premiere Property Group, LLC. RMLS (OR)
- $2,690,0005 bd5 ba5k sqft430 NW River Park Pl, Canby, OR 97013ActiveMLS ID #457371944, Cathleen Walker, Walker Properties Residential. RMLS (OR)
- $2,495,0004 bd4 ba5.3k sqft5050 SW Hilltop Ln, Portland, OR 97221ActiveMLS ID #775449704, Suzann Baricevic Murphy, Where, Inc.. RMLS (OR)
- $2,495,0006 bd5 ba5.3k sqft7330 SW Dogwood Pl, Portland, OR 97225ActiveMLS ID #706767386, Erika George, Living Room Realty. RMLS (OR)
- $2,995,0006 bd6 ba5.4k sqft1506 S Buddington St, Portland, OR 97219ActiveMLS ID #239504070, Kristen Kohnstamm, Cascade Hasson Sotheby's International Realty. RMLS (OR)
- $1,995,0003 bd5 ba5k sqft958 S Vacuna St, Portland, OR 97219ActiveMLS ID #245339962, Lauri Weber, L Weber Real Estate Services, LLC.. RMLS (OR)
- $2,550,0005 bd7 ba8.7k sqft1960 SW 16th Ave, Portland, OR 97201ActiveMLS ID #733774792, Marcia Walsh, Where, Inc. RMLS (OR)
